Brokered by: CENTURY 21 FIRST CANADIAN STEVE KLEIMAN INC.
MLS®: X13596502 (Freehold)
Price: $615,000.00
Address: 39 MARTINET AVENUE, London East (East I) FOR SALE Postal Code: N5V4B7 Style: Detached Type: Single Family House Bedrooms: 4 Bathrooms: 3 Bedrooms Aboveground: 4 Parking: Attached Garage Garage: Attached Garage Lot Size (Approximate): 49 ft ,10 in x 101 ft ,9 in Property Size (Approximate): 49.9 x 101.8 FT Stories: 2
About 39 Martinet Avenue
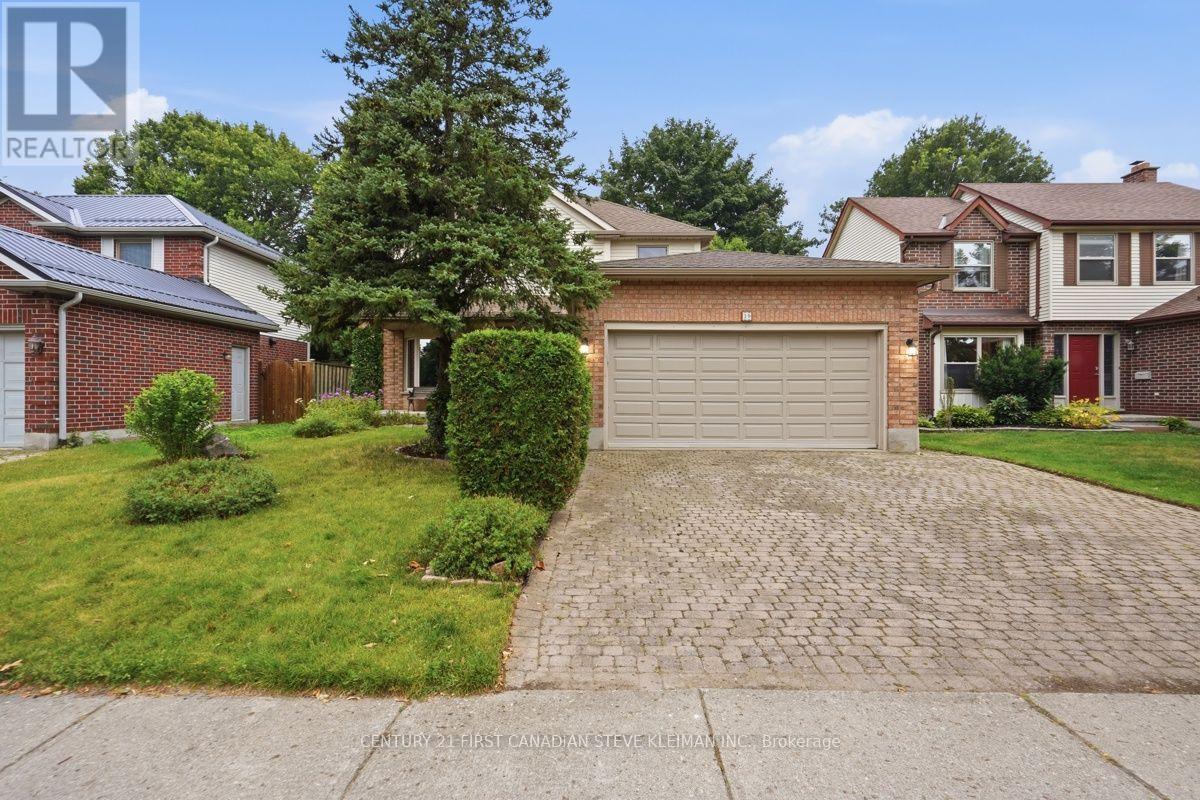
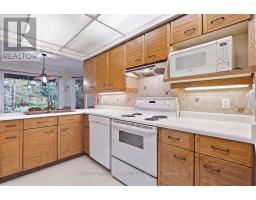
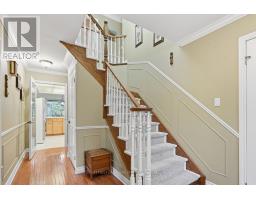
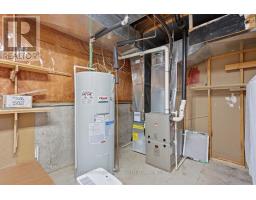
39 Martinet Ave is located on a quiet, family-oriented, tree-lined street that offers the perfect setting to raise a family. The impressive 49.8 foot-wide lot provides plenty of curb appeal, wide double driveway, an oversized covered front porch, & extensive, well-established landscaping that is easy to maintain. Inside you are greeted by gleaming hardwood floors & an impressive winding staircase. Two sets of double glass French doors lead from the foyer.. One opens to a convenient back hall off the garage, complete with main-floor laundry & powder room. The other to the formal living room, highlighted by a large bay window. At the back of the home, the dining area features sliding doors leading to the deck, while the kitchen has been thoughtfully positioned to make the most of the lush green views of the backyard. It feels as though you are surrounded by your own private forest. One of the advantages of this larger two-storey design is the main-floor family room-a comfortable, separate space that is perfect for relaxing at the end of the day. Upstairs, you will find four generously sized bedrooms. The spacious primary bedroom includes a full ensuite with double sinks, while the oversized family bathroom features a solid-surface countertop. The lower level is approximately 95% finished, giving the next owner the opportunity to complete the flooring to suit their own taste. Whether you prefer cozy carpeting or a durable hard-surface floor, you can choose exactly what works for your family. Outside, the backyard is exceptionally private and surrounded by mature greenery, creating a peaceful setting for relaxing, entertaining, & enjoying time outdoors. Important updates completed over the years include the shingles, furnace, central air conditioning, and windows. This is an opportunity to purchase a solid, spacious home on a premium lot in an established neighbourhood, with many of the major big-ticket items already updated. (id:56071). Get more information on 39 Martinet Avenue
Property Features
Appliances: Dishwasher, Dryer, Stove, Washer, Window Coverings, Refrigerator Features: Sump Pump Rental Equipment: Water Heater - Gas, Water Heater Fireplace Total: 1 Directions: Cross Streets: Buchan. ** Directions: Napoleon to Martinet. Zoning Description: R1-5 Interior Size (Approximate): 1500 - 2000 sqft Amenities: Fireplace(s) Lot (Approximate): 49.9 x 101.8 FT 49.9 x 101.8 FT Exterior Finish: Brick, Vinyl siding Water: Municipal water, Sanitary sewer Heating / Cooling: Natural gas / Central air conditioning Age (Approximate): Foundation: Concrete Basement: N/A (Partially finished) Partially finished
Rooms & Sizes
(Approximate)
Found a property your're looking for? Schedule a showing with our team. We're here to answer your questions and help you get a closer look.
Get More Property Info!
John DiRenzo
Sales Representative RE/MAX Centre City John DiRenzo Team Brokerage
Direct Phone: (519) 857-3490
John DiRenzo, Salesperson. Cell: (519) 857-3490. RE/MAX Centre City John DiRenzo Team Brokerage.
Terms Of Use
This website is operated by RE/MAX Centre City John DiRenzo Team Brokerage, a brokerage who is a member of The Canadian Real Estate Association (CREA). The content on this website is owned or controlled by CREA. By accessing this website, the user agrees to be bound by these terms of use as amended from time to time, and agrees that these terms of use constitute a binding contract between the user, RE/MAX Centre City John DiRenzo Team Brokerage, and CREA.
The content on this website is protected by copyright and other laws, and is intended solely for the private, non-commercial use by individuals. Any other reproduction, distribution or use of the content, in whole or in part, is specifically prohibited. Prohibited uses include commercial use, "screen scraping", "database scraping", and any other activity intended to collect, store, reorganize or manipulate the content of this website.
Trademarks:
REALTOR®, REALTORS®, and the REALTOR® logo are certification marks that are owned by REALTOR® Canada Inc. and licensed exclusively to The Canadian Real Estate Association (CREA). These certification marks identify real estate professionals who are members of CREA and who must abide by CREA's By-Laws, Rules, and the REALTOR® Code. The MLS® trademark and the MLS® logo are owned by CREA and identify the professional real estate services provided by members of CREA. The data provided is for informational purposes only and should not be relied upon without verification.

 NEW LISTING









 FOR SALE
 FOR SALE
 FOR SALE
 NEW LISTING