
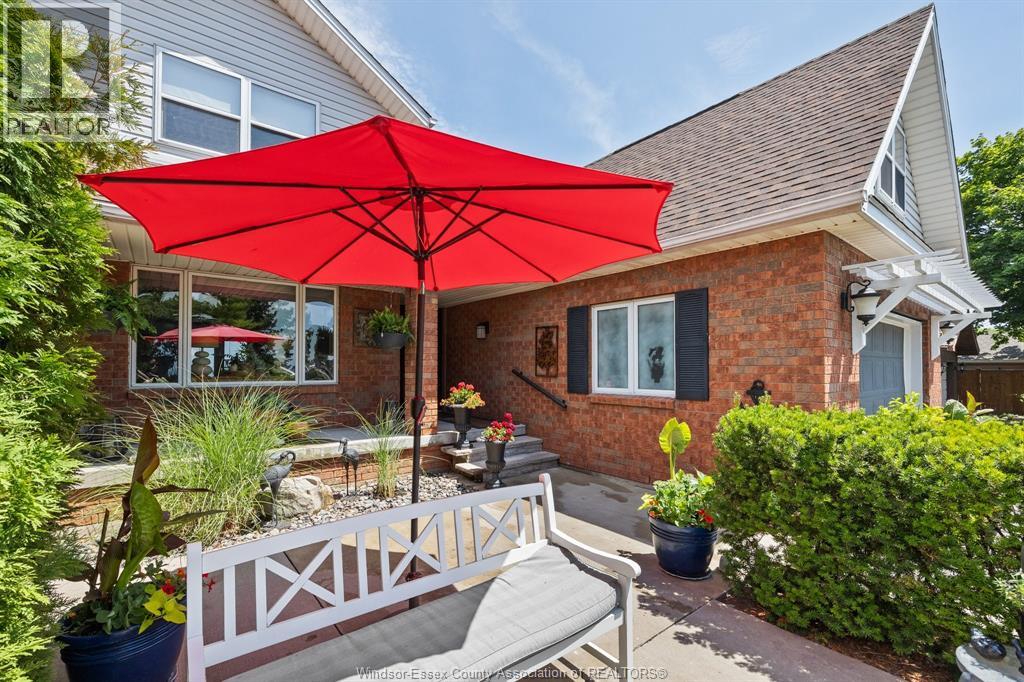
 FOR SALE
Brokered by: ROYAL LEPAGE BINDER REAL ESTATE
Address: 3914 ST. CLAIR ROAD, Stoney Point
FOR SALE
Postal Code: N0R1N0
Style: Detached
Type: Single Family House
Bedrooms: 5
Bathrooms: 3
Bedrooms Aboveground: 4
Bedrooms Belowground: 1
Parking: Attached Garage
Garage: Attached Garage
Lot Size (Approximate): x
Property Size (Approximate): 50.16 X 210 FT
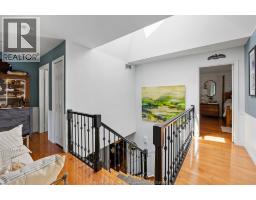
Stories: 2
(Approximate)
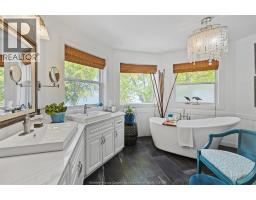
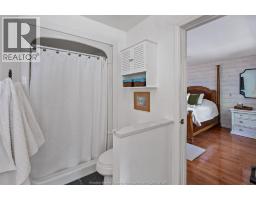
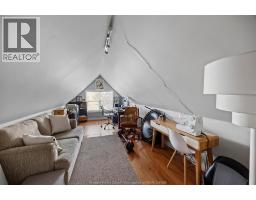
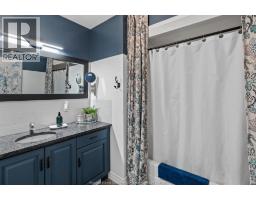
| 4pc Bathroom Second level Measurements not available | 5pc Ensuite bath Second level Measurements not available | Office Second level Measurements not available |
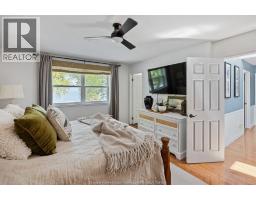
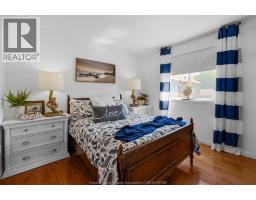
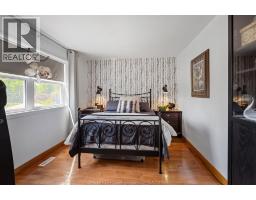
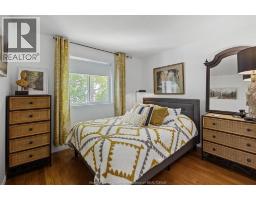
| Bedroom Second level Measurements not available | Bedroom Second level Measurements not available | Bedroom Second level Measurements not available |
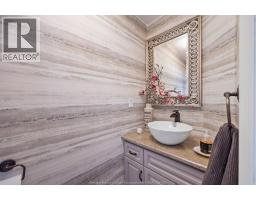
| Primary Bedroom Second level Measurements not available | Primary Bedroom Second level Measurements not available | 2pc Bathroom Main level Measurements not available |
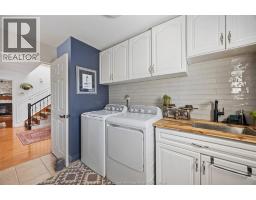
| Laundry room Main level Measurements not available | Dining room Main level Measurements not available | Kitchen/Dining room Main level Measurements not available |
| Living room/Fireplace Main level Measurements not available | Foyer Main level Measurements not available |

Sales Representative
RE/MAX Centre City John DiRenzo Team Brokerage
Direct Phone: (519) 857-3490
* Mandatory fields..
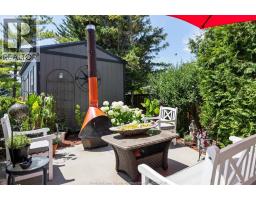
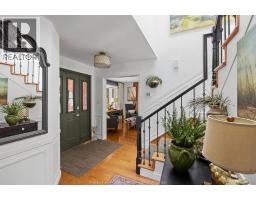
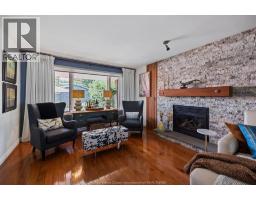
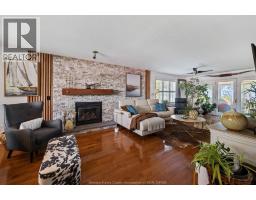
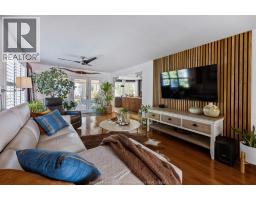
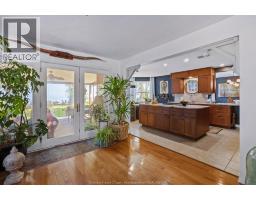
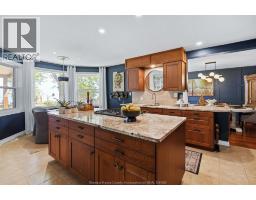
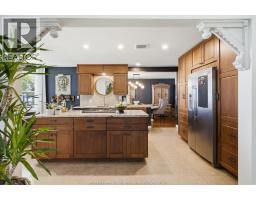
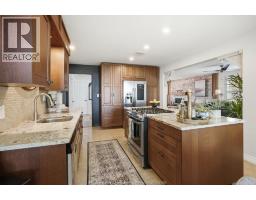
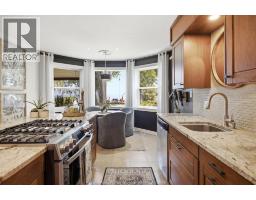
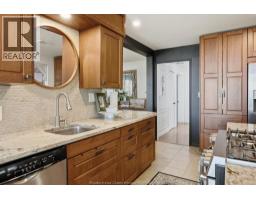
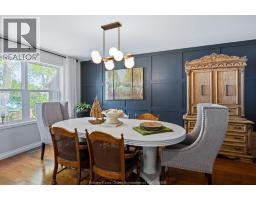
 FOR SALE
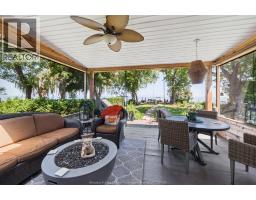
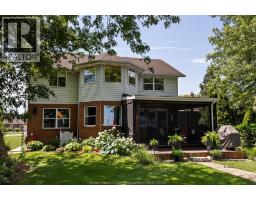
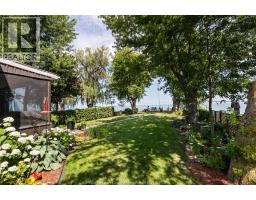
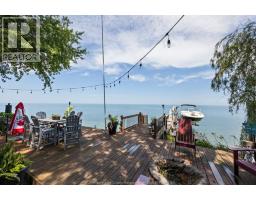
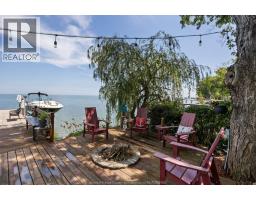
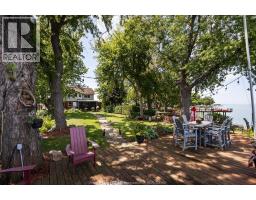
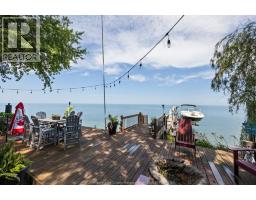
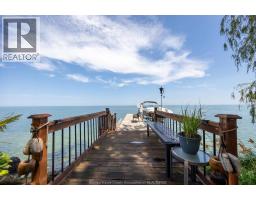
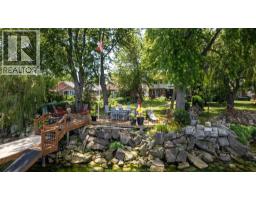
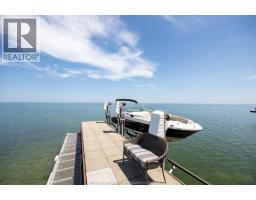
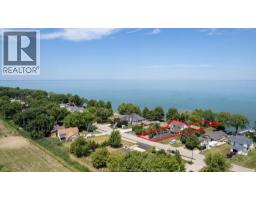
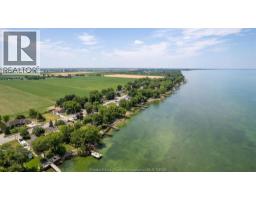
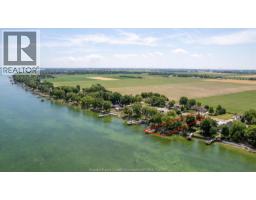
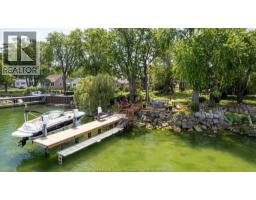
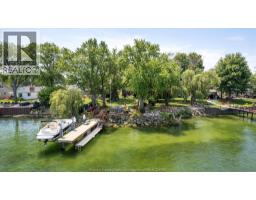
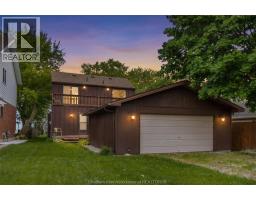
Set on a prime 50-foot lakefront lot with a sandy beach, this unique ..
 FOR SALE
SOLID FULL BRICK RANCH VERY WELL MAINTAINED WITH ATTACHED GARAGE ON A 80 FT LOT, THIS HOME ..
 FOR SALE
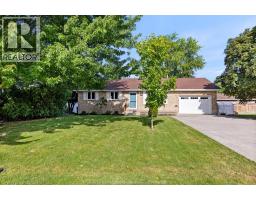
Looking for that perfect brick to roof 1 floor rancher to down size to with no baseme ..
 FOR SALE
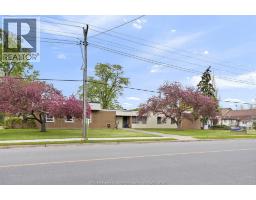
Great opportunity for the adventurous investor or devel ..
John DiRenzo, Salesperson. Cell: (519) 857-3490. RE/MAX Centre City John DiRenzo Team Brokerage.