
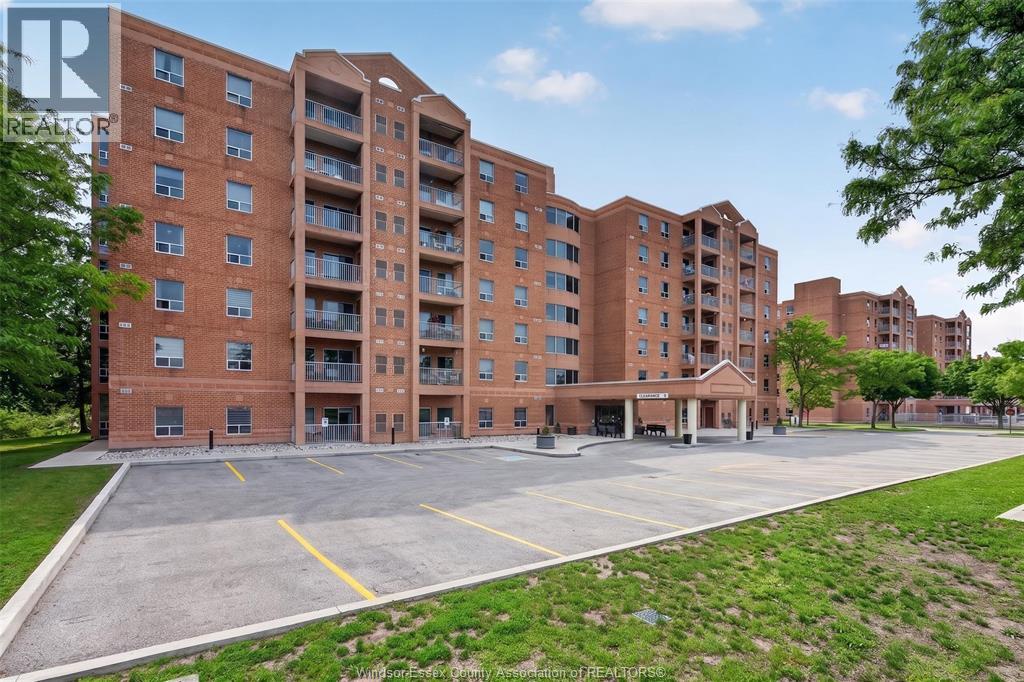
 FOR SALE
Brokered by: DEERBROOK REALTY INC.
Address: 3915 Southwinds DRIVE UnitNo. 203, Windsor
FOR SALE
Postal Code: N9G2N7
Style:
Type: Single Family Apartment
Maint/Condo. Fee: 537.00
Fee Includes: Monthly Exterior Maintenance, Ground Maintenance, Insurance, Property Management, Water
Bedrooms: 3
Bathrooms: 2
Bedrooms Aboveground: 3
Bedrooms Belowground: 0
Parking: Underground
Garage: Underground
Lot Size (Approximate): x
Property Size (Approximate): X
(Approximate)
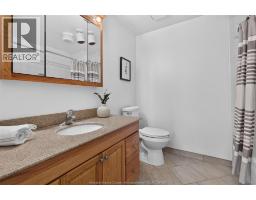
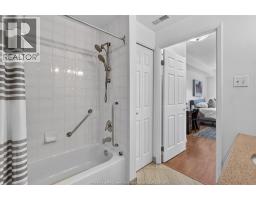
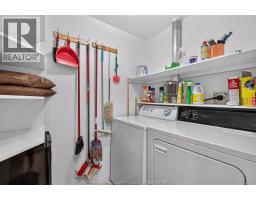
| Laundry room Main level Measurements not available | 4pc Ensuite bath Main level Measurements not available | 3pc Bathroom Main level Measurements not available |
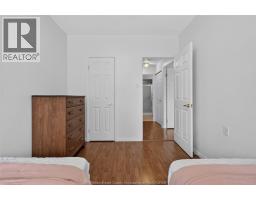
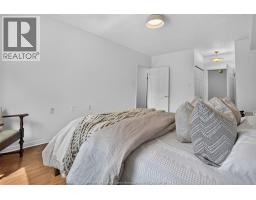
| Bedroom Main level Measurements not available | Bedroom Main level Measurements not available | Bedroom Main level Measurements not available |
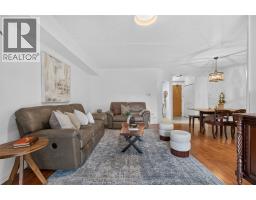
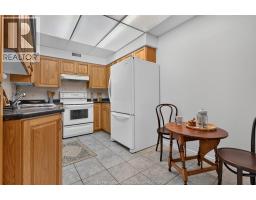
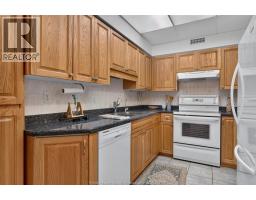
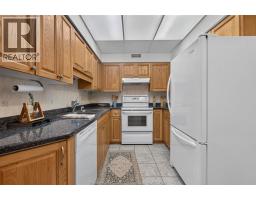
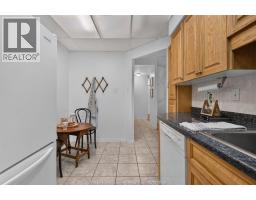
| Living room Main level Measurements not available | Dining room Main level Measurements not available | Kitchen Main level Measurements not available |

Sales Representative
RE/MAX Centre City John DiRenzo Team Brokerage
Direct Phone: (519) 857-3490
* Mandatory fields..











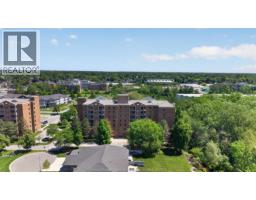
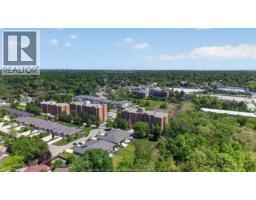
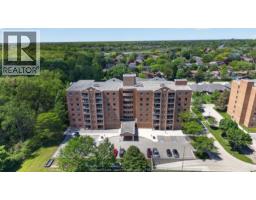
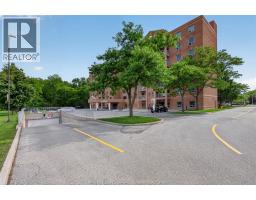
 FOR SALE
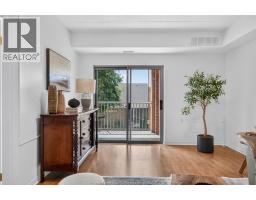
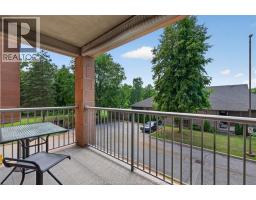
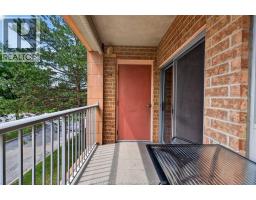
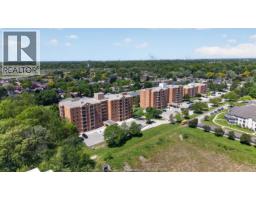
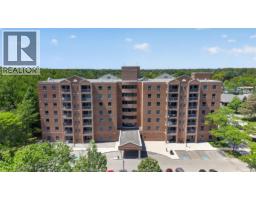
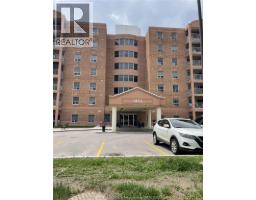
PRIME LOCATION IN SOUTH WINDSOR FOR HEALTHY SENIORS 55+ INCLUDES BALCONY FACING EAST TO ENJOY THE MORN ..
 FOR SALE
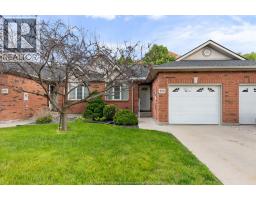
Turnkey main floor living in one of South Windsor’s most ..
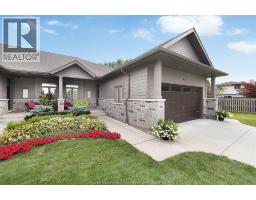 FOR SALE
Executive town home on a quiet South Windsor cul-de-sac that backs onto a private woodlot reserve. En ..
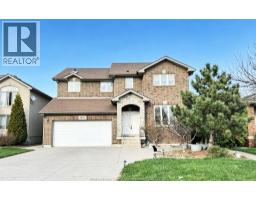 FOR SALE
Welcome to 3852 Concord Court,a stunning full-brick executive two-store ..
John DiRenzo, Salesperson. Cell: (519) 857-3490. RE/MAX Centre City John DiRenzo Team Brokerage.