
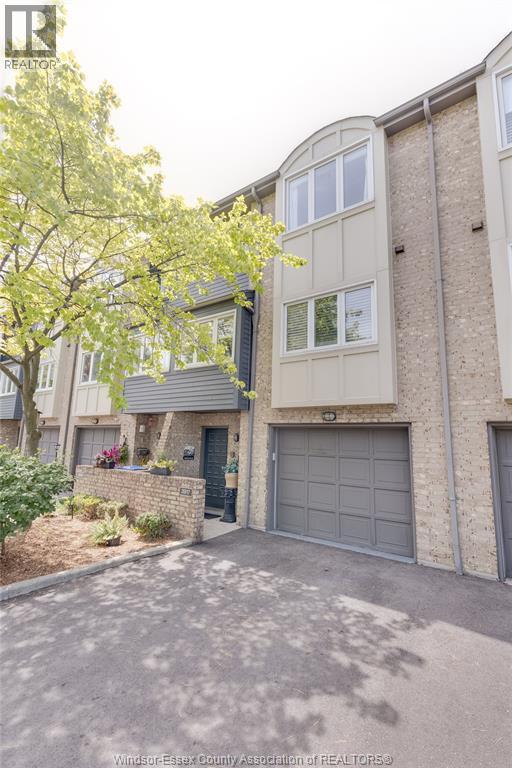
 FOR SALE
Brokered by: COLDWELL BANKER ESSENTIAL REALTY
Address: 3917 RIVERSIDE East UnitNo. 9-3917, Windsor
FOR SALE
Postal Code: N8Y1G5
Style:
Type: Single Family Row / Townhouse
Maint/Condo. Fee: 507.46
Fee Includes: Monthly Exterior Maintenance, Ground Maintenance, Property Management
Bedrooms: 3
Bathrooms: 0
Bedrooms Aboveground: 2
Bedrooms Belowground: 1
Parking: Garage
Garage: Garage
Lot Size (Approximate): x
Property Size (Approximate): 0 X
(Approximate)
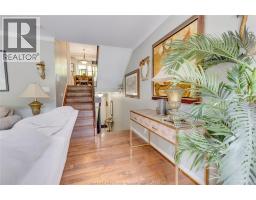
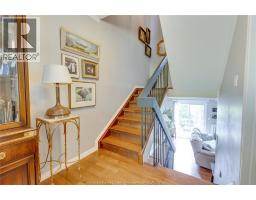
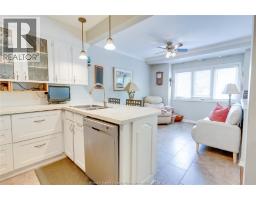
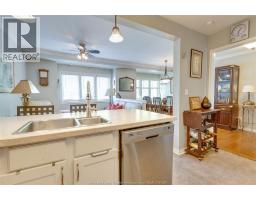
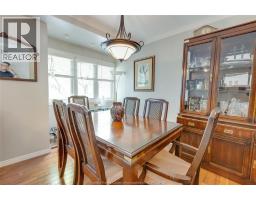
| Living room/Fireplace Second level Measurements not available | Dining room Third level Measurements not available | Family room Third level Measurements not available |
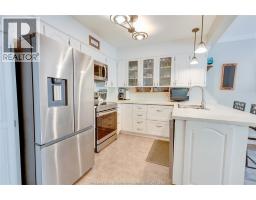
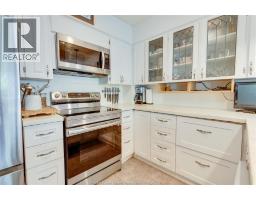
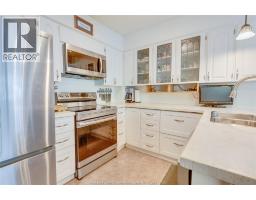
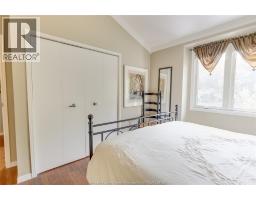
| Kitchen Third level Measurements not available | 4pc Bathroom Fourth level Measurements not available | Bedroom Fourth level Measurements not available |
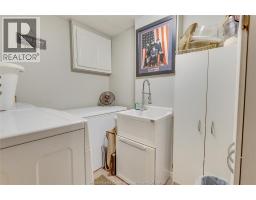
| 3pc Ensuite bath Fifth level Measurements not available | Primary Bedroom Fifth level Measurements not available | Storage Basement Measurements not available |
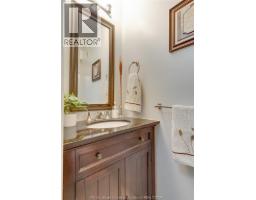
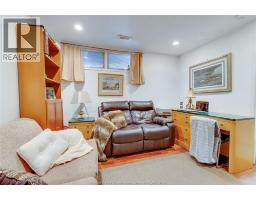
| Living room Basement Measurements not available | Bedroom Basement Measurements not available | 2pc Bathroom Main level Measurements not available |
| Foyer Main level Measurements not available |

Sales Representative
RE/MAX Centre City John DiRenzo Team Brokerage
Direct Phone: (519) 857-3490
* Mandatory fields..












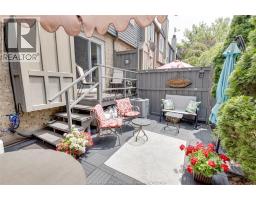
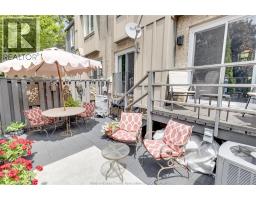

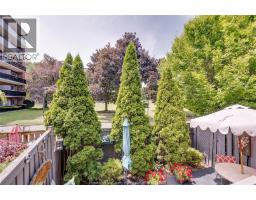

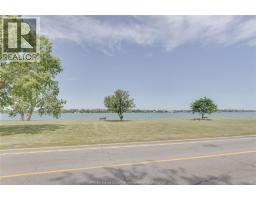

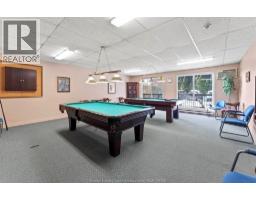

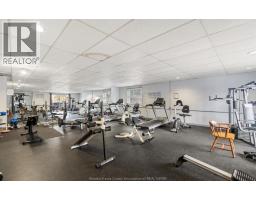


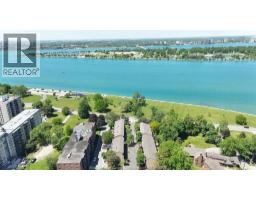
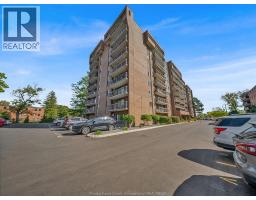 FOR SALE
Welcome to 3936 Wyandotte St. E. - Unit 206. This spacious unit features 1 bedroom, 1 bathroom, living room, ..
 FOR SALE
GREAT 1 BEDROOM 1 BATH CONDO LOCATED A SHORT WALK FROM RIVERSIDE DRIVE/DETROIT RIVER, SHOPPING, ETC. BRIGHT KITCHEN, ..
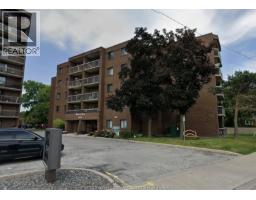 FOR SALE
Welcome to Unit 505 at 3950 Wyandotte St. E.! This move-in ready 2-bedroom, 1-bath condo offers stylish updates th ..
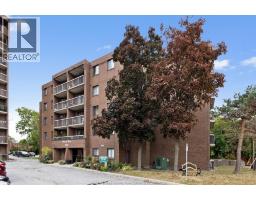 FOR SALE
WELL-MAINTAINED 1-BEDROOM CONDOMINIUM OFFERING SPACIOUS LIVING IN A DESIRABLE WINDSOR BUILDING. ..
John DiRenzo, Salesperson. Cell: (519) 857-3490. RE/MAX Centre City John DiRenzo Team Brokerage.