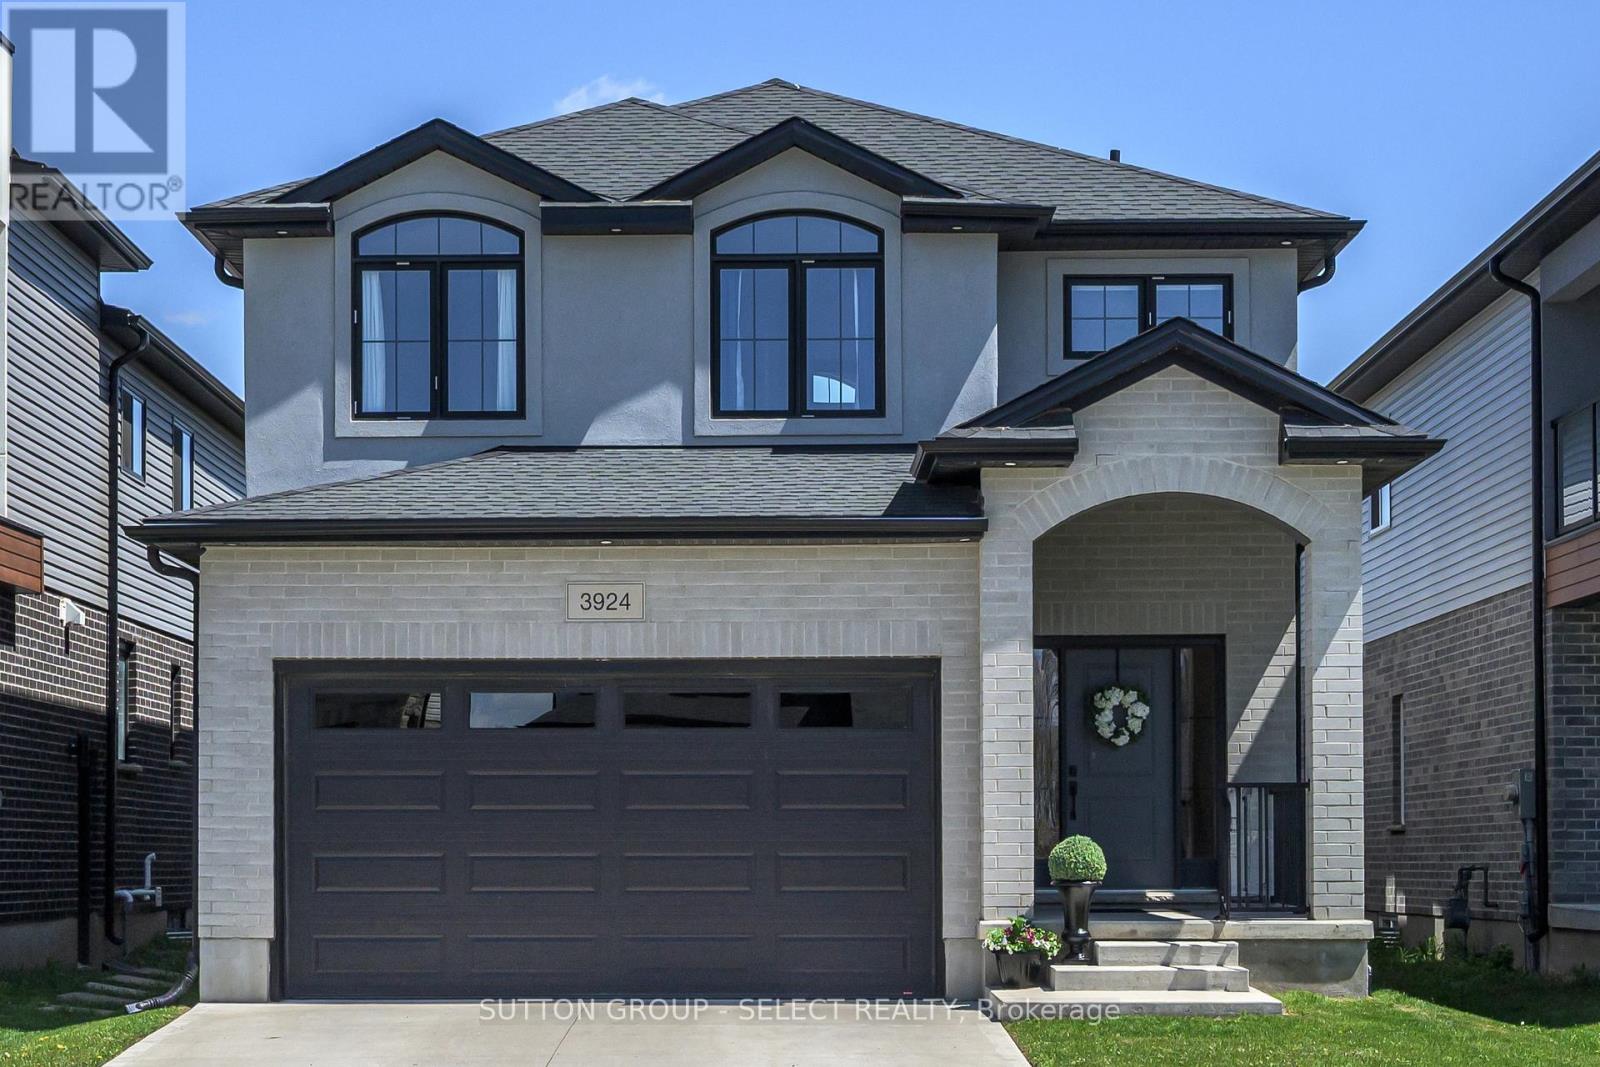
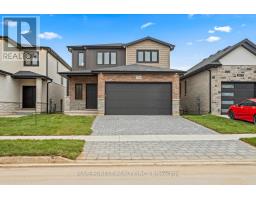
Address: 3924 CAMPBELL STREET N, London South (South V) FOR SALE Postal Code: N6P0H7 Style: Detached Type: Single Family House Bedrooms: 4 Bathrooms: 4 Bedrooms Aboveground: 4 Parking: Attached Garage Garage: Attached Garage Lot Size (Approximate): 36 ft ,1 in x 111 ft ,7 in Property Size (Approximate): 36.1 x 111.6 FT Stories: 2
About 3924 Campbell Street N
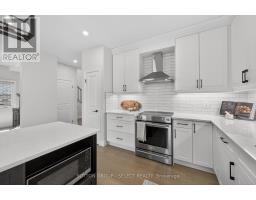
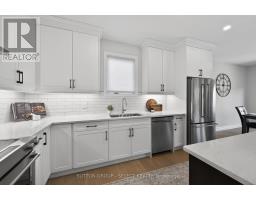
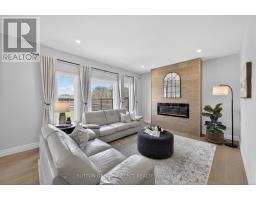
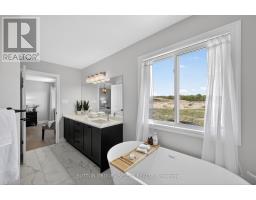
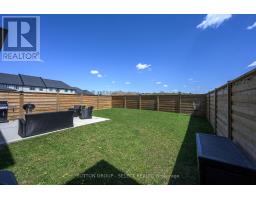
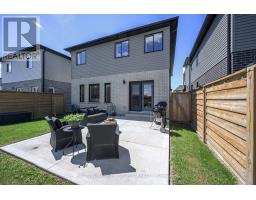
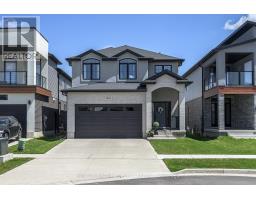
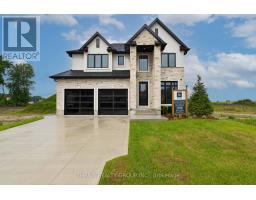
BEST LIST PRICE! BEST NEWLY-BUILT HOME FOR THE PRICE & VALUE. BRIGHT. SUNNY. EAST-WEST FACING. FOUR BEDROOM WITH TWO ENSUITES and TWO WALK-IN CLOSETS! Located near NATURE TRAILS and GREENSPACE, in desirable UPSCALE community, lovely Lambeth, this bright, beautifully maintained, 2346 sq ft above grade home, offers the perks of a new-built house without the wait, delays, unexpected upgrade costs with tons of inclusions never included when building with a Builder. Featuring 4 bedrooms and 4 bathrooms with TWO of the bedrooms with PRIVATE ENSUITES, this move-in ready home has over $50,000 IN UPGRADES Including a fully fenced yard, concrete patio, upgraded finishes, window treatments, and thoughtful details throughout. HARDWOOD FLOORING - NO WALL-to-WALL CARPETING. The functional open concept layout offers plenty of natural light, with east--west facing windows making this home sunlight and light-drenched throughout the entire day. The spacious kitchen with pantry, gorgeous granite countertops, stainless steel appliances, gas stove line, BBQ Gas Line, second floor laundry, and lots of storage space. Upstairs, two bedrooms each feature their own private ensuites. The expansive primary bedroom provides a luxurious retreat. The deep pour basement offers 9 ft ceilings, oversized windows, a bathroom rough-in, painted concrete floors, cold room, and HRV, providing excellent potential for additional future living space. Conveniently located close to the 401, shopping, restaurants, parks, trails, schools, and everyday amenities while still enjoying the charm and feel of the Lambeth community. A fantastic opportunity to own a clean, modern, turnkey home in a growing and family friendly area. See this home. It looks brand new! It feels brand new, and still has brand-new-home smell! See Video / Multimedia (id:56071). Get more information on 3924 Campbell Street N
Property Features
Appliances: Garage door opener remote(s), Dishwasher, Dryer, Microwave, Stove, Washer, Window Coverings, Refrigerator Features: Flat site, Conservation/green belt, Lighting, Sump Pump Landscape: Landscaped Rental Equipment: Water Heater - Gas, Water Heater Fireplace Total: 1 Directions: Cross Streets: Campbell St N / Ayrshire Ave. ** Directions: South on Wharncliffe Rd S, west into Campbell St N. Zoning Description: R1-3(7) Interior Size (Approximate): 2000 - 2500 sqft Fence: Fully Fenced, Fenced yard Community Features: School Bus Amenities: Fireplace(s) Lot (Approximate): 36.1 x 111.6 FT 36.1 x 111.6 FT Exterior Finish: Vinyl siding, Stucco Water: Municipal water, Sanitary sewer Heating / Cooling: Natural gas / Central air conditioning, Ventilation system Age (Approximate): 0 to 5 years Foundation: Concrete Basement: Full (Unfinished) Unfinished
Rooms & Sizes
(Approximate)
Laundry room Second level 1.63 m x 1.22 m
Primary Bedroom Second level 3.86 m x 4.93 m
Bedroom Second level 4.24 m x 3 m
Bedroom Second level 2.79 m x 3.91 m
Bedroom Second level 2.77 m x 4.34 m
Foyer Main level 2.34 m x 2.34 m
Den Main level 3.05 m x 3.05 m
Kitchen Main level 3.71 m x 4.17 m
Great room Main level 4.8 m x 3.89 m
Found a property your're looking for? Schedule a showing with our team. We're here to answer your questions and help you get a closer look.
Get More Property Info!
John DiRenzo
Sales Representative RE/MAX Centre City John DiRenzo Team Brokerage
Direct Phone: (519) 857-3490
John DiRenzo, Salesperson. Cell: (519) 857-3490. RE/MAX Centre City John DiRenzo Team Brokerage.
Terms Of Use
This website is operated by RE/MAX Centre City John DiRenzo Team Brokerage, a brokerage who is a member of The Canadian Real Estate Association (CREA). The content on this website is owned or controlled by CREA. By accessing this website, the user agrees to be bound by these terms of use as amended from time to time, and agrees that these terms of use constitute a binding contract between the user, RE/MAX Centre City John DiRenzo Team Brokerage, and CREA.
The content on this website is protected by copyright and other laws, and is intended solely for the private, non-commercial use by individuals. Any other reproduction, distribution or use of the content, in whole or in part, is specifically prohibited. Prohibited uses include commercial use, "screen scraping", "database scraping", and any other activity intended to collect, store, reorganize or manipulate the content of this website.
Trademarks:
REALTOR®, REALTORS®, and the REALTOR® logo are certification marks that are owned by REALTOR® Canada Inc. and licensed exclusively to The Canadian Real Estate Association (CREA). These certification marks identify real estate professionals who are members of CREA and who must abide by CREA's By-Laws, Rules, and the REALTOR® Code. The MLS® trademark and the MLS® logo are owned by CREA and identify the professional real estate services provided by members of CREA. The data provided is for informational purposes only and should not be relied upon without verification.

 NEW LISTING










 NEW LISTING
 FOR SALE
 FOR SALE
 FOR SALE