Address: 393 HENDERSON Road, Burlington FOR SALE Subdivision: 331 - Shoreacres Postal Code: L7L2P6 Style: Detached Type: Single Family House Bedrooms: 3 Bathrooms: 2 Bedrooms Aboveground: 3 Bedrooms Belowground: 0 Parking: Attached Garage Garage: Attached Garage Lot Size (Approximate): 80 ft x 203 ft Stories: 1
About 393 Henderson Road
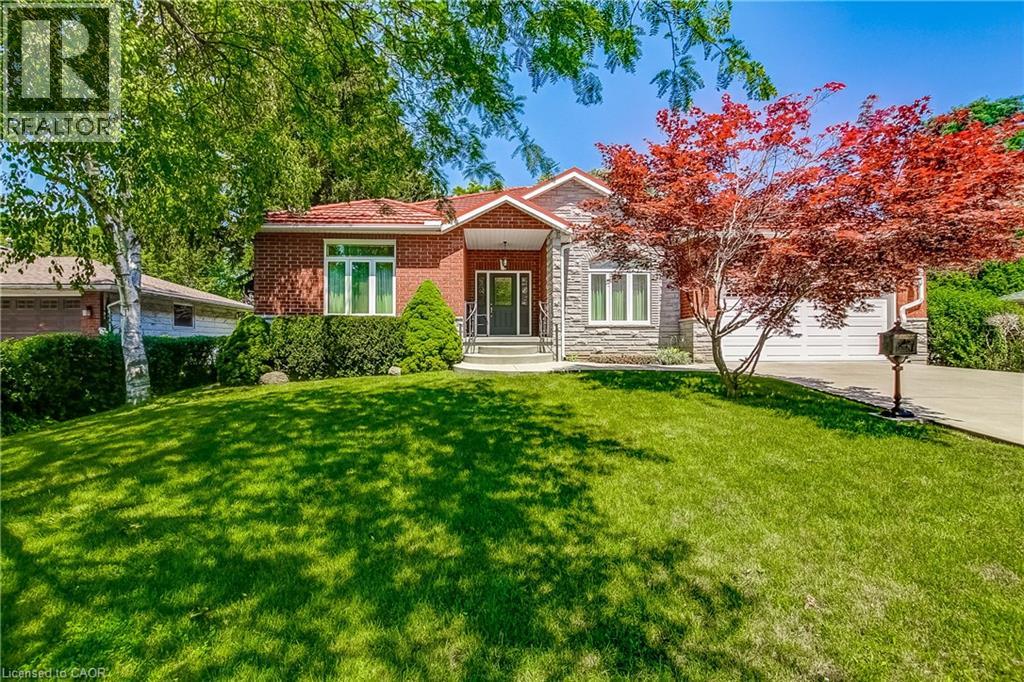
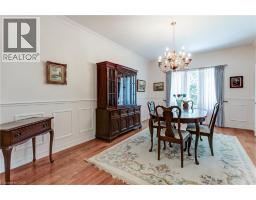
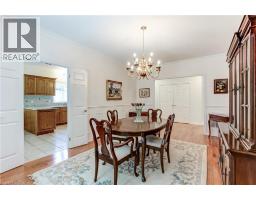
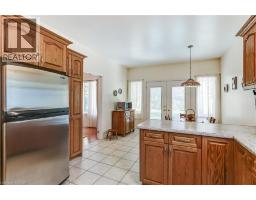
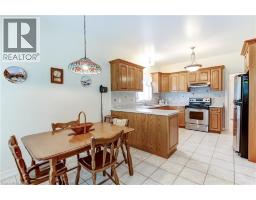
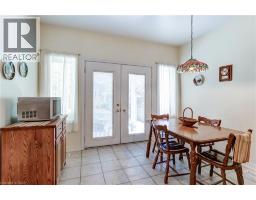
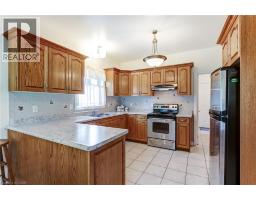
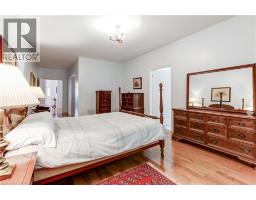
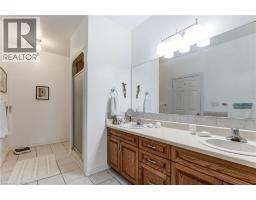
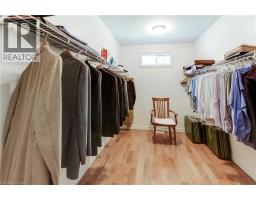
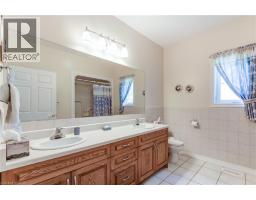
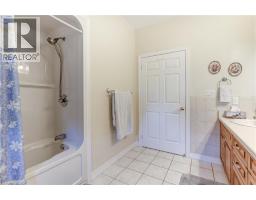
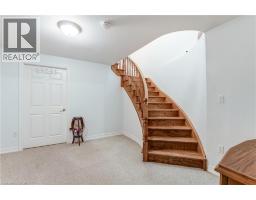
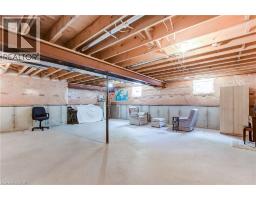
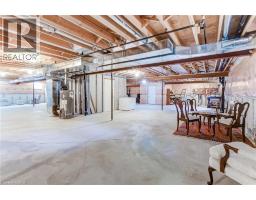
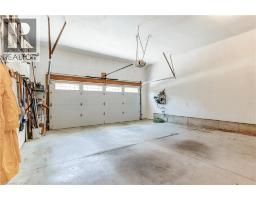
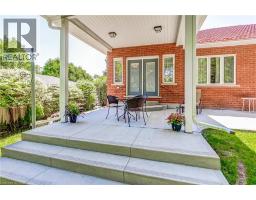
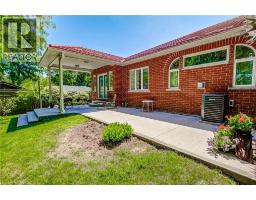
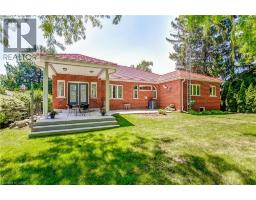
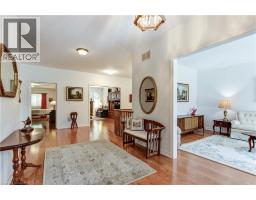
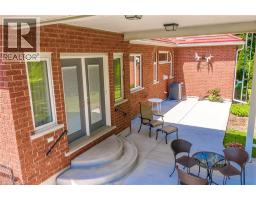
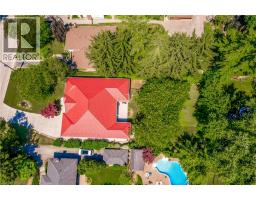
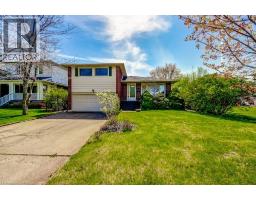
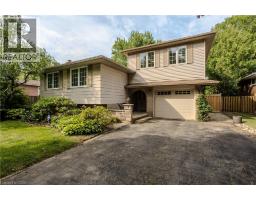
Welcome to your forever home in South Burlington’s most prestigious Shoreacres neighbourhood. This exceptionally well-built custom bungalow (2648 sq ft), sits on a rare, sprawling 80-foot by 203-foot mature lot, offering unparalleled privacy and structural excellence. A distinctive, lifelong Marley metal roof that looks as pristine today as it did when installed 22 years ago and built with timeless brick and stone! From the moment you pull into the massive driveway—which comfortably parks 10 vehicles—you will realize this property is truly one of a kind. The full double garage with new garage door offers a convenient entrance to a large foyer. Step inside to experience a bright, airy layout that boasts 9-foot ceilings and a wealth of oversized windows that flood the home with gorgeous natural light. This carpet-free home features beautiful solid oak hardwood floors laid over premium plywood subflooring for ultimate durability and comfort. The spacious Primary Bedroom features a very large walk-in closet and a private 5-piece ensuite bathroom. Two additional generously sized bedrooms have a beautifully appointed 5-piece bathroom situated beside them. The kitchen is well planned with solid oak cabinetry and transitions seamlessly into a sun porch to enjoy your morning coffee or evening relaxation. The dining room can hold a large family get together with quick access to the kitchen. In addition, this large bungalow has a living room and family room with a fireplace providing lots of additional space for entertaining. Fully updated last year, with a brand-new furnace and a brand-new air conditioning system and an owner owned water heater. A massive, wide-open unfinished basement engineered with 4 heavy-duty steel support beams minimizes the number of posts and leaves the footprint entirely open, offering a blank canvas of possibilities. Don’t miss this rare opportunity to own a custom-built home of quality in Shoreacres. Schedule your private viewing today! (id:56071). Get more information on 393 Henderson Road
Property Features
Appliances: Dryer, Microwave, Refrigerator, Stove, Washer, Hood Fan, Garage door opener Features: Conservation/green belt, Sump Pump, Automatic Garage Door Opener Rental Equipment: Fireplace Total: 1 Directions: Appleby Line South to New Street, New Street to Henderson Rd. Zoning Description: R2.4 Interior Size (Approximate): 2648 sqft Community Features: Quiet Area, School Bus Access: Highway access, Highway Nearby Lot (Approximate): under 1/2 acre Exterior Finish: Brick, Stone Water: Municipal water, Municipal sewage system Heating / Cooling: / Central air conditioning Age (Approximate): Basement: Full (Unfinished) Unfinished
Rooms & Sizes
(Approximate)
Other Basement 57 0 x 62 1
Cold room Basement 7 8 x 8 8
Breakfast Main level 11 7 x 9 8
Other Main level 2 x 23 11
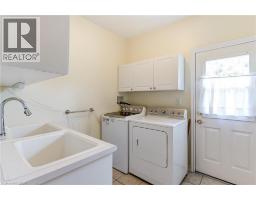
Laundry room Main level 7 10 x 8 1
Other Main level 13 11 x 7 10
Foyer Main level 8 8 x 12 0
Kitchen Main level 11 7 x 10 0
Dining room Main level 11 9 x 17 11
Family room Main level 12 10 x 17 11
Living room Main level 11 8 x 17 10
5pc Bathroom Main level 9 10 x 9 8
Bedroom Main level 13 11 x 11 11
Bedroom Main level 15 5 x 11 11
5pc Bathroom Main level 6 10 x 18 11
Primary Bedroom Main level 12 2 x 29 9
Found a property your're looking for? Schedule a showing with our team. We're here to answer your questions and help you get a closer look.
Get More Property Info!
John DiRenzo
Sales Representative RE/MAX Centre City John DiRenzo Team Brokerage
Direct Phone: (519) 857-3490
Brokered by: Royal LePage Burloak Real Estate Services
John DiRenzo, Salesperson. Cell: (519) 857-3490. RE/MAX Centre City John DiRenzo Team Brokerage.
Terms Of Use
This website is operated by RE/MAX Centre City John DiRenzo Team Brokerage, a brokerage who is a member of The Canadian Real Estate Association (CREA). The content on this website is owned or controlled by CREA. By accessing this website, the user agrees to be bound by these terms of use as amended from time to time, and agrees that these terms of use constitute a binding contract between the user, RE/MAX Centre City John DiRenzo Team Brokerage, and CREA.
The content on this website is protected by copyright and other laws, and is intended solely for the private, non-commercial use by individuals. Any other reproduction, distribution or use of the content, in whole or in part, is specifically prohibited. Prohibited uses include commercial use, "screen scraping", "database scraping", and any other activity intended to collect, store, reorganize or manipulate the content of this website.
Trademarks:
REALTOR®, REALTORS®, and the REALTOR® logo are certification marks that are owned by REALTOR® Canada Inc. and licensed exclusively to The Canadian Real Estate Association (CREA). These certification marks identify real estate professionals who are members of CREA and who must abide by CREA's By-Laws, Rules, and the REALTOR® Code. The MLS® trademark and the MLS® logo are owned by CREA and identify the professional real estate services provided by members of CREA. The data provided is for informational purposes only and should not be relied upon without verification.

 NEW LISTING










 NEW LISTING
 FOR SALE
 FOR SALE
 FOR SALE