Brokered by: Your Home Sold Guaranteed Realty Elite
MLS®: 40850530 (Freehold)
Price: $999,000.00
Address: 395 FOXTAIL Avenue, Welland FOR SALE Subdivision: 770 - West Welland Postal Code: L3C7N7 Style: Detached Type: Single Family House Bedrooms: 4 Bathrooms: 2 Bedrooms Aboveground: 3 Bedrooms Belowground: 1 Parking: Attached Garage Garage: Attached Garage Lot Size (Approximate): 48 ft x 116 ft Stories: 1
About 395 Foxtail Avenue
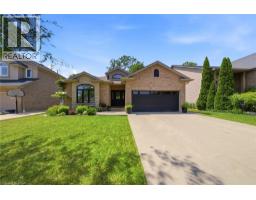
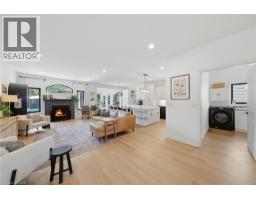
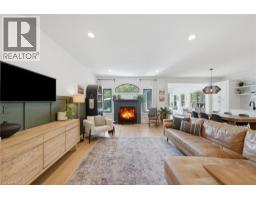
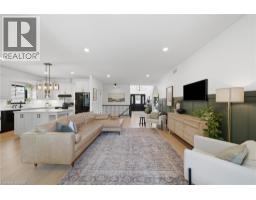
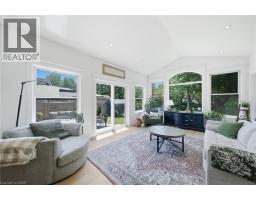
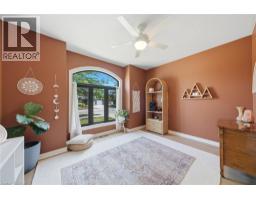
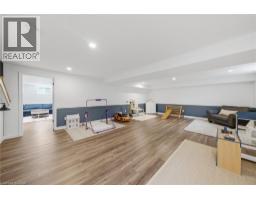
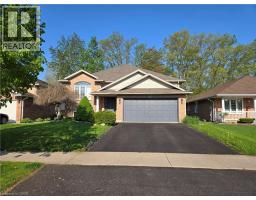
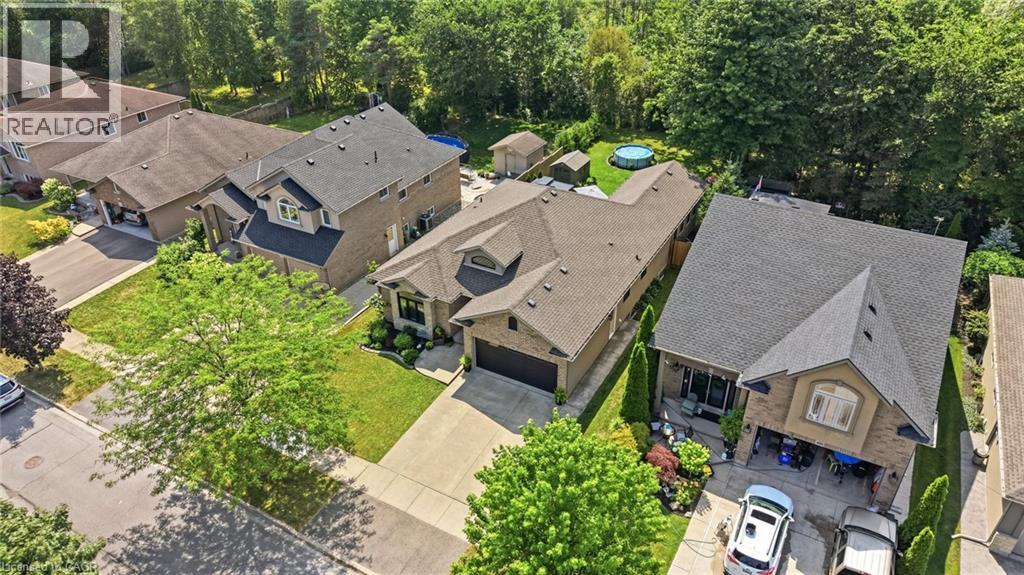
MASSIVE MAGAZINE WORTHY BUNGALOW WITH A STUNNING ADDITION & FOREST BACKDROP. Nearly 2,000 sq. ft. of beautifully renovated bungalow living, thoughtfully designed for every stage of life. From the moment you step inside, this exceptional bungalow blends timeless design with everyday comfort in one of Welland s most desirable family-friendly neighbourhoods. Offering nearly 2,000 sq. ft. on the main floor and over 3,000 sq. ft. of finished living space, it combines spacious single-level living, stylish updates, and a private natural setting that s increasingly rare to find. The open-concept layout is perfect for everyday living and entertaining. At the heart of the home is a spectacular glass-surrounded family room addition overlooking the peaceful forest backdrop. Filled with natural light, it s the perfect place to enjoy morning coffee, gather with family, or relax while taking in the views year-round. Thoughtfully renovated throughout, the home features continuous flooring, an updated kitchen, elegant architectural details, and a warm, cohesive design. Generous principal rooms, main floor laundry, and three spacious bedrooms offer outstanding functionality, while the fully finished lower level adds an additional bedroom, full bathroom, expansive recreation space, and flexible room for guests, hobbies, a home gym, or office. Outside, the backyard is equally impressive. Backing onto mature forest with no rear neighbours, it offers exceptional privacy. Beautiful landscaping, established gardens, a stamped concrete patio, and inviting outdoor living spaces create the perfect setting for relaxing or entertaining. Situated in a quiet, established neighbourhood close to shopping, restaurants, parks, schools, and everyday amenities, this home delivers the perfect balance of elegance, comfort, functionality, and lasting value. (id:56071). Get more information on 395 Foxtail Avenue
Property Features
Appliances: Refrigerator Features: Conservation/green belt, Gazebo Rental Equipment: Water Heater Fireplace Total: 1 Zoning Description: RL1 Interior Size (Approximate): 1765 sqft Fence: Fence Community Features: Quiet Area, Community Centre, School Bus Communication Type: High Speed Internet Access: Highway access Lot (Approximate): under 1/2 acre Exterior Finish: Brick, Stone, Vinyl siding Water: Municipal water, Municipal sewage system Heating / Cooling: Natural gas / Central air conditioning Age (Approximate): 2006 Foundation: Poured Concrete Constructed Date: 2006 Basement: Full (Finished) Finished
Rooms & Sizes
(Approximate)
3pc Bathroom Lower level 9 2 x 8 1
Utility room Lower level 15 x 9 5
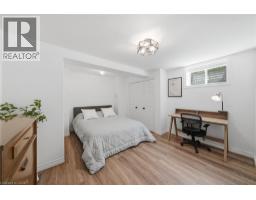
Bedroom Lower level 14 2 x 12 10
Recreation room Lower level 29 5 x 18 10
Family room Lower level 24 11 x 19 6
4pc Bathroom Main level 9 9 x 9 3
Laundry room Main level 10 10 x 7 9
Sunroom Main level 18 5 x 13 5
Bedroom Main level 9 8 x 9 7
Bedroom Main level 13 9 x 13 6
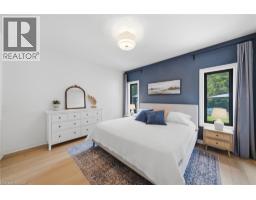
Primary Bedroom Main level 14 11 x 13 9
Living room Main level 30 9 x 13 11
Dining room Main level 11 2 x 9 11
Kitchen Main level 12 5 x 11 2
Found a property your're looking for? Schedule a showing with our team. We're here to answer your questions and help you get a closer look.
Get More Property Info!
John DiRenzo
Sales Representative RE/MAX Centre City John DiRenzo Team Brokerage
Direct Phone: (519) 857-3490
John DiRenzo, Salesperson. Cell: (519) 857-3490. RE/MAX Centre City John DiRenzo Team Brokerage.
Terms Of Use
This website is operated by RE/MAX Centre City John DiRenzo Team Brokerage, a brokerage who is a member of The Canadian Real Estate Association (CREA). The content on this website is owned or controlled by CREA. By accessing this website, the user agrees to be bound by these terms of use as amended from time to time, and agrees that these terms of use constitute a binding contract between the user, RE/MAX Centre City John DiRenzo Team Brokerage, and CREA.
The content on this website is protected by copyright and other laws, and is intended solely for the private, non-commercial use by individuals. Any other reproduction, distribution or use of the content, in whole or in part, is specifically prohibited. Prohibited uses include commercial use, "screen scraping", "database scraping", and any other activity intended to collect, store, reorganize or manipulate the content of this website.
Trademarks:
REALTOR®, REALTORS®, and the REALTOR® logo are certification marks that are owned by REALTOR® Canada Inc. and licensed exclusively to The Canadian Real Estate Association (CREA). These certification marks identify real estate professionals who are members of CREA and who must abide by CREA's By-Laws, Rules, and the REALTOR® Code. The MLS® trademark and the MLS® logo are owned by CREA and identify the professional real estate services provided by members of CREA. The data provided is for informational purposes only and should not be relied upon without verification.