Address: 398 VICTORIA STREET, London East (East B) FOR SALE Postal Code: N5Y4A9 Style: Detached Type: Single Family House Bedrooms: 3 Bathrooms: 2 Bedrooms Aboveground: 3 Parking: Detached Garage Garage: Detached Garage Lot Size (Approximate): 35 ft ,1 in x 95 ft ,2 in Property Size (Approximate): 35.1 x 95.2 FT Stories: 2
About 398 Victoria Street
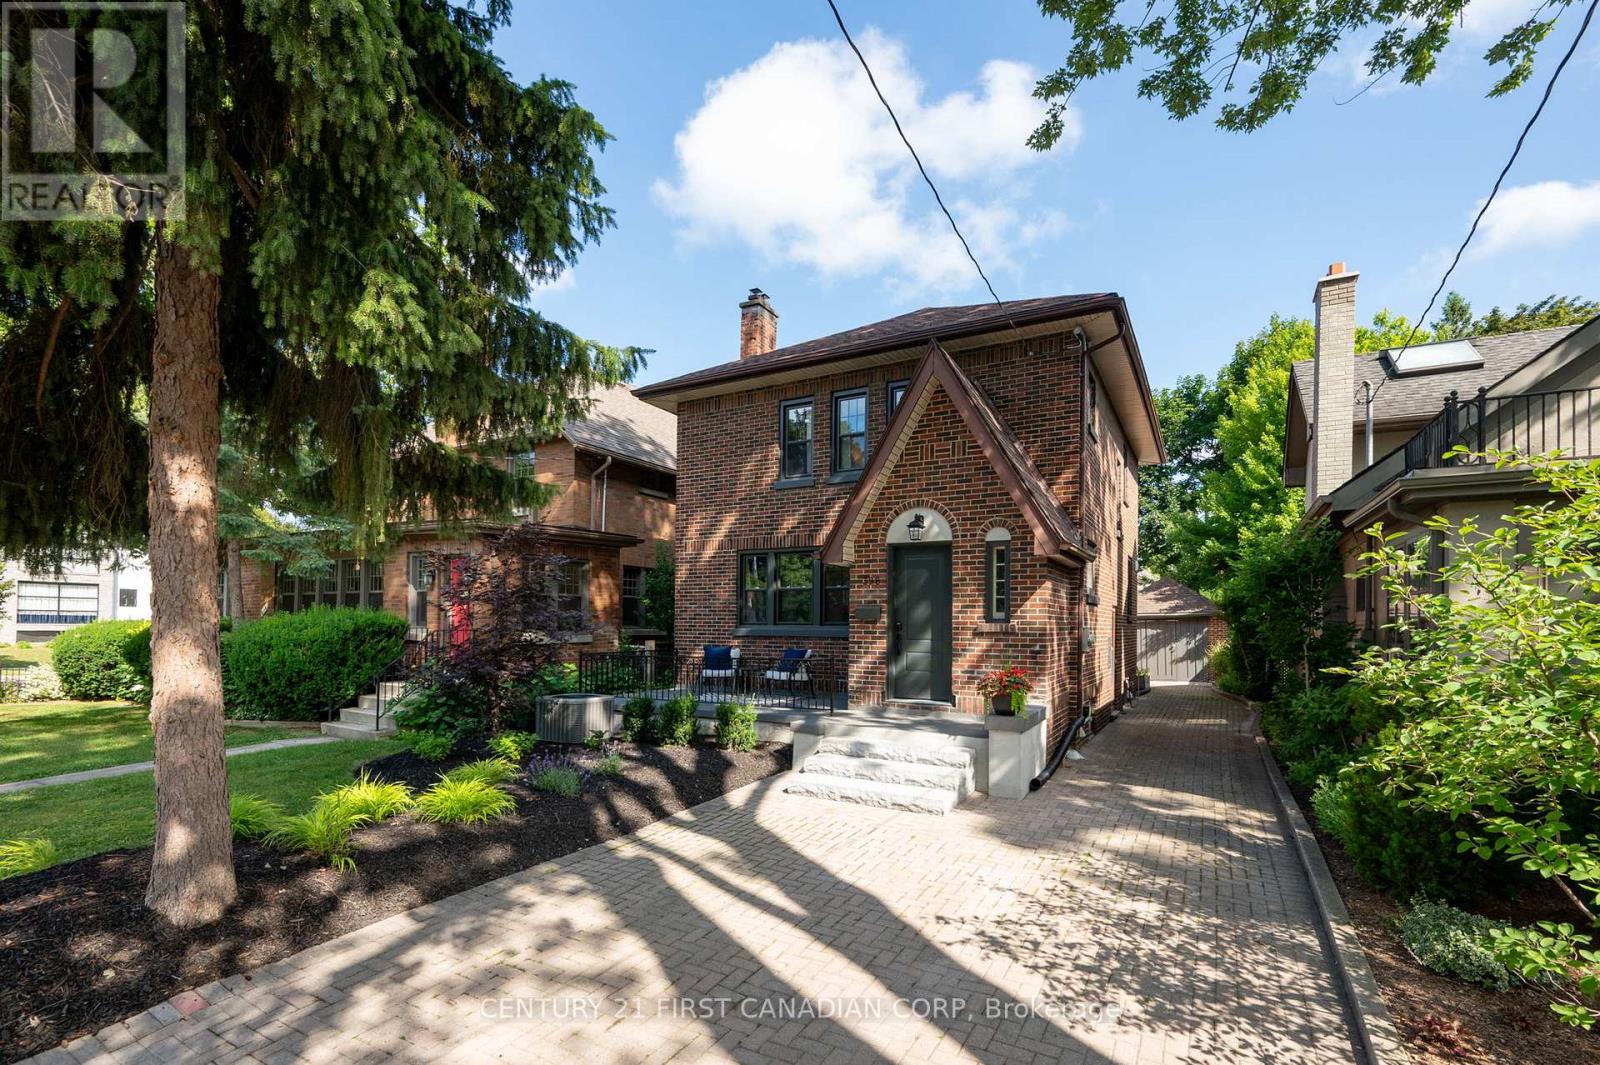
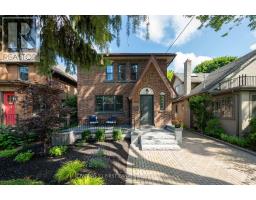
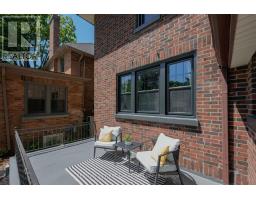
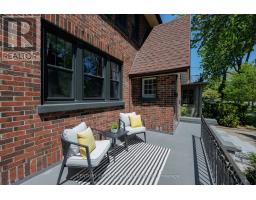
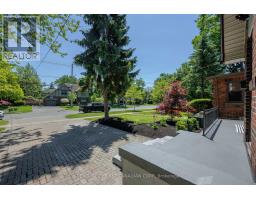
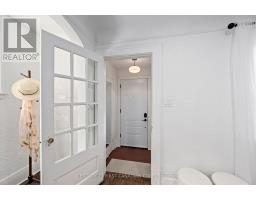
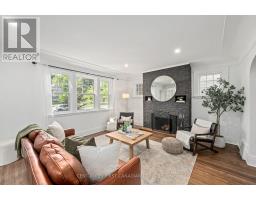
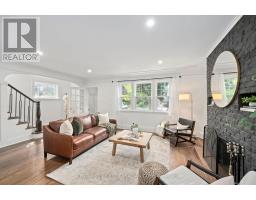
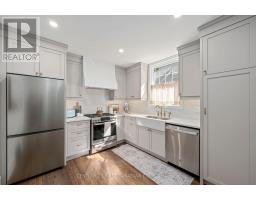
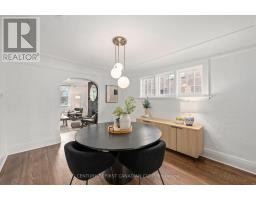
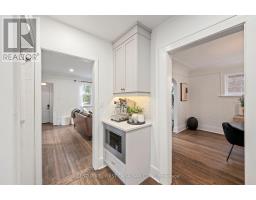
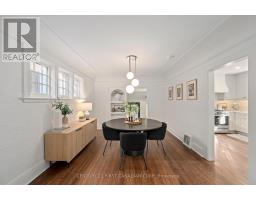
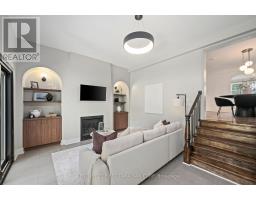
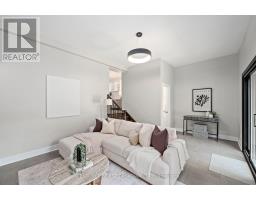
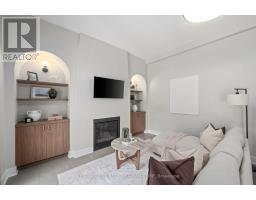
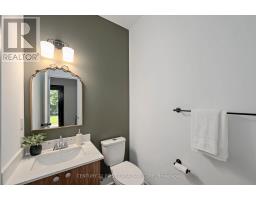
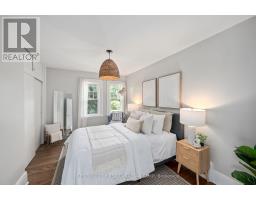
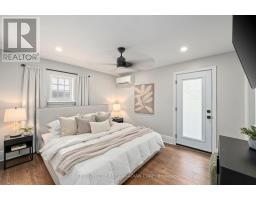
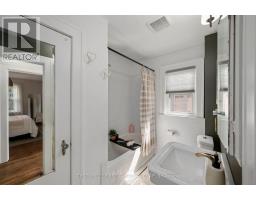
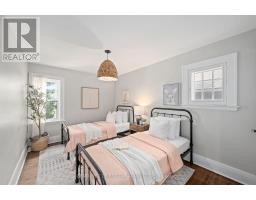
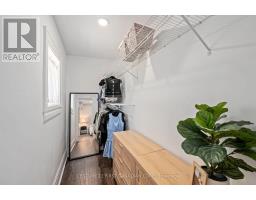
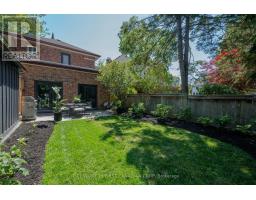
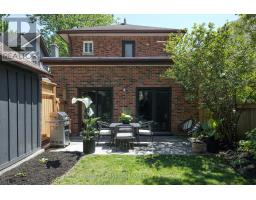
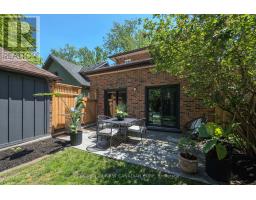
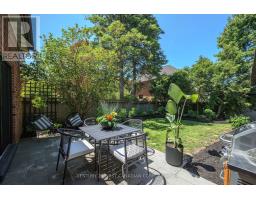
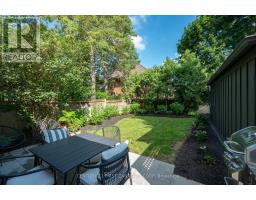
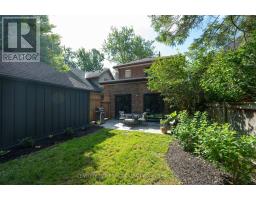
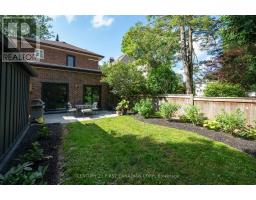
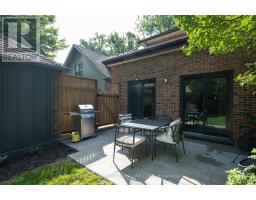
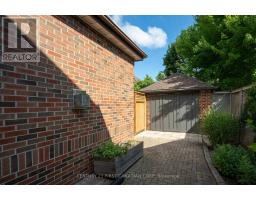
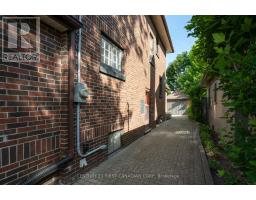
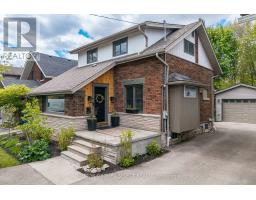
Welcome to 398 Victoria Street, where timeless character meets modern luxury. Beautifully updated while preserving its original charm, this exceptional home offers stunning curb appeal with professionally landscaped gardens, a welcoming front porch, a double-wide driveway, and a generous detached garage providing ample storage.Step inside the inviting foyer and you ll immediately appreciate the original tile flooring, charming pocket window, and spacious front closet. The bright living room is filled with character, featuring original hardwood flooring, elegant archways, and a decorative fireplace mantel that serves as a beautiful focal point.The fully renovated kitchen (2024) is designed for both everyday living and entertaining, showcasing extensive custom cabinetry with soft-close drawers, subway tile backsplash, antique brass fixtures, all new appliances, and a gas stove. Adjacent to the kitchen, the dining room offers the perfect gathering space, complete with a charming built-in bookshelf.The sunken family room is truly the showpiece of the home. Featuring a cozy gas fireplace, custom built-in shelving with accent lighting, a convenient 2-piece bathroom, and two patio doors leading directly to the backyard, this space is designed for comfort and entertaining.Outside, the backyard has been completely transformed into a private oasis with interlocking stone patio, privacy fencing, and beautifully landscaped gardens filled with flowering perennials.Upstairs, you ll find three generously sized bedrooms. The spacious primary suite overlooks the backyard and includes a walk-in closet, while the additional two bedrooms each offer excellent closet space. A well-appointed 4-piece bathroom and a large linen closet complete the upper level.Extensively renovated major updates, including new doors and windows, a replaced flat roof, updated electrical, and new plumbing.home is within walking distance to Western University, St. Joseph s Hospital, and Old North Public School (id:56071). Get more information on 398 Victoria Street
Property Features
Appliances: Dishwasher, Dryer, Microwave, Stove, Washer, Refrigerator Features: Lighting Landscape: Landscaped Rental Equipment: Water Heater Fireplace Total: 2 Directions: Cross Streets: VICTORIA & COLBORNE. ** Directions: HEADING NORTH ON COLBORNE ST, TURN RIGHT ONTO VICTORIA ST. 398 VICTORIA IS LOCATED ON THE LEFT. Interior Size (Approximate): 1500 - 2000 sqft Fence: Fenced yard Community Features: School Bus Amenities: Fireplace(s) Lot (Approximate): 35.1 x 95.2 FT 35.1 x 95.2 FT Exterior Finish: Brick, Stucco Water: Municipal water, Sanitary sewer Heating / Cooling: Natural gas, Other / Central air conditioning Age (Approximate): Foundation: Block Basement: N/A (Unfinished) Unfinished
Rooms & Sizes
(Approximate)
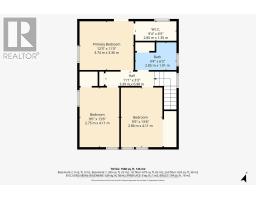
Primary Bedroom Second level 3.74 m x 3.36 m
Bedroom 2 Second level 2.75 m x 4.11 m
Bedroom 3 Second level 2.86 m x 4.11 m
Bathroom Second level 2.85 m x 1.91 m
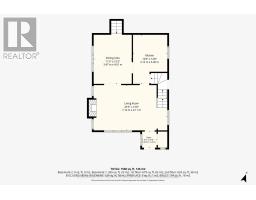
Foyer Main level 1.33 m x 1.47 m
Living room Main level 7.14 m x 4.11 m
Dining room Main level 3.47 m x 4.61 m
Kitchen Main level 3.12 m x 4.46 m
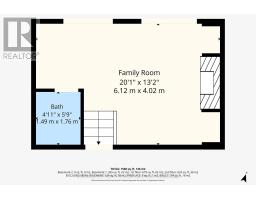
Living room Main level 6.12 m x 4.02 m
Bathroom Main level 1.49 m x 1.76 m
Found a property your're looking for? Schedule a showing with our team. We're here to answer your questions and help you get a closer look.
Get More Property Info!
John DiRenzo
Sales Representative RE/MAX Centre City John DiRenzo Team Brokerage
Direct Phone: (519) 857-3490
John DiRenzo, Salesperson. Cell: (519) 857-3490. RE/MAX Centre City John DiRenzo Team Brokerage.
Terms Of Use
This website is operated by RE/MAX Centre City John DiRenzo Team Brokerage, a brokerage who is a member of The Canadian Real Estate Association (CREA). The content on this website is owned or controlled by CREA. By accessing this website, the user agrees to be bound by these terms of use as amended from time to time, and agrees that these terms of use constitute a binding contract between the user, RE/MAX Centre City John DiRenzo Team Brokerage, and CREA.
The content on this website is protected by copyright and other laws, and is intended solely for the private, non-commercial use by individuals. Any other reproduction, distribution or use of the content, in whole or in part, is specifically prohibited. Prohibited uses include commercial use, "screen scraping", "database scraping", and any other activity intended to collect, store, reorganize or manipulate the content of this website.
Trademarks:
REALTOR®, REALTORS®, and the REALTOR® logo are certification marks that are owned by REALTOR® Canada Inc. and licensed exclusively to The Canadian Real Estate Association (CREA). These certification marks identify real estate professionals who are members of CREA and who must abide by CREA's By-Laws, Rules, and the REALTOR® Code. The MLS® trademark and the MLS® logo are owned by CREA and identify the professional real estate services provided by members of CREA. The data provided is for informational purposes only and should not be relied upon without verification.

 NEW LISTING

 FOR SALE
 FOR SALE
 FOR SALE
 FOR SALE