Address: 39973 CREDITON ROAD, South Huron (Stephen) FOR SALE Postal Code: N0M1K0 Style: Detached Type: Single Family House Bedrooms: 8 Bathrooms: 3 Bedrooms Aboveground: 8 Bedrooms Belowground: 0 Parking: Attached Garage Garage: Attached Garage Lot Size (Approximate): 402 ft x 463 ft Property Size (Approximate): 402 x 463 FT Stories: 1.5
About 39973 Crediton Road
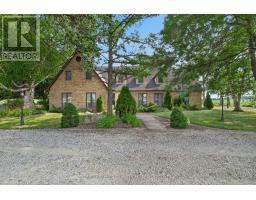
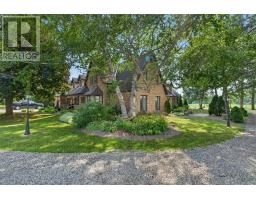
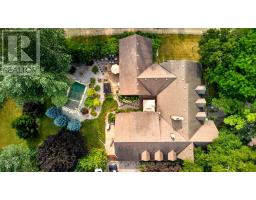
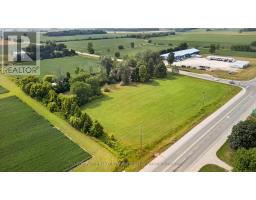
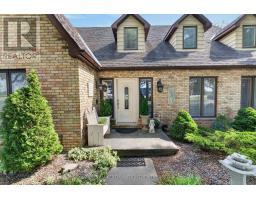
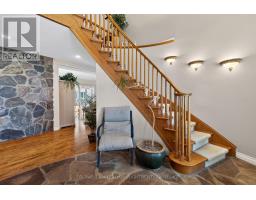
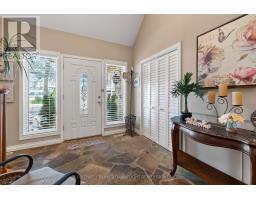
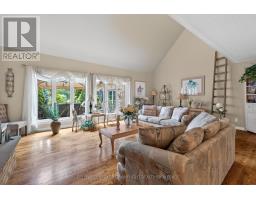
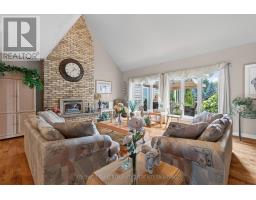
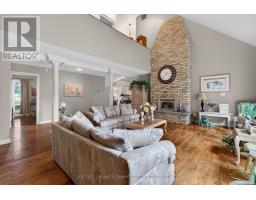
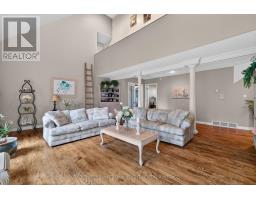
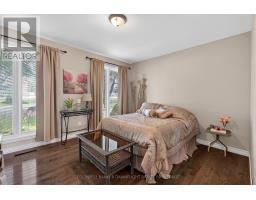
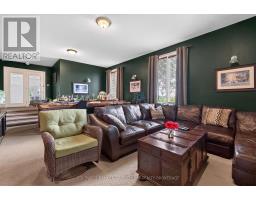
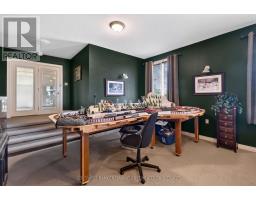
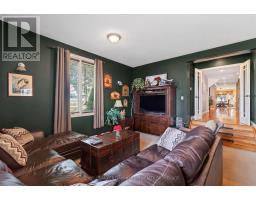
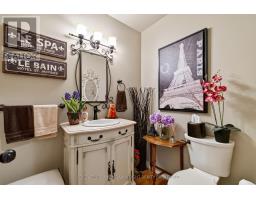
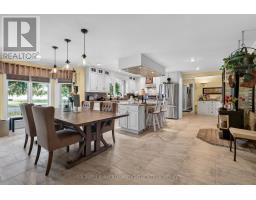
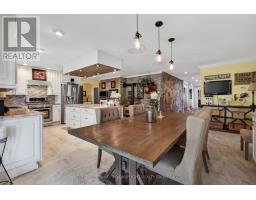
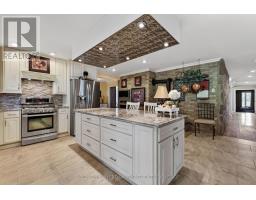
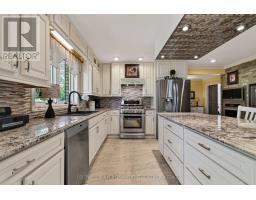
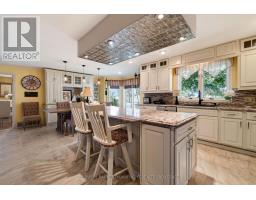
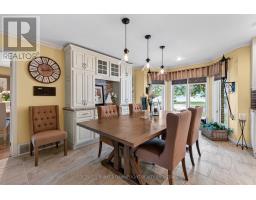
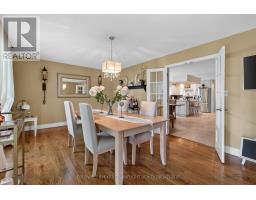
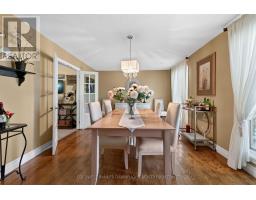
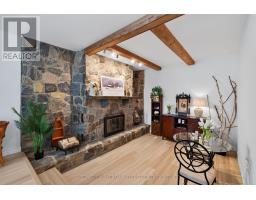
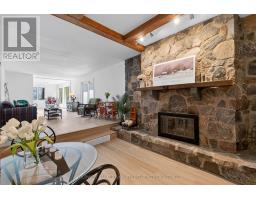
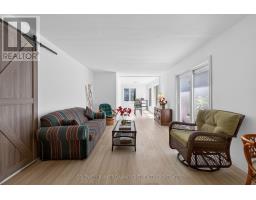
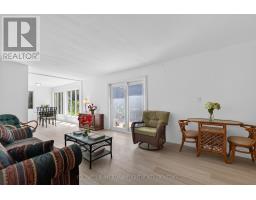
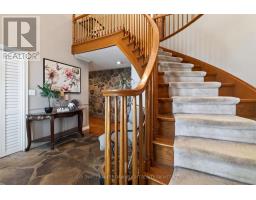
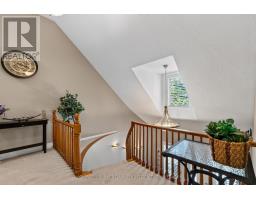
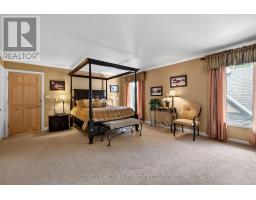
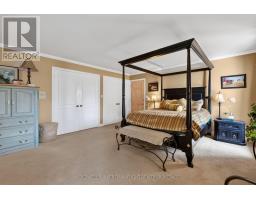
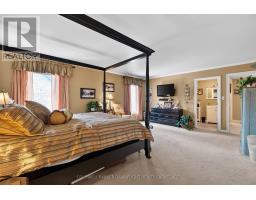
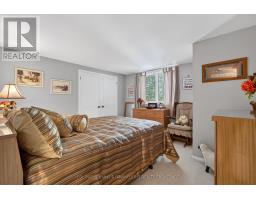
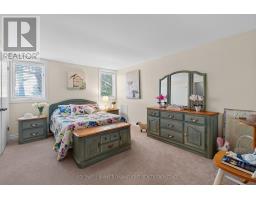
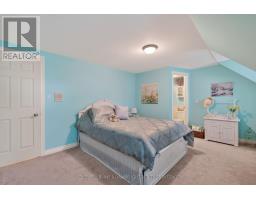
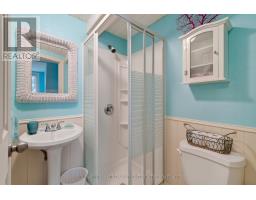
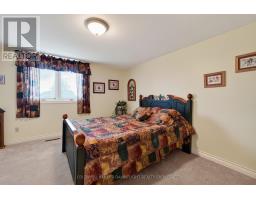
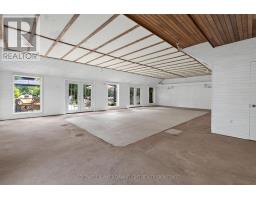
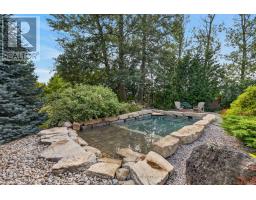
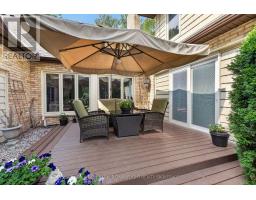
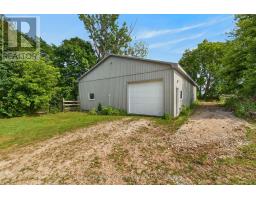
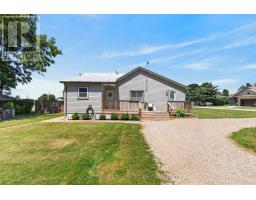
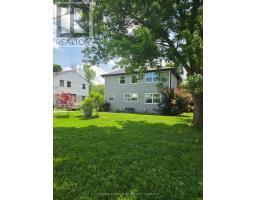
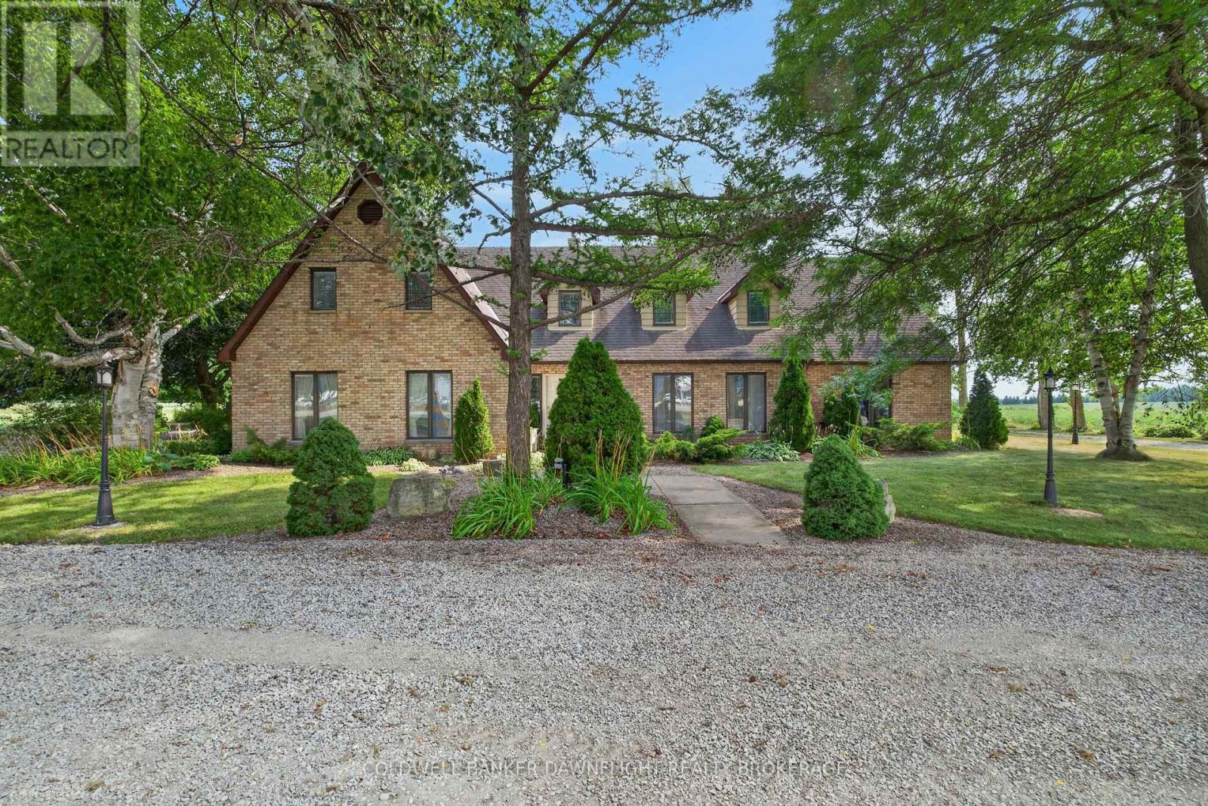
Welcome to one of South Huron s best kept secrets. Nestled on a private 4.16 acre estate surrounded by mature trees, this remarkable property offers an exceptional blend of space, privacy, and endless possibilities. Formerly operated as a bed and breakfast, this impressive 5,800 square foot residence is perfectly suited for a large family, multiple generations living together, an income producing opportunity, or a unique country retreat.Inside, you ll find an impressive 9 bedroom, 7 bathroom layout with several separate living areas that provide flexibility and privacy for family members or guests. The spacious open concept kitchen is the heart of the home, featuring a large breakfast bar, an eat in dining area, and an adjoining formal dining room, making it ideal for entertaining on any scale.The former indoor pool area has been thoughtfully transformed into an expansive games and recreation room, offering incredible additional living space. Throughout the home, the generous floor plan provides countless opportunities to customize the property to suit your lifestyle or business vision.Step outside to a secluded rear courtyard overlooking a beautiful inground pool with cascading waterfalls and a pond like setting. The adjoining patio offers ample room for multiple seating and dining areas, creating the perfect backdrop for relaxing or entertaining family and friends.Adding even more versatility is the newly refurbished 36 x 42 barn with a loft, ideal for horses, hobby farming, workshop space, or storing recreational vehicles and equipment.This property includes 3 acres of hay ready for harvest for your horse or animals.Ideally located just 10 minutes south of Exeter, 30 minutes north of London, 30 minutes from the renowned theatre city of Stratford, and only 15 minutes from the beautiful shores of Lake Huron, this extraordinary country estate offers a rare opportunity to own a truly one of a kind property where the possibilities are virtually endless. (id:56071). Get more information on 39973 Crediton Road

Property Features
Features: Wooded area, Irregular lot size, Flat site, Sauna Landscape: Landscaped Rental Equipment: Pool Type: Indoor pool Directions: Cross Streets: Crediton Road & London Road. ** Directions: From Hwy 4, turn west onto Crediton Road (County Road 10). 39979 is the first home located on your left hand side. Zoning Description: AG4 Interior Size (Approximate): 5000 - 100000 sqft Lot (Approximate): 402 x 463 FT|2 - 4.99 acres 402 x 463 FT Exterior Finish: Brick Water: Municipal water, Septic System Heating / Cooling: Natural gas / Central air conditioning Age (Approximate): Foundation: Block Basement: Partial (Partially finished) Partially finished
Rooms & Sizes
(Approximate)
Bedroom Second level 4.01 m x 3.75 m
Bedroom Second level 4.01 m x 3.53 m
Bedroom Second level 4.01 m x 3.47 m
Bedroom Second level 3.83 m x 3.96 m
Bedroom Second level 5.15 m x 4.08 m
Bedroom Second level 3.45 m x 3.81 m
Bedroom Second level 5.76 m x 4.67 m
Bedroom Second level 4.14 m x 3.5 m
Kitchen Main level 6.27 m x 5.48 m
Den Main level 2.61 m x 4.26 m
Kitchen Main level 6.17 m x 3.09 m
Dining room Main level 6.12 m x 3.7 m
Family room Main level 7.18 m x 4.87 m
Great room Main level 6.9 m x 6.57 m
Den Main level 3.98 m x 3.35 m
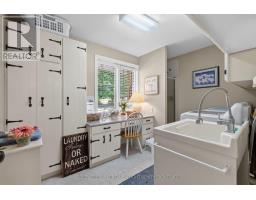
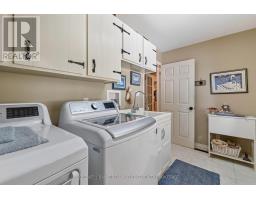
Laundry room Main level 3.35 m x 2.43 m
Loft Main level 10.36 m x 3.37 m
Found a property your're looking for? Schedule a showing with our team. We're here to answer your questions and help you get a closer look.
Get More Property Info!
John DiRenzo
Sales Representative RE/MAX Centre City John DiRenzo Team Brokerage
Direct Phone: (519) 857-3490
John DiRenzo, Salesperson. Cell: (519) 857-3490. RE/MAX Centre City John DiRenzo Team Brokerage.
Terms Of Use
This website is operated by RE/MAX Centre City John DiRenzo Team Brokerage, a brokerage who is a member of The Canadian Real Estate Association (CREA). The content on this website is owned or controlled by CREA. By accessing this website, the user agrees to be bound by these terms of use as amended from time to time, and agrees that these terms of use constitute a binding contract between the user, RE/MAX Centre City John DiRenzo Team Brokerage, and CREA.
The content on this website is protected by copyright and other laws, and is intended solely for the private, non-commercial use by individuals. Any other reproduction, distribution or use of the content, in whole or in part, is specifically prohibited. Prohibited uses include commercial use, "screen scraping", "database scraping", and any other activity intended to collect, store, reorganize or manipulate the content of this website.
Trademarks:
REALTOR®, REALTORS®, and the REALTOR® logo are certification marks that are owned by REALTOR® Canada Inc. and licensed exclusively to The Canadian Real Estate Association (CREA). These certification marks identify real estate professionals who are members of CREA and who must abide by CREA's By-Laws, Rules, and the REALTOR® Code. The MLS® trademark and the MLS® logo are owned by CREA and identify the professional real estate services provided by members of CREA. The data provided is for informational purposes only and should not be relied upon without verification.