Address: 4 - 1294 BYRON BASELINE ROAD W, London South (South K) FOR SALE Postal Code: N6K4G8 Style: Type: Single Family Row / Townhouse Maint/Condo. Fee: 340.00 Fee Includes: Monthly Common Area Maintenance, Insurance Management: Cambri Bedrooms: 3 Bathrooms: 2 Bedrooms Aboveground: 3 Parking: No Garage Garage: No Garage Lot Size (Approximate): x Stories: 2
About 4 - 1294 Byron Baseline Road W
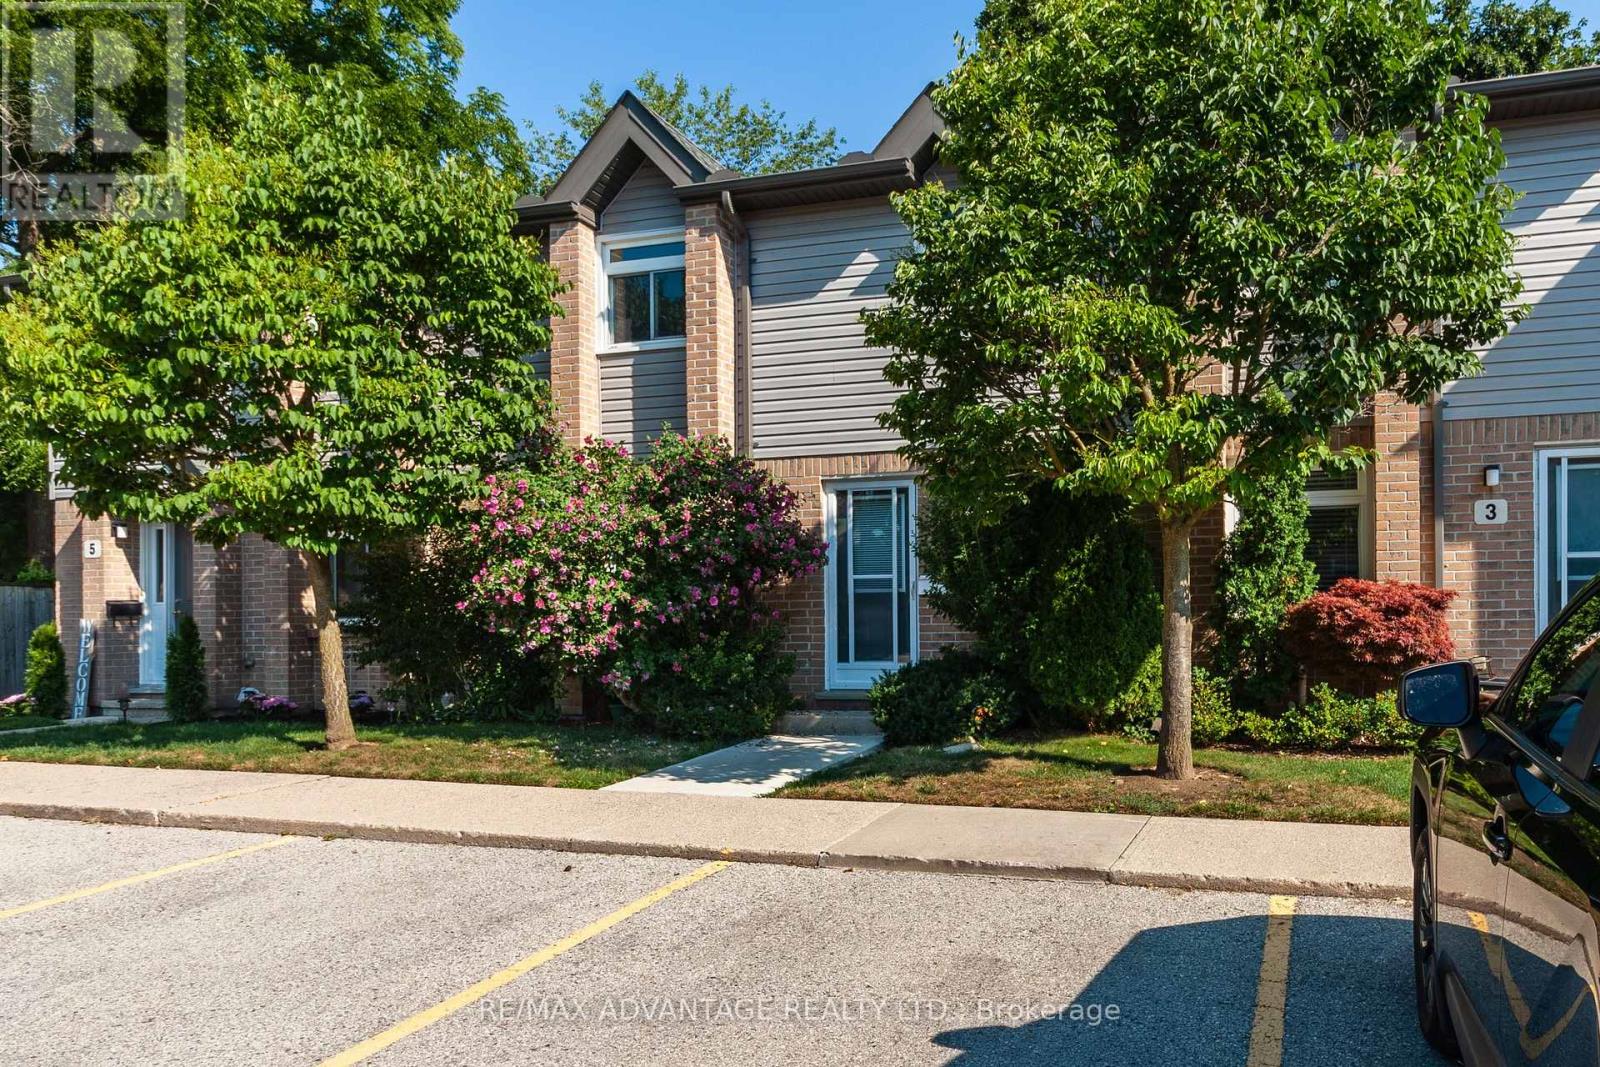
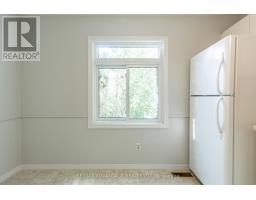
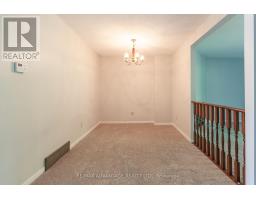
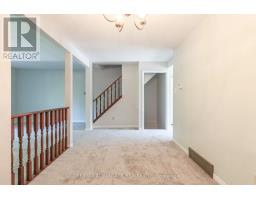
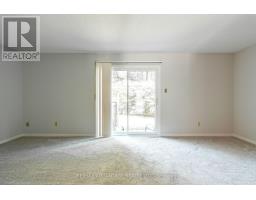
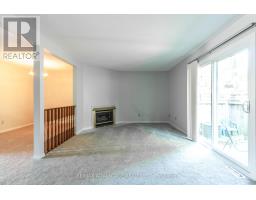
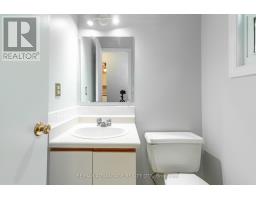
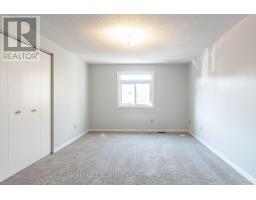
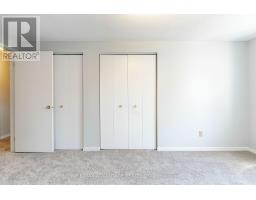
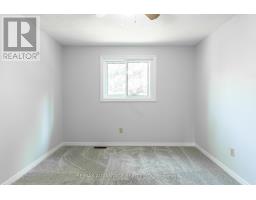
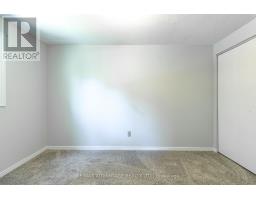
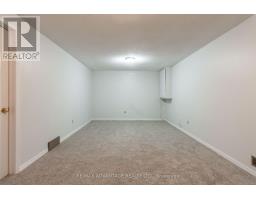
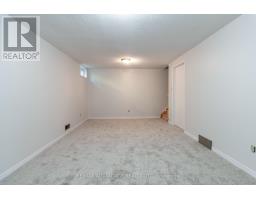
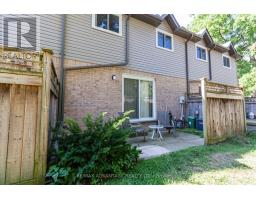
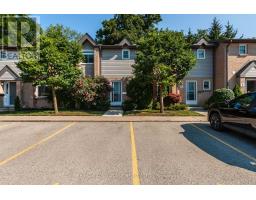
Welcome to this beautifully Recently Refreshed 2-storey townhome condominium in the heart of desirable Byron. Offering 3 spacious bedrooms and 1.5 bathrooms, this move-in-ready home combines comfort, style, and an unbeatable location.Step inside to discover a bright, inviting interior featuring fresh neutral paint throughout and brand-new plush carpeting that creates a warm, contemporary feel. The spacious living room is anchored by a cozy gas fireplace, making it the perfect place to relax or entertain family and friends.The functional kitchen and dining area provide excellent everyday living, while the partially finished lower level offers additional space for a family room, home office, fitness area, or playroom, with plenty of room remaining for storage.Outside, enjoy your own private patio-an ideal spot for morning coffee, summer barbecues, or simply unwinding at the end of the day.Additional updates include newer windows, providing improved comfort and energy efficiency. Located in one of London s most sought-after neighbourhoods, you re just steps from Byron s charming shops, restaurants, parks, schools, walking trails, public transit, and all the amenities that make this community so popular.Whether you re a first-time buyer, young family, downsizer, or investor, this exceptional Byron townhome offers outstanding value in a prime location. Simply move in and enjoy (id:56071). Get more information on 4 - 1294 Byron Baseline Road W
Property Features
Rental Equipment: Water Heater Fireplace Total: 1 Directions: Cross Streets: Boler/Byron Baseline Rd. ** Directions: Commissioners W to Boler then South on Boler and Right on Byron Baseline. Interior Size (Approximate): 1200 - 1399 sqft Community Features: Pets Allowed With Restrictions Lot (Approximate): Exterior Finish: Brick Veneer Water: , Heating / Cooling: Natural gas / Central air conditioning Age (Approximate): Basement: N/A (Partially finished) Partially finished
Rooms & Sizes
(Approximate)
Found a property your're looking for? Schedule a showing with our team. We're here to answer your questions and help you get a closer look.
Get More Property Info!
John DiRenzo
Sales Representative RE/MAX Centre City John DiRenzo Team Brokerage
Direct Phone: (519) 857-3490
John DiRenzo, Salesperson. Cell: (519) 857-3490. RE/MAX Centre City John DiRenzo Team Brokerage.
Terms Of Use
This website is operated by RE/MAX Centre City John DiRenzo Team Brokerage, a brokerage who is a member of The Canadian Real Estate Association (CREA). The content on this website is owned or controlled by CREA. By accessing this website, the user agrees to be bound by these terms of use as amended from time to time, and agrees that these terms of use constitute a binding contract between the user, RE/MAX Centre City John DiRenzo Team Brokerage, and CREA.
The content on this website is protected by copyright and other laws, and is intended solely for the private, non-commercial use by individuals. Any other reproduction, distribution or use of the content, in whole or in part, is specifically prohibited. Prohibited uses include commercial use, "screen scraping", "database scraping", and any other activity intended to collect, store, reorganize or manipulate the content of this website.
Trademarks:
REALTOR®, REALTORS®, and the REALTOR® logo are certification marks that are owned by REALTOR® Canada Inc. and licensed exclusively to The Canadian Real Estate Association (CREA). These certification marks identify real estate professionals who are members of CREA and who must abide by CREA's By-Laws, Rules, and the REALTOR® Code. The MLS® trademark and the MLS® logo are owned by CREA and identify the professional real estate services provided by members of CREA. The data provided is for informational purposes only and should not be relied upon without verification.

 NEW LISTING [CONDO]











 FOR SALE
 FOR SALE
 FOR SALE
 FOR SALE