
 NEW LISTING
Brokered by: RED AND WHITE REALTY INC.
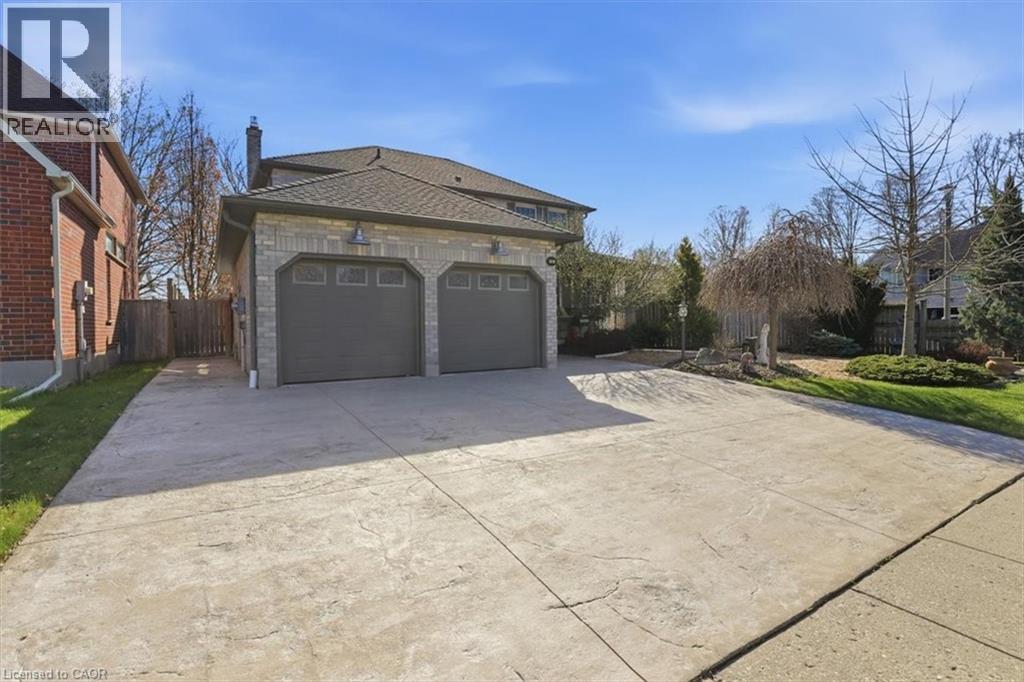
Address: 4 BREWSTER Place, Waterloo
FOR SALE
Subdivision: 41 - Woodland Park/Cambrian Hills
Postal Code: N3C3V1
Style: Detached 2 Level
Type: Single Family House
Bedrooms: 4
Bathrooms: 4
Bedrooms Aboveground: 4
Bedrooms Belowground: 0
Parking: Detached Garage
Garage: Detached Garage
Lot Size: 66 ft x 115 ft
Stories: 2
| 4pc Bathroom Second level 11 11 x 4 11 | Bedroom Second level 11 10 x 8 10 | Bedroom Second level 12 5 x 10 11 |
| Bedroom Second level 10 10 x 10 1 | Full bathroom Second level 10 3 x 9 1 | Primary Bedroom Second level 14 7 x 11 6 |
| Utility room Basement 11 7 x 10 2 | Storage Basement 9 5 x 7 2 | Storage Basement 11 4 x 9 5 |
| Recreation room Basement 29 11 x 22 9 | Gym Basement 11 4 x 11 0 | Cold room Basement 19 8 x 5 10 |
| 2pc Bathroom Basement 5 9 x 4 11 | 2pc Bathroom Main level 7 3 x 2 10 | Laundry room Main level 8 10 x 6 5 |
| Kitchen Main level 17 10 x 11 9 | Dining room Main level 12 5 x 11 4 | Living room Main level 18 0 x 11 4 |
| Family room Main level 15 11 x 10 11 |

Sales Representative
RE/MAX Centre City John DiRenzo Team Brokerage
Direct Phone: (519) 857-3490
* Mandatory fields..







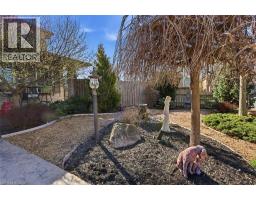


 NEW LISTING
Welcome to 4 Brewster Place a beautifully updated 4 bedroom, 4 bathroom home in a sought after location ..
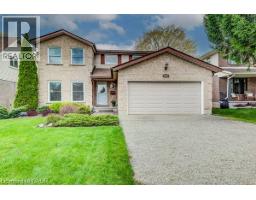 FOR SALE
This beautifully appointed home offers the perfect blend of space, comfort and con ..
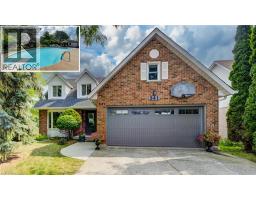 NEW LISTING
YOUR HESPELER STORY BEGINS HERE! 341 Cooper Street is n ..
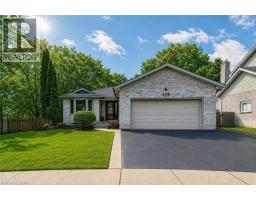 NEW LISTING
Welcome to 458 Winston Blvd., an executive-style bun ..
John DiRenzo, Salesperson. Cell: (519) 857-3490. RE/MAX Centre City John DiRenzo Team Brokerage.