
 NEW LISTING
Brokered by: RE/MAX ADVANTAGE REALTY LTD.
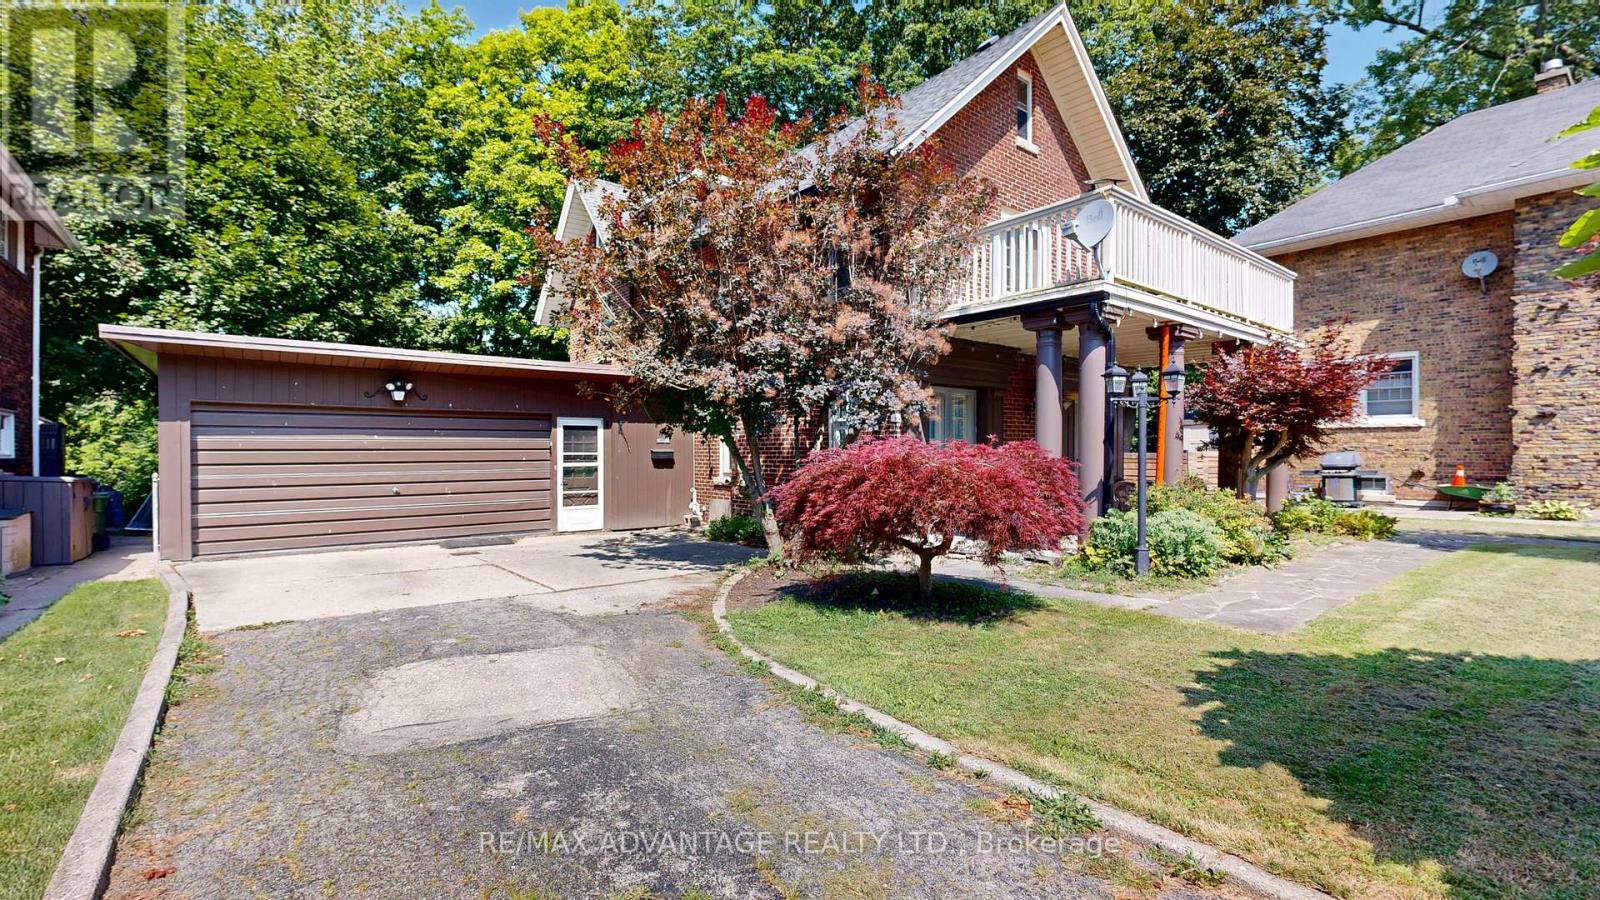
Address: 4 FARLEY PLACE, St. Thomas
FOR SALE
Postal Code: N5R3E5
Style: Detached
Type: Single Family House
Bedrooms: 5
Bathrooms: 3
Bedrooms Aboveground: 5
Parking: Detached Garage
Garage: Detached Garage
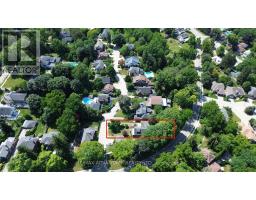
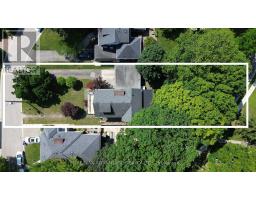
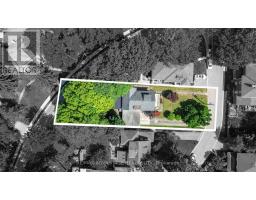
Lot Size (Approximate): 61 ft ,6 in x
Property Size (Approximate): 61.5 FT
Stories: 2.5
(Approximate)
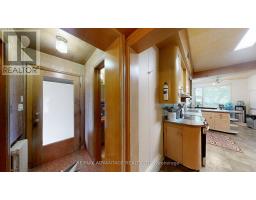
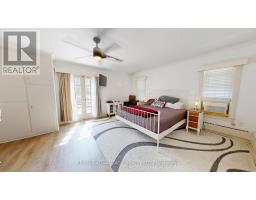
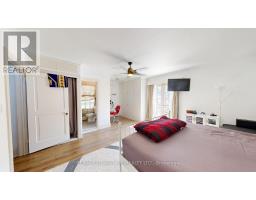
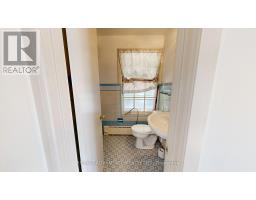
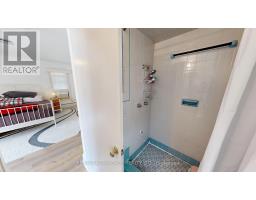
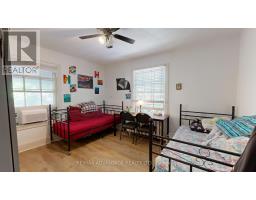
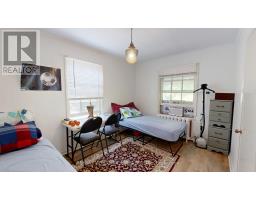
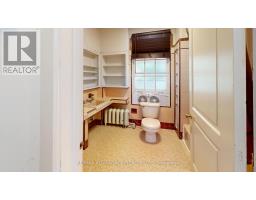
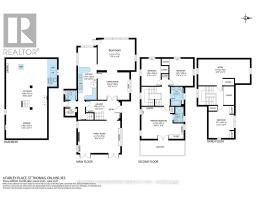
| Bedroom Second level 6.15 m x 4.67 m | Bathroom Second level 1.47 m x 2.29 m | Bathroom Second level 1.85 m x 2.77 m |
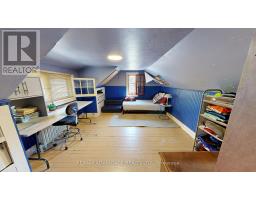
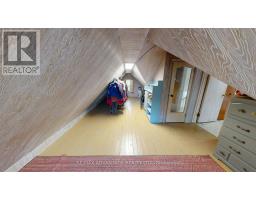
| Bedroom 2 Second level 3.45 m x 3.94 m | Bedroom 3 Second level 2.82 m x 3.94 m | Bedroom 4 Third level 3.71 m x 4.67 m |
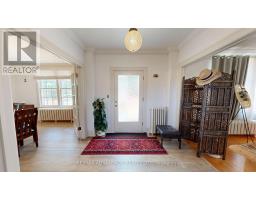
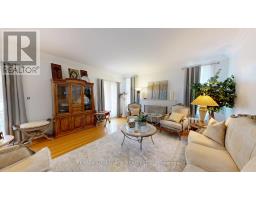
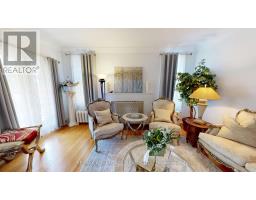
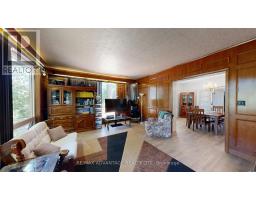
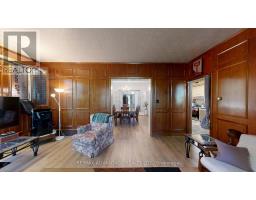
| Bedroom 5 Third level 7.54 m x 3.78 m | Family room Main level 6.17 m x 4.7 m | Dining room Main level 4.62 m x 3.99 m |
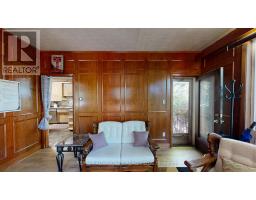
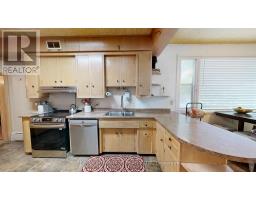
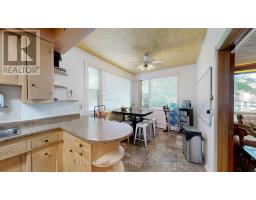
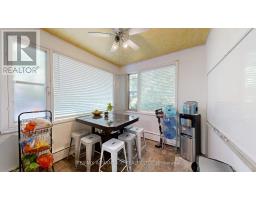
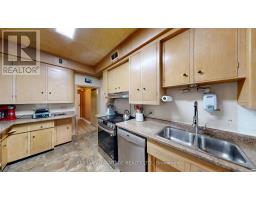
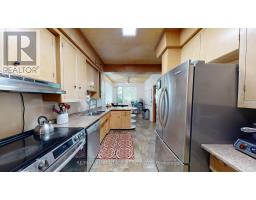
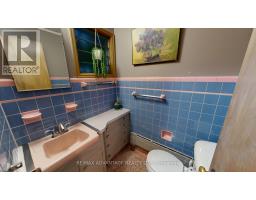
| Sunroom Main level 5.41 m x 4.47 m | Kitchen Main level 2.74 m x 7.62 m | Bathroom Main level 1.73 m x 1.35 m |

Sales Representative
RE/MAX Centre City John DiRenzo Team Brokerage
Direct Phone: (519) 857-3490
* Mandatory fields..
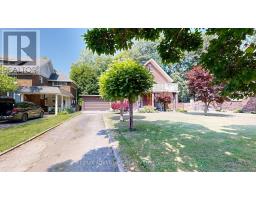
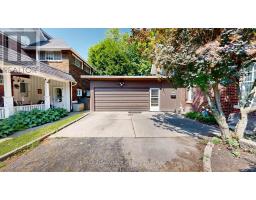
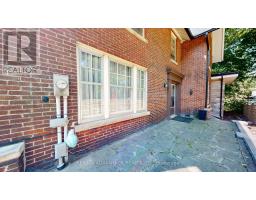
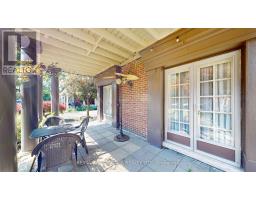
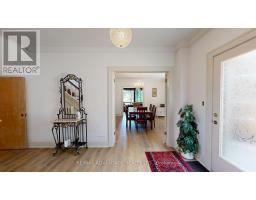
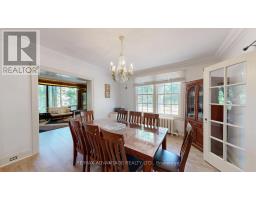
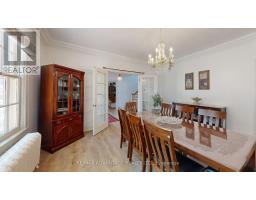
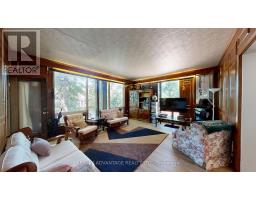
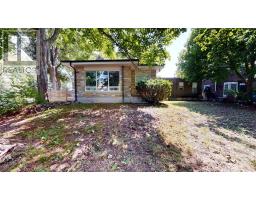
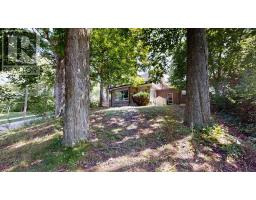
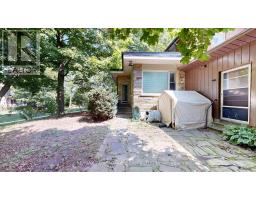
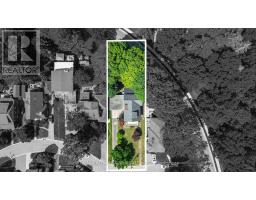
 FOR SALE
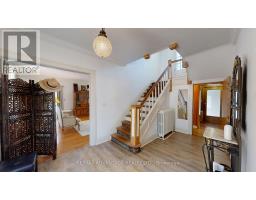
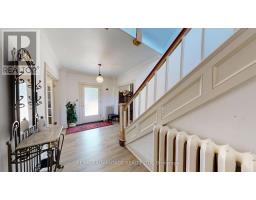
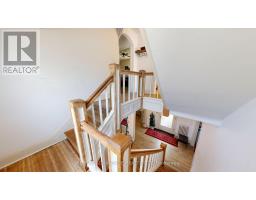
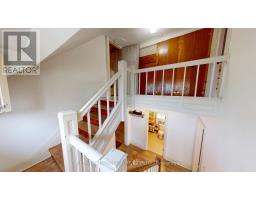
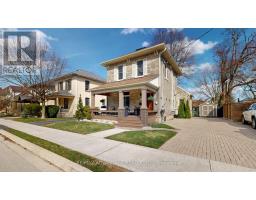
Location, Location! This beautiful 2.5 storey century home is located in the sought after courthouse district and ready to ..
 FOR SALE
Welcome to 100 Sunset Drive, St. Thomas! This home offers 5 bedrooms, 2 full bathrooms, and a practical layout des ..
 FOR SALE
Up and down duplex in Courthouse location. Upper unit is vacant. Main level is currently rented for $1,150.00 + hyd ..
 FOR SALE
Welcome to 57 Queen Street in St. Thomas, a beautiful ..
John DiRenzo, Salesperson. Cell: (519) 857-3490. RE/MAX Centre City John DiRenzo Team Brokerage.