Brokered by: Your Home Sold Guaranteed Realty Elite
MLS®: 40846687 (Freehold)
Price: $1,599,900.00
Address: 4 FORSYTH Avenue N, Hamilton FOR SALE Subdivision: 111 - Westdale South/Cootes Paradise Postal Code: L8S4E1 Style: Detached Type: Single Family House Bedrooms: 9 Bathrooms: 5 Bedrooms Aboveground: 7 Bedrooms Belowground: 2 Parking: Detached Garage Garage: Detached Garage Lot Size (Approximate): 112 ft x 89 ft Property Size (Approximate): 0.23 Stories: 2.5
About 4 Forsyth Avenue N
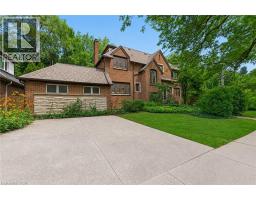
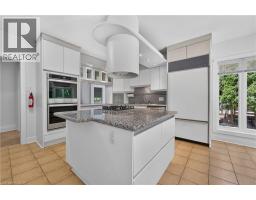
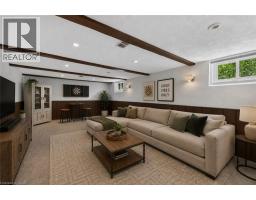
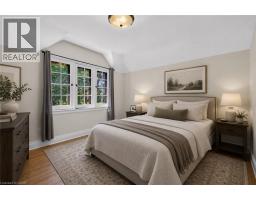
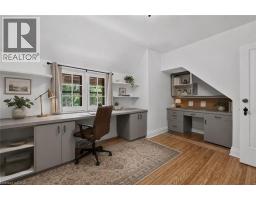
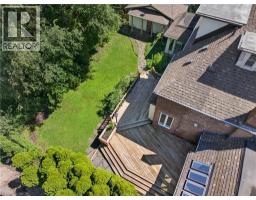
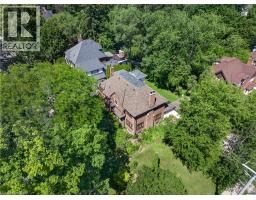
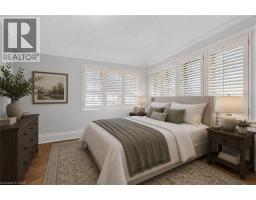
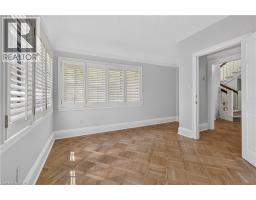
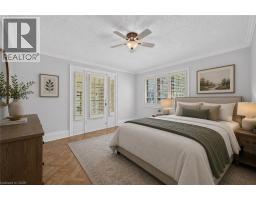
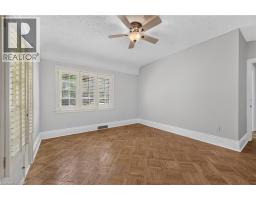
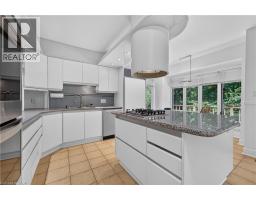
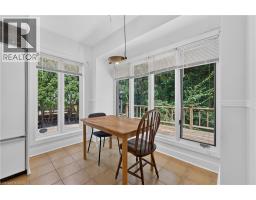
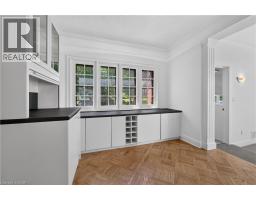
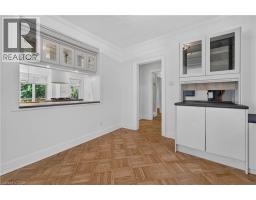
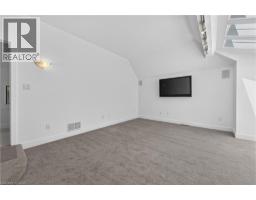
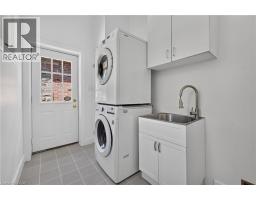
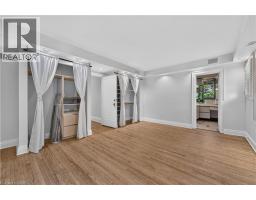
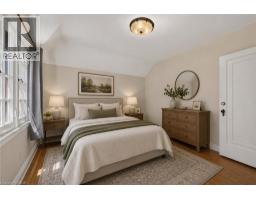
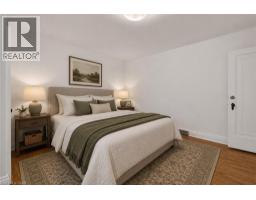
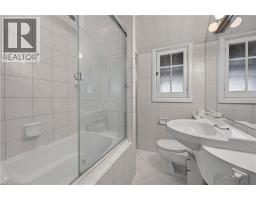
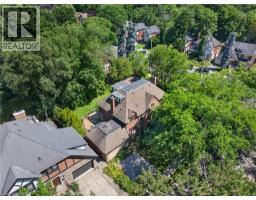
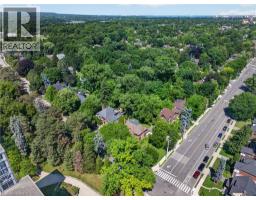
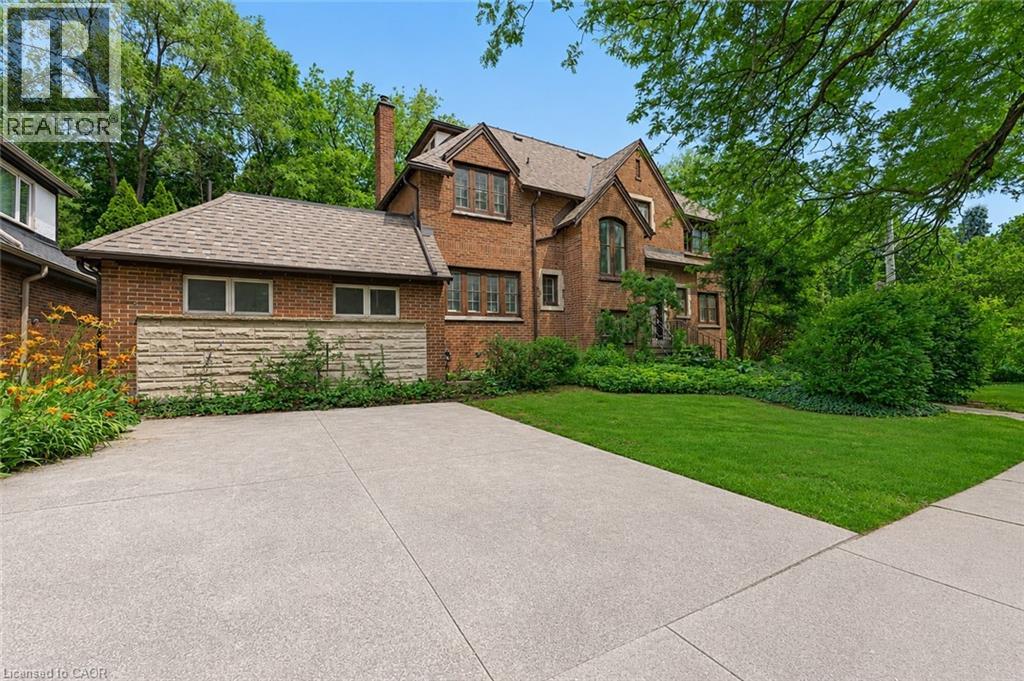
A Rare Century Home Offering Space, Flexibility, and Outstanding Investment Potential. Blending timeless craftsmanship with exceptional versatility, this beautifully maintained brick century home offers the space, charm, and flexibility to suit a wide range of lifestyles. Whether you re looking for room to accommodate a large or multi-generational family or seeking a property with significant income potential, this unique 2.5-storey home delivers an opportunity that s hard to match. Offering over 3,400 square feet above grade, the thoughtfully designed layout features 7+2 bedrooms and 4.5 bathrooms, providing incredible flexibility for growing families, guests, home offices, or shared living. Original character details combine with recent updates—including freshly refinished hardwood floors, new carpeting, and fresh paint throughout—to create a home that feels both warm and move-in ready. Multiple entrances and expansive living spaces allow for a variety of living configurations, while generous room sizes make everyday life comfortable. Abundant storage throughout the home helps keep everything organized without compromising living space. Outside, the impressive corner lot offers room to enjoy every season. A large rear deck provides an ideal setting for outdoor dining and entertaining, while the expansive yard offers space for gardening, play, or simply relaxing. Two double driveways and a detached double garage provide parking for up to seven vehicles—a rare convenience for a property of this era. Located just steps from McMaster University, the home enjoys easy access to restaurants, cafes, shopping, public transit, major highways, parks, and everyday amenities. Combining historic charm, generous living space, outstanding parking, and exceptional flexibility on a large corner lot, this is a rare opportunity to own a distinctive home that can adapt to changing needs for years to come. (id:56071). Get more information on 4 Forsyth Avenue N
Property Features
Appliances: Window Coverings Features: Corner Site, Automatic Garage Door Opener Rental Equipment: Water Heater Directions: From 403 head West on Hwy 8 / Main St W, Turn right onto Haddon Ave S, Turn Left onto King St W Zoning Description: C/S-1361 Interior Size (Approximate): 3423 sqft Community Features: School Bus Communication Type: High Speed Internet Access: Road access, Highway access Lot (Approximate): 0.23 ac|under 1/2 acre 0.23 Exterior Finish: Brick, Stone Water: Municipal water, Municipal sewage system Heating / Cooling: Natural gas / Central air conditioning Age (Approximate): 1937 Foundation: Poured Concrete Constructed Date: 1937 Basement: Full (Partially finished) Partially finished
Rooms & Sizes
(Approximate)
4pc Bathroom Second level 7 5 x 6 2
Office Second level 14 5 x 10 1
Bedroom Second level 11 8 x 10 6
Bedroom Second level 12 8 x 12 7
4pc Bathroom Second level 13 9 x 18 9
Primary Bedroom Second level 18 9 x 13 9
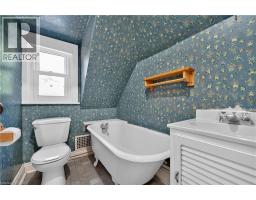
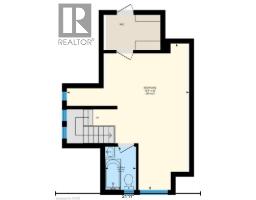
3pc Bathroom Third level 6 6 x 4 8
Bedroom Third level 22 0 x 18 4
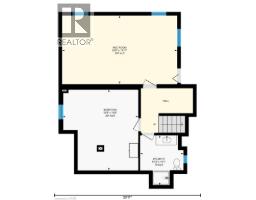
Utility room Basement 24 6 x 13 1
Storage Basement 8 6 x 2 11
3pc Bathroom Lower level 10 1 x 8 10
Bedroom Lower level 16 6 x 15 4
Bedroom Lower level 23 5 x 13 11
2pc Bathroom Main level 5 8 x 4 1
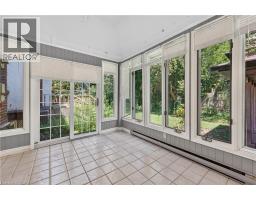
Sunroom Main level 11 10 x 9 6
Bedroom Main level 13 11 x 12 0
Bedroom Main level 14 8 x 14 0
Bedroom Main level 16 1 x 12 1
Living room Main level 17 10 x 13 10
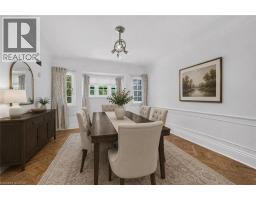
Dining room Main level 11 5 x 10 2
Found a property your're looking for? Schedule a showing with our team. We're here to answer your questions and help you get a closer look.
Get More Property Info!
John DiRenzo
Sales Representative RE/MAX Centre City John DiRenzo Team Brokerage
Direct Phone: (519) 857-3490
John DiRenzo, Salesperson. Cell: (519) 857-3490. RE/MAX Centre City John DiRenzo Team Brokerage.
Terms Of Use
This website is operated by RE/MAX Centre City John DiRenzo Team Brokerage, a brokerage who is a member of The Canadian Real Estate Association (CREA). The content on this website is owned or controlled by CREA. By accessing this website, the user agrees to be bound by these terms of use as amended from time to time, and agrees that these terms of use constitute a binding contract between the user, RE/MAX Centre City John DiRenzo Team Brokerage, and CREA.
The content on this website is protected by copyright and other laws, and is intended solely for the private, non-commercial use by individuals. Any other reproduction, distribution or use of the content, in whole or in part, is specifically prohibited. Prohibited uses include commercial use, "screen scraping", "database scraping", and any other activity intended to collect, store, reorganize or manipulate the content of this website.
Trademarks:
REALTOR®, REALTORS®, and the REALTOR® logo are certification marks that are owned by REALTOR® Canada Inc. and licensed exclusively to The Canadian Real Estate Association (CREA). These certification marks identify real estate professionals who are members of CREA and who must abide by CREA's By-Laws, Rules, and the REALTOR® Code. The MLS® trademark and the MLS® logo are owned by CREA and identify the professional real estate services provided by members of CREA. The data provided is for informational purposes only and should not be relied upon without verification.