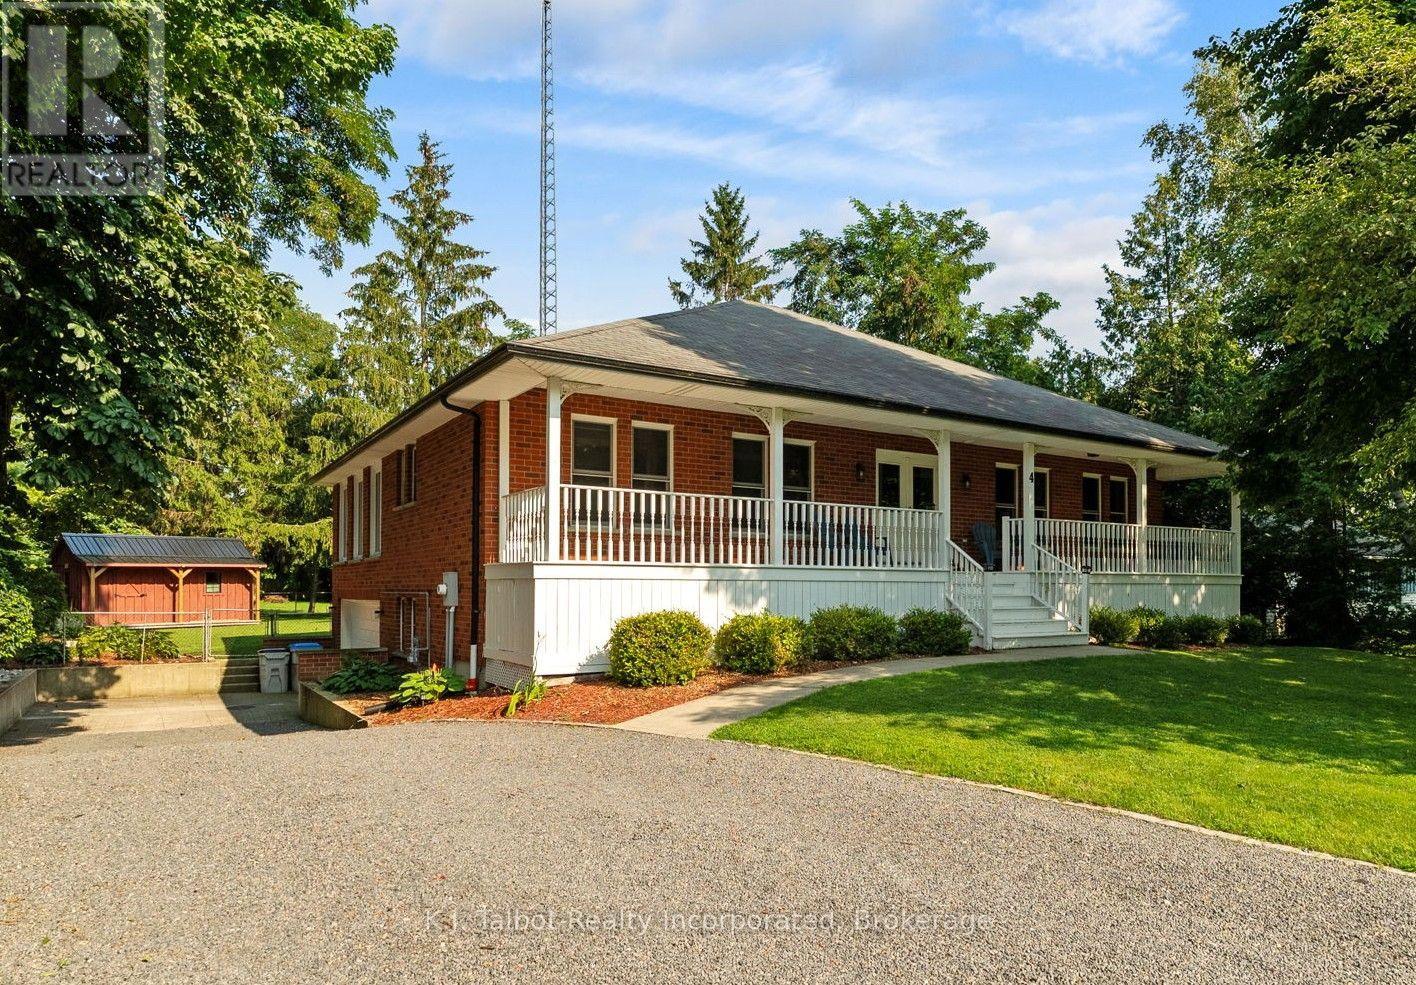
4 JOHN AVENUE, Bluewater (Bayfield) NEW LISTING

Brokered by: K.J. Talbot Realty Incorporated

MLS®: X13658426 (Freehold)

Price: $829,900.00

Address: 4 JOHN AVENUE, Bluewater (Bayfield)
FOR SALE
Postal Code: N0M1G0
Style: Detached Raised bungalow
Type: Single Family House
Bedrooms: 5
Bathrooms: 2
Bedrooms Aboveground:  3
Bedrooms Belowground:  2
Parking:  Attached Garage
Garage: Attached Garage
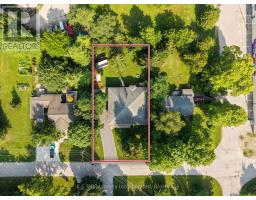
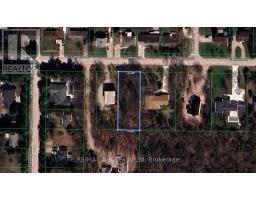
Lot Size (Approximate):   82 ft ,6 in x 132 ft
Property Size (Approximate):  82.5 x 132 FT
Stories:  1


About 4 John Avenue

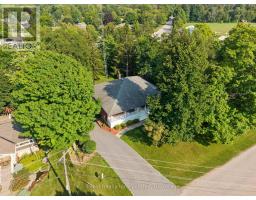
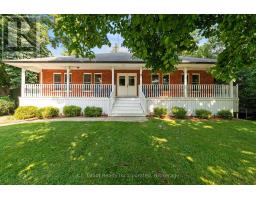
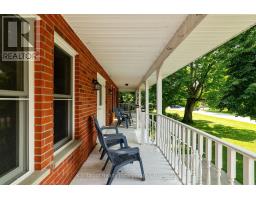
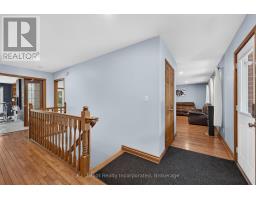
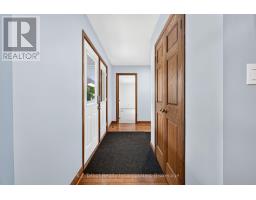
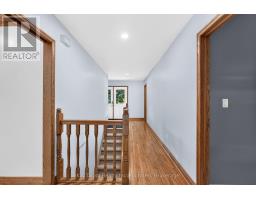
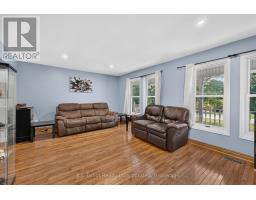
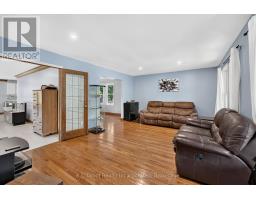
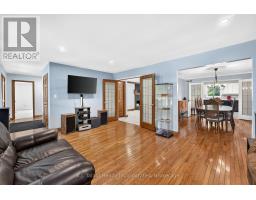
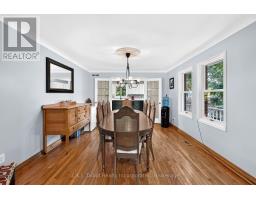
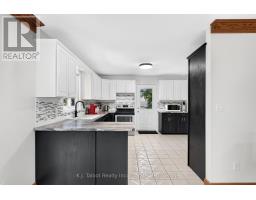
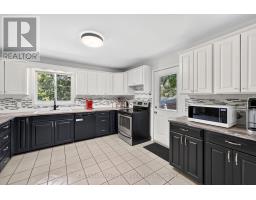
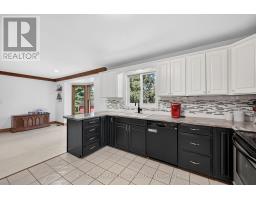
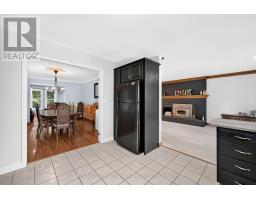
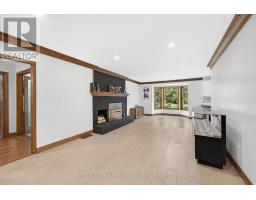
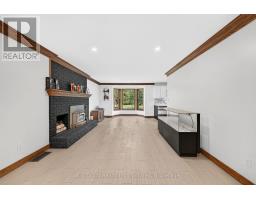
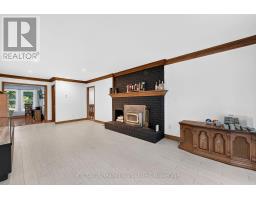
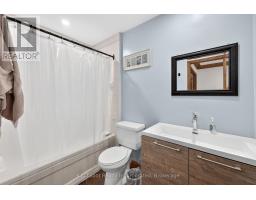
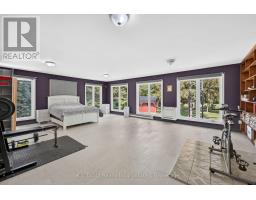
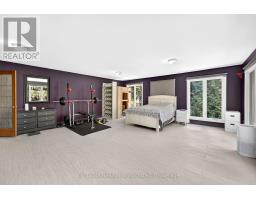
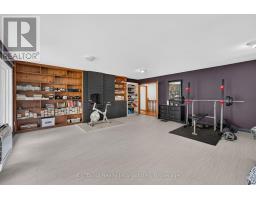
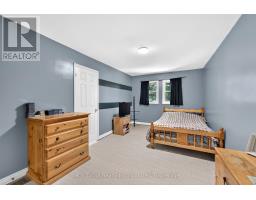
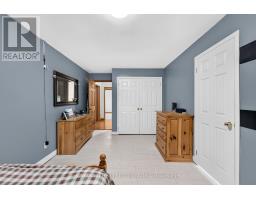
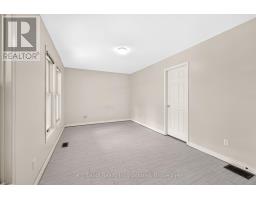
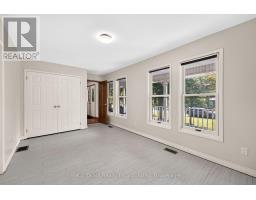
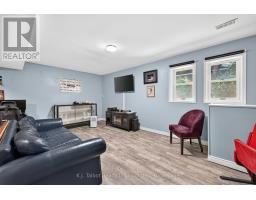
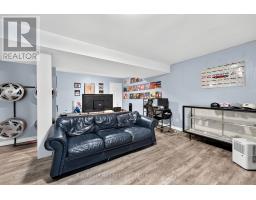
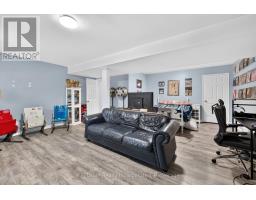
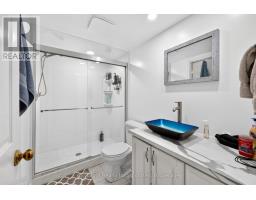
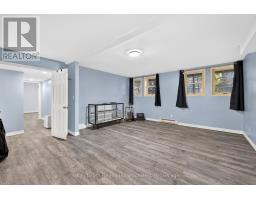
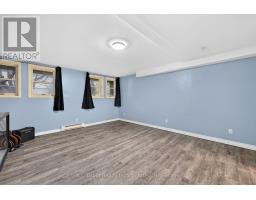
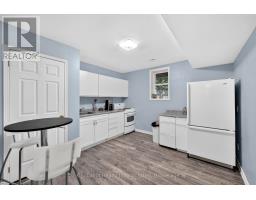
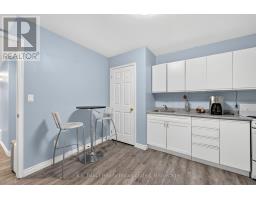
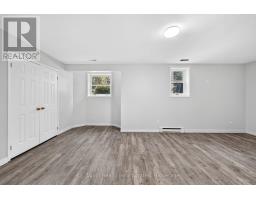
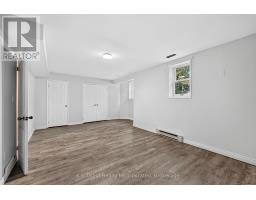
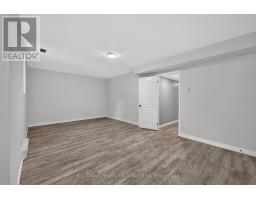
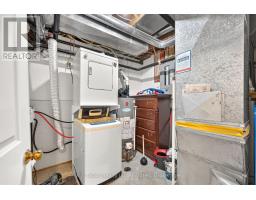
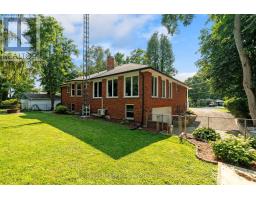
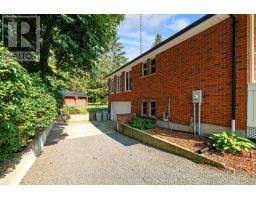
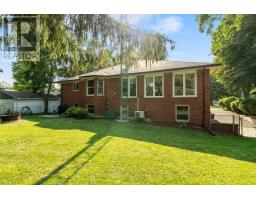
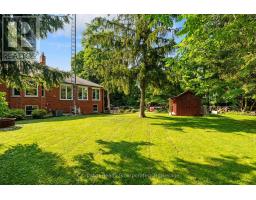
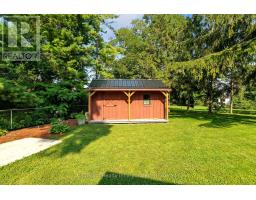
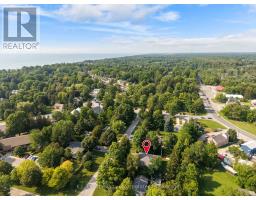
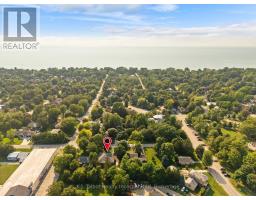
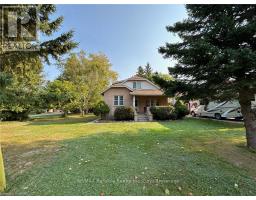
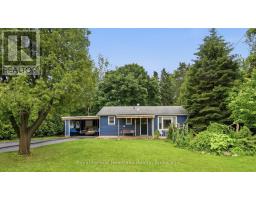
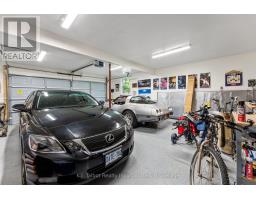
FLEXIBLE LIVING OPPORTUNITY - BAYFIED. Located on a mature tree-lined street and steps from Clan Gregor Square and Bayfield s charming boutiques and restaurants, this spacious brick home offers exceptional flexibility in a sought-after location. The inviting front porch opens to a bright interior featuring generous living, family, and dining rooms. With three main-level bedrooms, including a spacious primary bedroom, plus two additional lower-level bedrooms, there is plenty of room for extended or multigenerational living. Upper and lower kitchens and laundry areas provide excellent in-law suite potential. The home also features a four-piece main-floor bathroom, a three-piece lower-level bathroom, and a comfortable lower-level family room. Outside, enjoy a spacious lot and storage shed. The home includes a heated two-car attached garage. A wonderful opportunity to enjoy space, versatility, and everything Bayfield has to offer. (id:56071). Get more information on 4 John Avenue

Property Features

Appliances:  Garage door opener remote(s), Central Vacuum, Dishwasher, Garage door opener, Water Heater, Microwave, Hood Fan, Storage Shed, Stove, Refrigerator
Features:  Carpet Free, Sump Pump
Rental Equipment:  Water Heater - Gas, Water Heater
Fireplace Total:  1
Directions:  Cross Streets: The Square & Jane St. ** Directions: Take Clan Gregor Square to John Ave. Watch for sign.
Zoning Description:  R1
Interior Size (Approximate):  2000 - 2500 sqft
Fence:  Fenced yard
Community Features:  Community Centre, School Bus
Amenities:  Fireplace(s)
Lot (Approximate):  82.5 x 132 FT 82.5 x 132 FT
Exterior Finish:  Brick
Flooring:  Hardwood, Vinyl
Water:  Municipal water, Sanitary sewer
Heating / Cooling:   Natural gas / Central air conditioning
Age (Approximate): 31 to 50 years
Foundation: Concrete
Basement:  Full, N/A (Finished), N/A Finished

Rooms & Sizes

(Approximate)

 Bedroom 4 Basement 6.3 m x 4.42 m  Bedroom 5 Basement 6.6 m x 5.74 m  Utility room Basement 2.69 m x 2.16 m
 Recreational, Games room Basement 5.77 m x 4.75 m  Kitchen Basement 3.48 m x 3.48 m  Foyer Main level 3.63 m x 6.07 m
 Living room Main level 5.77 m x 3.86 m  Dining room Main level 3.63 m x 4.39 m  Kitchen Main level 3.73 m x 3.76 m
 Family room Main level 3.71 m x 9.12 m  Primary Bedroom Main level 7.67 m x 6.02 m  Bedroom 2 Main level 5.69 m x 3 m
 Bedroom 3 Main level 5.69 m x 3 m    

Found a property your're looking for? Schedule a showing with our team. We're here to answer your questions and help you get a closer look.

Get More Property Info!

JD

John DiRenzo

Sales Representative
RE/MAX Centre City John DiRenzo Team Brokerage
Direct Phone: (519) 857-3490

* Mandatory fields..
Message has been sent. Thank you
John DiRenzo, Salesperson. Cell: (519) 857-3490. RE/MAX Centre City John DiRenzo Team Brokerage.