Address: 4 MOUNTVIEW Avenue, Grimsby FOR SALE Subdivision: Grimsby East (542) Postal Code: L3M1V5 Style: Detached Bungalow Type: Single Family House Bedrooms: 3 Bathrooms: 1 Bedrooms Aboveground: 3 Bedrooms Belowground: 0 Parking: Attached Garage Garage: Attached Garage Lot Size (Approximate): 83 ft x 150 ft Stories: 1
About 4 Mountview Avenue
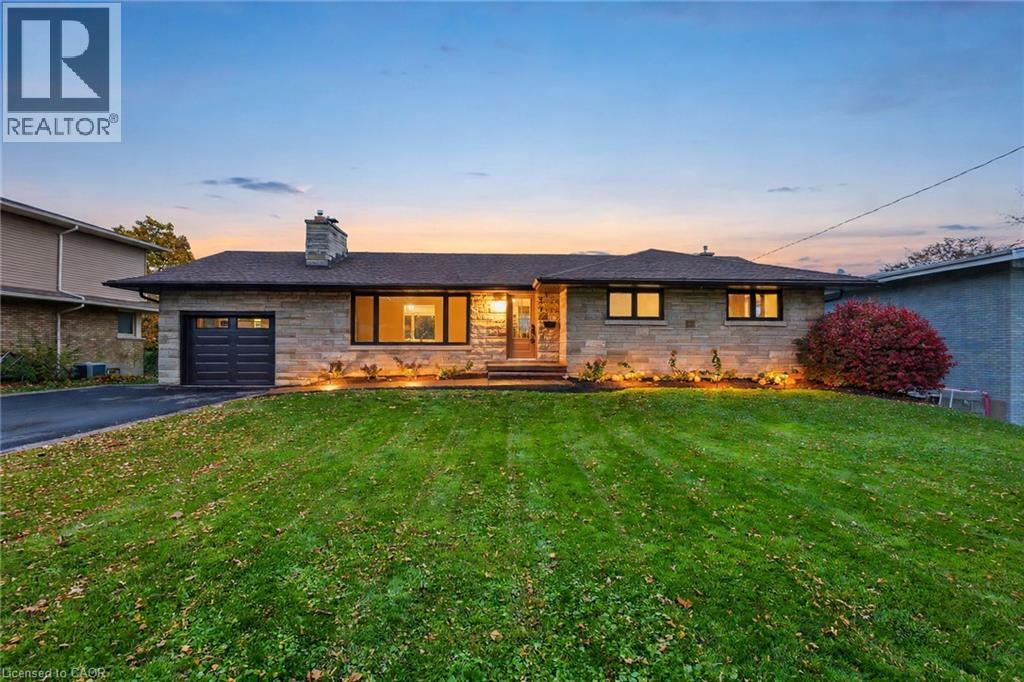
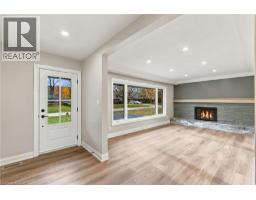
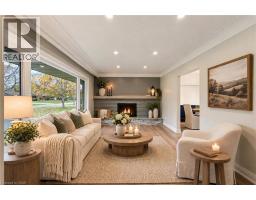
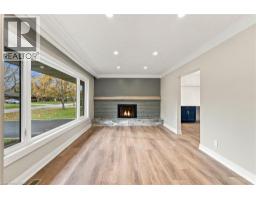
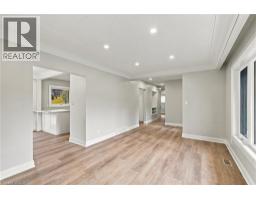
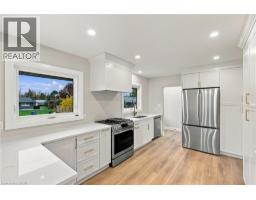
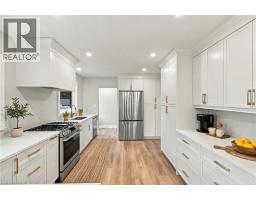
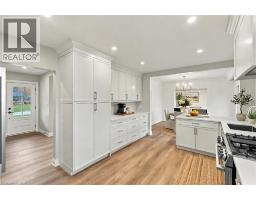
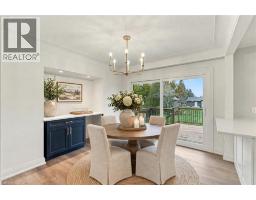
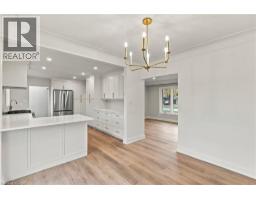
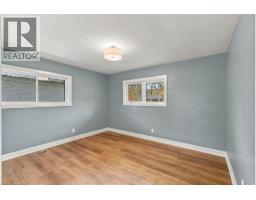
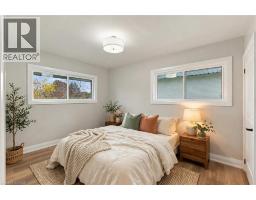
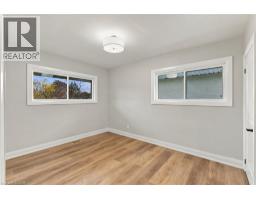
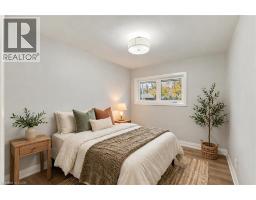
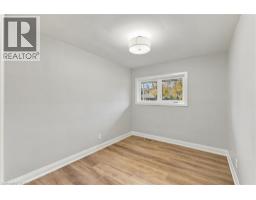
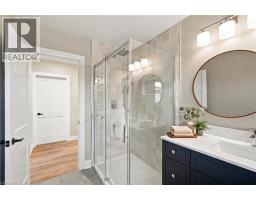
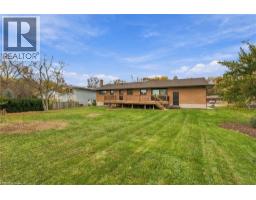
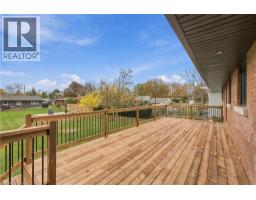
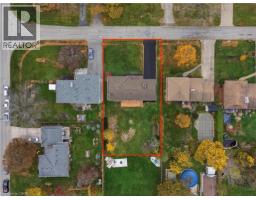
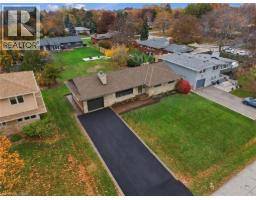
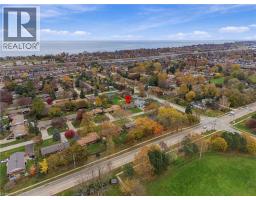
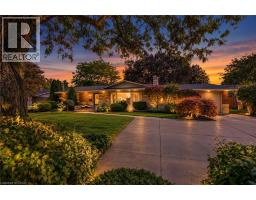
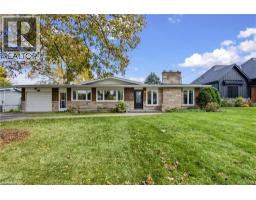
Welcome to 4 Mountview! This beautifully renovated bungalow feels like a brand-new home! Set on an impressive 83 x 150 lot, this 3-bedroom home blends modern style with exceptional outdoor space. The stunning new kitchen features abundant cabinetry, quartz countertops and a spacious layout, while the dining area offers a built-in servery. An oversized sliding door opens to a large deck overlooking beautifully landscaped gardens and expansive green space. Enjoy extensive updates throughout, including new windows, doors, flooring, trim, fresh paint, refreshed fireplace, plus a new furnace and central A/C. The separate basement entrance offers incredible potential, with framing already in place for a recreation room with gas fireplace, large bedroom with walk-in closet, laundry and spacious bathroom rough-in. Exterior improvements include new fascia, eavestroughs, concrete walkway and recently paved driveway. Conveniently located near the hospital and everyday amenities, with beautiful escarpment views. Move in and enjoy, with room to grow! Please note some photos are virtually staged. (id:56071). Get more information on 4 Mountview Avenue
Property Features
Appliances: Dishwasher, Refrigerator, Gas stove(s) Features: Sump Pump Rental Equipment: Water Heater Fireplace Total: 2 Fireplace: Wood Other - See remarks Directions: Main Street East to Lynnwood Ave Zoning Description: RD2 Interior Size (Approximate): 1868 sqft Community Features: Quiet Area Access: Road access Lot (Approximate): under 1/2 acre Exterior Finish: Brick, Stone Water: Municipal water, Municipal sewage system Heating / Cooling: Natural gas / Central air conditioning Age (Approximate): 1961 Foundation: Block Constructed Date: 1961 Basement: Full (Unfinished) Unfinished
Rooms & Sizes
(Approximate)
4pc Bathroom Main level 6 9 x 9 0
Bedroom Main level 9 11 x 13 1
Bedroom Main level 9 3 x 11 4
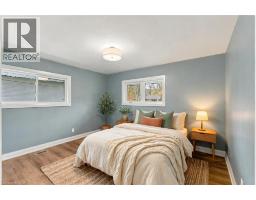
Primary Bedroom Main level 13 2 x 11 4
Kitchen Main level 15 10 x 11 4
Dining room Main level 12 3 x 11 4
Living room Main level 18 3 x 11 3
Found a property your're looking for? Schedule a showing with our team. We're here to answer your questions and help you get a closer look.
Get More Property Info!
John DiRenzo
Sales Representative RE/MAX Centre City Realty Inc Brokerage
Direct Phone: (519) 857-3490
John DiRenzo, Salesperson. Cell: (519) 857-3490. RE/MAX Centre City Realty Inc Brokerage.
Terms Of Use
This website is operated by RE/MAX Centre City Realty Inc Brokerage, a brokerage who is a member of The Canadian Real Estate Association (CREA). The content on this website is owned or controlled by CREA. By accessing this website, the user agrees to be bound by these terms of use as amended from time to time, and agrees that these terms of use constitute a binding contract between the user, RE/MAX Centre City Realty Inc Brokerage, and CREA.
The content on this website is protected by copyright and other laws, and is intended solely for the private, non-commercial use by individuals. Any other reproduction, distribution or use of the content, in whole or in part, is specifically prohibited. Prohibited uses include commercial use, "screen scraping", "database scraping", and any other activity intended to collect, store, reorganize or manipulate the content of this website.
Trademarks:
REALTOR®, REALTORS®, and the REALTOR® logo are certification marks that are owned by REALTOR® Canada Inc. and licensed exclusively to The Canadian Real Estate Association (CREA). These certification marks identify real estate professionals who are members of CREA and who must abide by CREA's By-Laws, Rules, and the REALTOR® Code. The MLS® trademark and the MLS® logo are owned by CREA and identify the professional real estate services provided by members of CREA. The data provided is for informational purposes only and should not be relied upon without verification.

 NEW LISTING



 NEW LISTING
 FOR SALE
 FOR SALE
 FOR SALE