
 NEW LISTING
Brokered by: Bosley Real Estate Ltd.
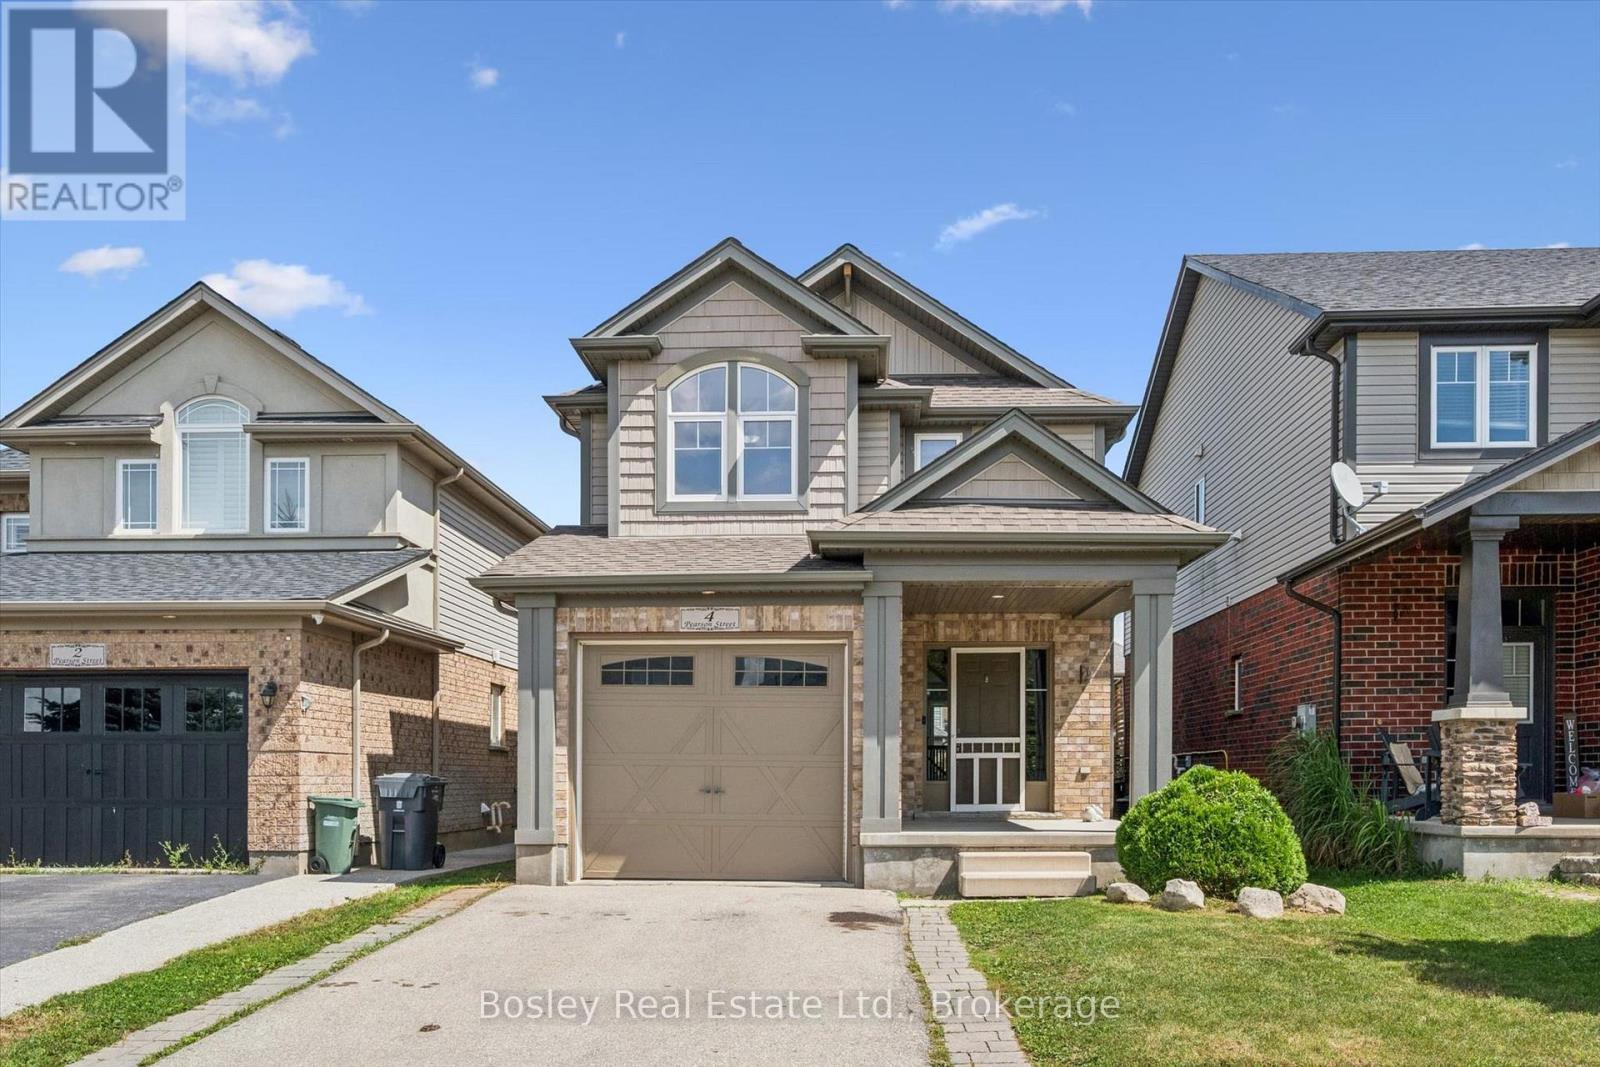
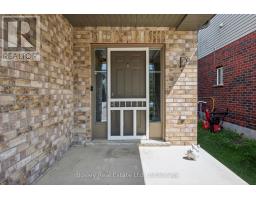
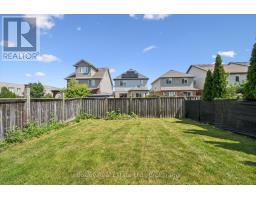
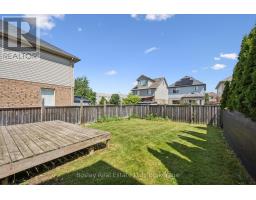
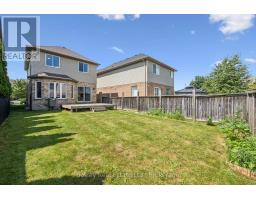
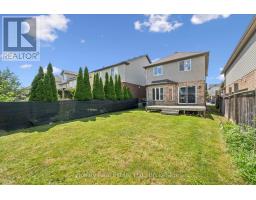
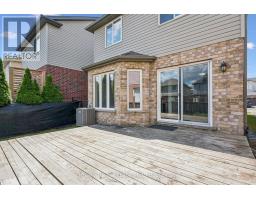
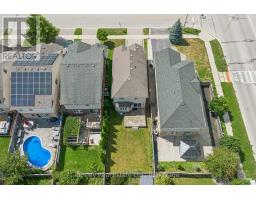
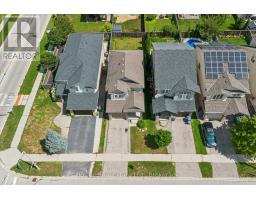
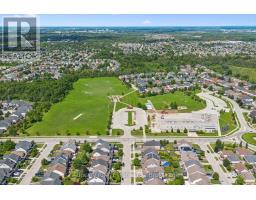
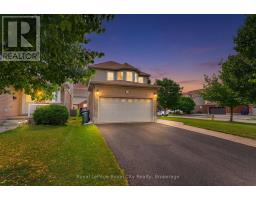
Address: 4 PEARSON STREET, Guelph (Pineridge/Westminster Woods)
FOR SALE
Postal Code: N1L0C2
Style: Detached
Type: Single Family House
Bedrooms: 4
Bathrooms: 3
Bedrooms Aboveground: 3
Bedrooms Belowground: 1
Parking: Attached Garage
Garage: Attached Garage
Lot Size (Approximate): 30 ft x 108 ft
Property Size (Approximate): 30 x 108 FT
Stories: 2
(Approximate)
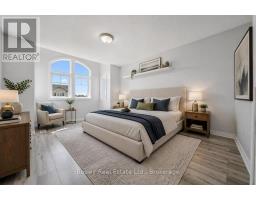
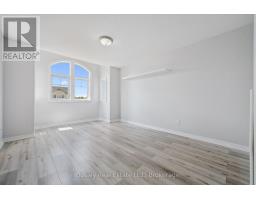
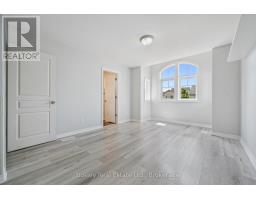
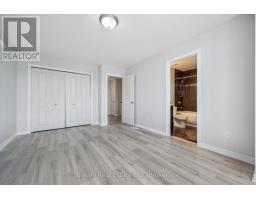
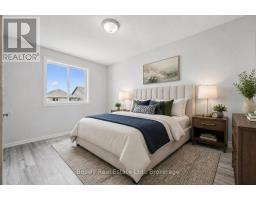
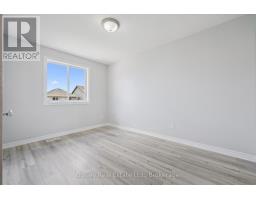
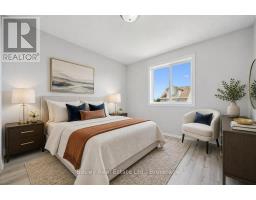
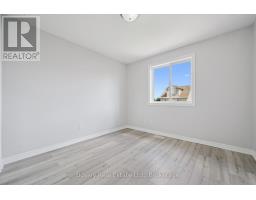
| Bedroom Second level 3.94 m x 2.81 m | Bedroom Second level 3.77 m x 3.15 m | Primary Bedroom Second level 5.08 m x 3.49 m |
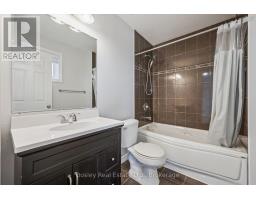
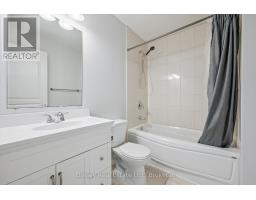
| Bathroom Second level 2.38 m x 1.69 m | Bathroom Second level 2.48 m x 1.66 m | Utility room Basement 3.37 m x 2.46 m |
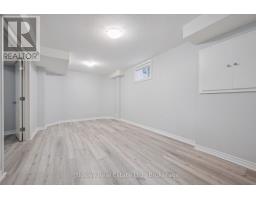
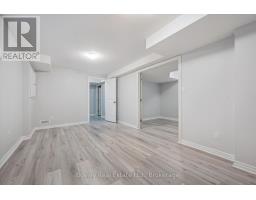
| Other Basement 3.37 m x 2.46 m | Bedroom Basement 3.37 m x 2.48 m | Recreational, Games room Basement 5.46 m x 3.06 m |
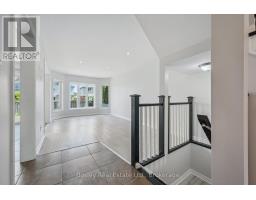
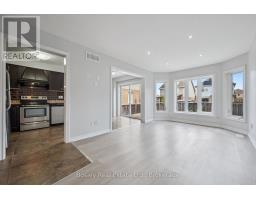
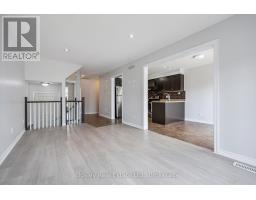
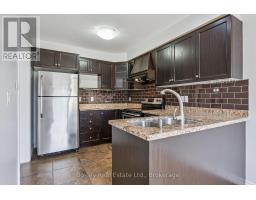
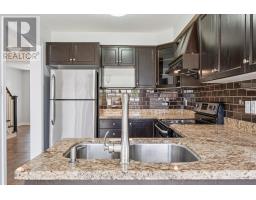
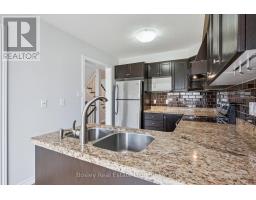
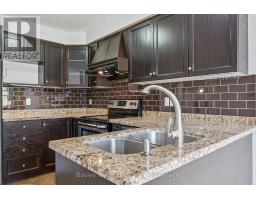
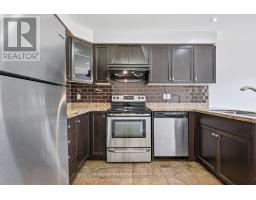
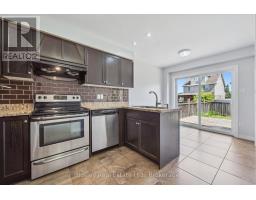
| Foyer Main level 2.38 m x 2.38 m | Bathroom Main level 1.61 m x 1.64 m | Kitchen Main level 5.3 m x 2.53 m |
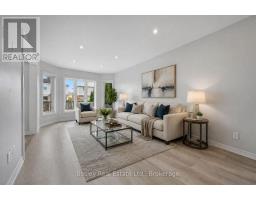
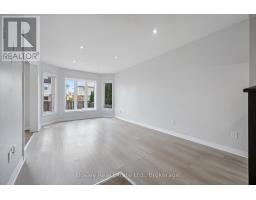
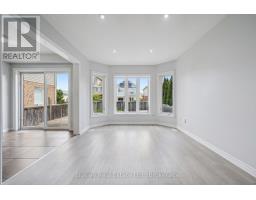
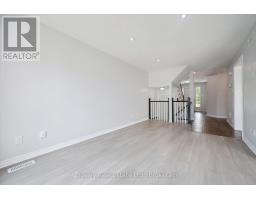
| Living room Main level 5.5 m x 3.14 m |

Sales Representative
RE/MAX Centre City John DiRenzo Team Brokerage
Direct Phone: (519) 857-3490
* Mandatory fields..








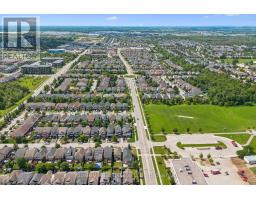
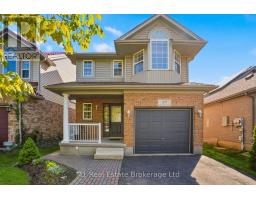 FOR SALE
Beautifully updated and meticulously maintained 3-bedroom home locate ..
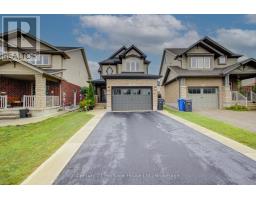 FOR SALE
Welcome to 79 Laughland Lane, a stunning Energy Star home in Guelph s highly desirable South End. Offering ov ..
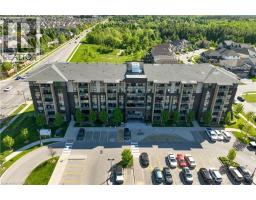 FOR SALE
Welcome to 7 Kay Crescent! This fully renovated 3-bedroom, 2-bathroom condo, offering 1,045 squar ..
 NEW LISTING
Welcome home to this beautifully updated three bedroom, three bathroom sanctuary offering over 2000 sqft of thoughtfully ..
John DiRenzo, Salesperson. Cell: (519) 857-3490. RE/MAX Centre City John DiRenzo Team Brokerage.