Address: 4 ST ARNAUD Street, Guelph FOR SALE Subdivision: 7 - Onward Willow Postal Code: N1H5V4 Style: Detached Other Type: Single Family House Bedrooms: 3 Bathrooms: 3 Bedrooms Aboveground: 3 Bedrooms Belowground: 0 Parking: Attached Garage Garage: Attached Garage Lot Size (Approximate): 104 ft x Stories: 2
About 4 St Arnaud Street
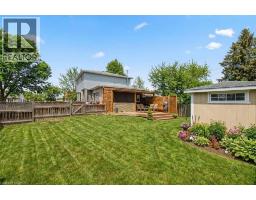
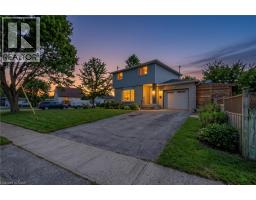
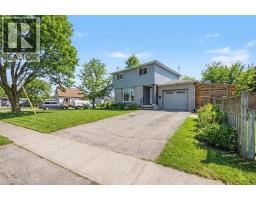
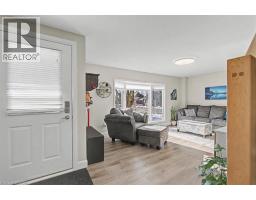
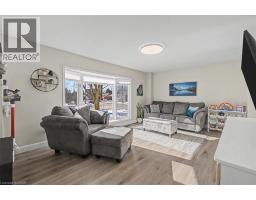
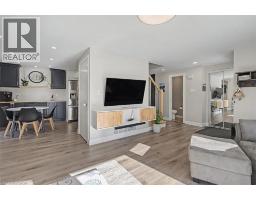
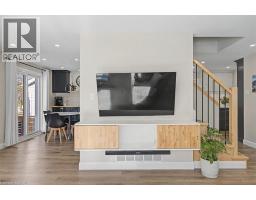
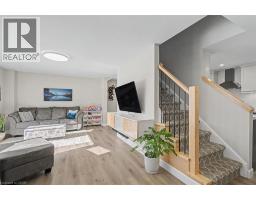
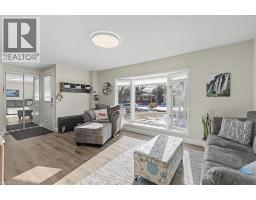
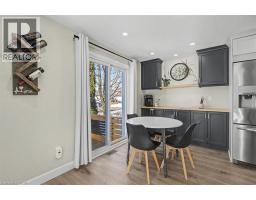
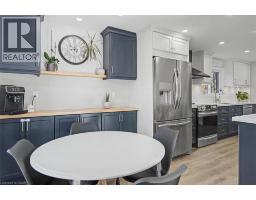
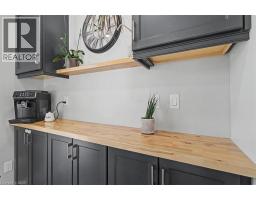
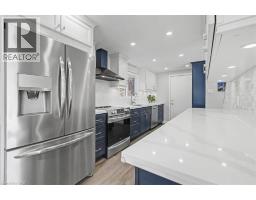
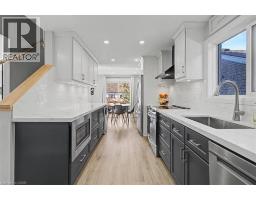
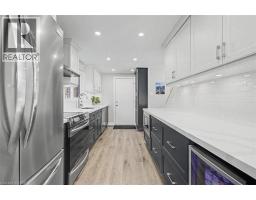
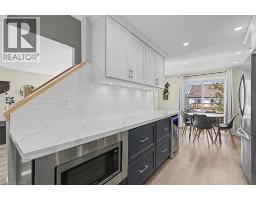
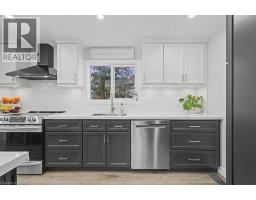
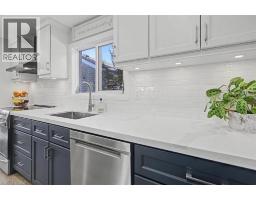
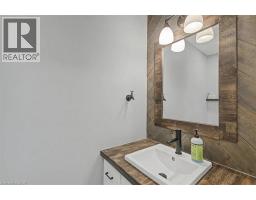
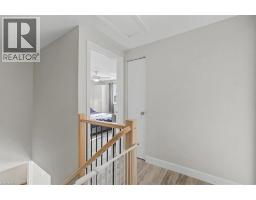
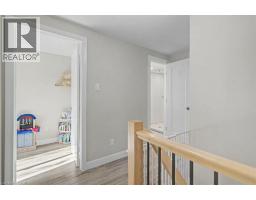
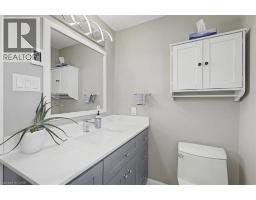
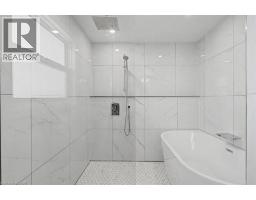
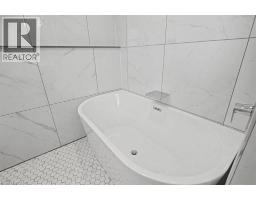
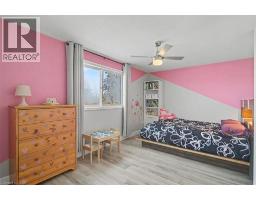
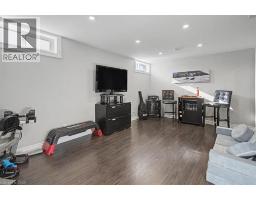
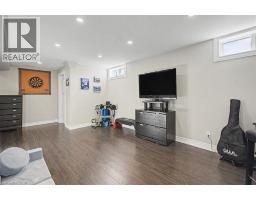
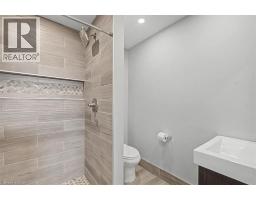
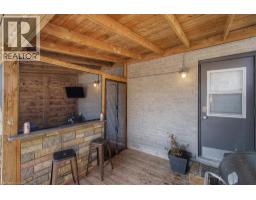
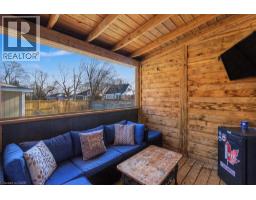
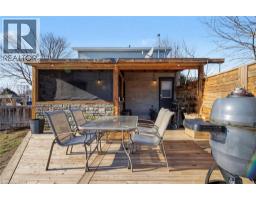
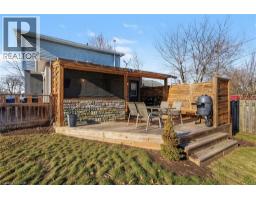
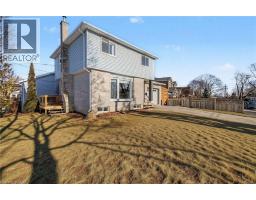
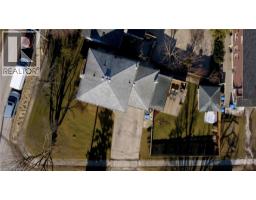
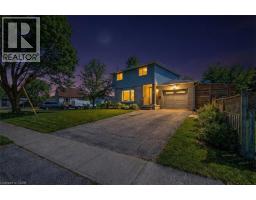
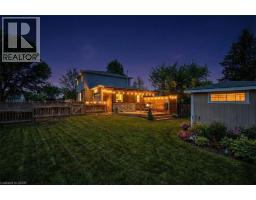
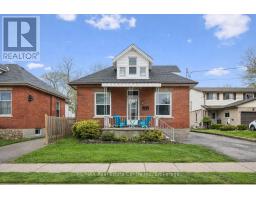
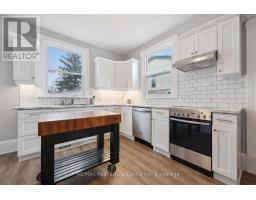
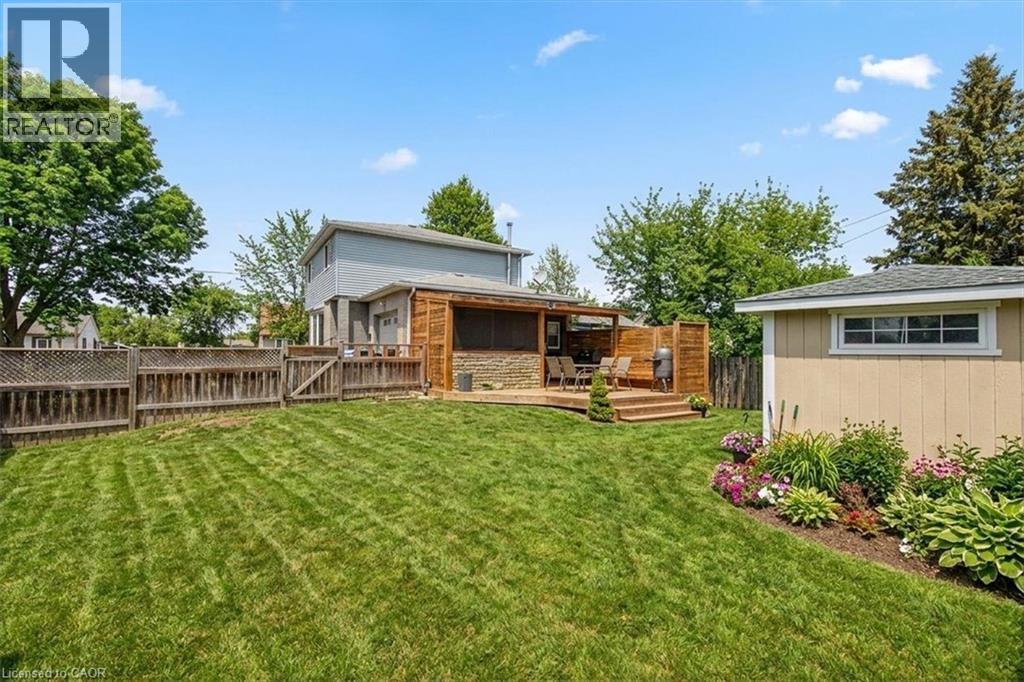
YOU NEED TO STEP INSIDE! This stunning detached home, ideally situated close to DOWNTOWN and set on a MASSIVE LOT, is sure to impress from the moment you arrive. Every detail has been thoughtfully curated, showcasing exceptional finishes and designer-inspired touches throughout. As if pulled straight from the pages of a magazine, this home offers a level of style, sophistication, and quality that is truly unparalleled. The open concept main floor is drenched in natural light, illuminating a large living room, separate dining room, clean bright kitchen & a convenient powder room. To say the work here is exceptional is an understatement - every square foot has been meticulously updated and adorned in premium fixtures. The luxury continues upstairs with 3 generous sized bedrooms & a full bathroom that will knock your socks off - which is likely why all the full baths in this home have heated floors! The basement accords even more finished space with a large recreation room, cold cellar, laundry, utility storage room & another STUNNING full bath! As well, a large attached garage + huge doublewide driveway accords ample parking + there is a massive fully fenced lot with shed and a deck bar lounge entertainment space perfect for backyard BBQs & enjoying a pint from any one of local craft breweries that are literally steps away! And talk about a great location! This home is close to so many iconic Guelph amenities - riverside trails, sports fields, skate & dog parks, recreation activities, the farmers market/downtown core & the U of G + it has quick & easy access to the Hanlon Expressway! It really is the perfect home in the perfect location! So don t delay - make it yours today! Note: Some exterior photos have been digitally staged (gardens etc.). (id:56071). Get more information on 4 St Arnaud Street
Property Features
Appliances: Dryer, Refrigerator, Stove, Washer Features: Paved driveway, Automatic Garage Door Opener, Private Yard Rental Equipment: None Directions: WATERLOO or INKERMAN --> ST. ARNAUD Zoning Description: RL1 Interior Size (Approximate): 1556 sqft Community Features: Quiet Area Lot (Approximate): under 1/2 acre Exterior Finish: Brick, Vinyl siding Water: Municipal water, Municipal sewage system Heating / Cooling: Natural gas / Central air conditioning Age (Approximate): 1987 Foundation: Poured Concrete Constructed Date: 1987 Basement: Full (Finished) Finished
Rooms & Sizes
(Approximate)
4pc Bathroom Second level Measurements not available
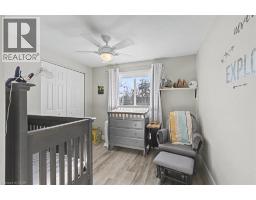
Bedroom Second level 12 2 x 12 0
Bedroom Second level 9 10 x 8 8
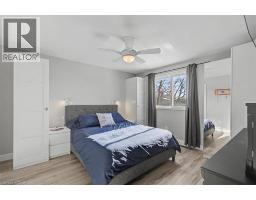
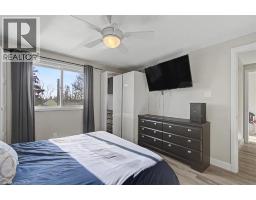
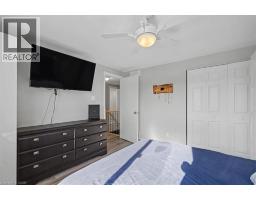
Primary Bedroom Second level 15 0 x 9 2
3pc Bathroom Basement Measurements not available
Cold room Basement Measurements not available
Utility room Basement Measurements not available
Recreation room Basement 16 6 x 11 0
2pc Bathroom Main level Measurements not available
Kitchen Main level 11 4 x 8 4
Dining room Main level 11 6 x 11 6
Living room Main level 11 2 x 16 10
Found a property your're looking for? Schedule a showing with our team. We're here to answer your questions and help you get a closer look.
Get More Property Info!
John DiRenzo
Sales Representative RE/MAX Centre City Realty Inc Brokerage
Direct Phone: (519) 857-3490
John DiRenzo, Salesperson. Cell: (519) 857-3490. RE/MAX Centre City Realty Inc Brokerage.
Terms Of Use
This website is operated by RE/MAX Centre City Realty Inc Brokerage, a brokerage who is a member of The Canadian Real Estate Association (CREA). The content on this website is owned or controlled by CREA. By accessing this website, the user agrees to be bound by these terms of use as amended from time to time, and agrees that these terms of use constitute a binding contract between the user, RE/MAX Centre City Realty Inc Brokerage, and CREA.
The content on this website is protected by copyright and other laws, and is intended solely for the private, non-commercial use by individuals. Any other reproduction, distribution or use of the content, in whole or in part, is specifically prohibited. Prohibited uses include commercial use, "screen scraping", "database scraping", and any other activity intended to collect, store, reorganize or manipulate the content of this website.
Trademarks:
REALTOR®, REALTORS®, and the REALTOR® logo are certification marks that are owned by REALTOR® Canada Inc. and licensed exclusively to The Canadian Real Estate Association (CREA). These certification marks identify real estate professionals who are members of CREA and who must abide by CREA's By-Laws, Rules, and the REALTOR® Code. The MLS® trademark and the MLS® logo are owned by CREA and identify the professional real estate services provided by members of CREA. The data provided is for informational purposes only and should not be relied upon without verification.