
 NEW LISTING
Brokered by: RE/MAX REAL ESTATE CENTRE INC. BROKERAGE-3
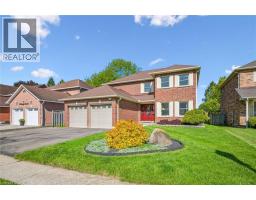
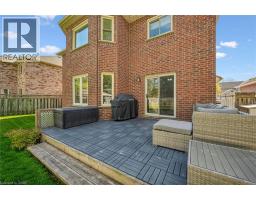
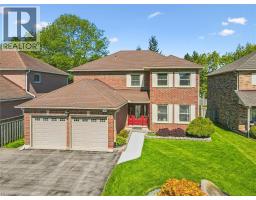
Address: 40 BEASLEY Crescent, Cambridge
FOR SALE
Subdivision: 32 - Shades Mills
Postal Code: N1T1K1
Style: Detached 2 Level
Type: Single Family House
Bedrooms: 4
Bathrooms: 3
Bedrooms Aboveground: 4
Bedrooms Belowground: 0
Parking: Attached Garage
Garage: Attached Garage
Lot Size: 52 ft x 115 ft
Stories: 2
| Primary Bedroom Second level 11 3 x 25 2 | Bedroom Second level 11 10 x 14 9 | Bedroom Second level 12 0 x 12 8 |
| Bedroom Second level 11 11 x 9 7 | 4pc Bathroom Second level 9 2 x 5 1 | 4pc Bathroom Second level 12 0 x 5 1 |
| Utility room Basement 11 4 x 30 10 | Storage Basement 13 10 x 9 0 | Recreation room Basement 23 10 x 20 11 |
| Living room Main level 11 3 x 18 1 | Laundry room Main level 6 6 x 8 9 | Kitchen Main level 11 10 x 8 0 |
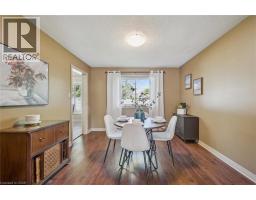
| Foyer Main level 11 10 x 14 11 | Family room Main level 11 11 x 16 0 | Dining room Main level 11 3 x 12 3 |
| Breakfast Main level 11 10 x 9 9 | 2pc Bathroom Main level 7 2 x 3 0 |

Sales Representative
RE/MAX Centre City John DiRenzo Team Brokerage
Direct Phone: (519) 857-3490
* Mandatory fields..










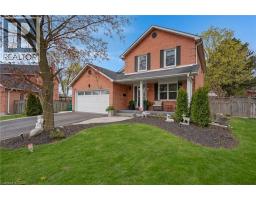 FOR SALE
THE COMPLETE FAMILY PACKAGE JUST MINUTES FROM THE 401. Tucked away on a quiet cour ..
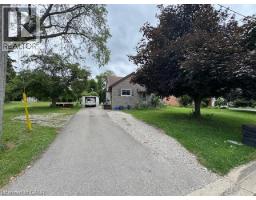 FOR SALE
Rare Opportunity! Half-Acre Lot with Expansion Potential, Build Your Vision. Welcome to an incredible o ..
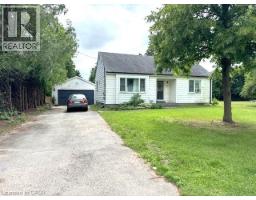 FOR SALE
Rare Development Opportunity! Half-Acre Lot with Adj ..
 FOR SALE
Welcome to 86 Chimney Hill, located in a desirable family friendl ..
John DiRenzo, Salesperson. Cell: (519) 857-3490. RE/MAX Centre City John DiRenzo Team Brokerage.