
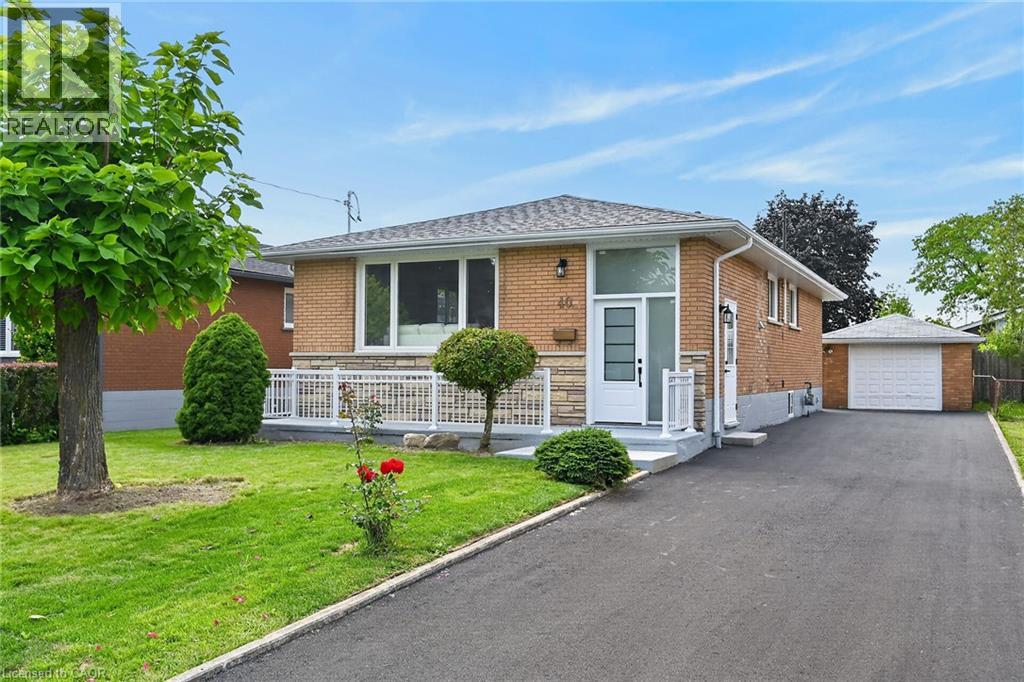
 NEW LISTING
Brokered by: Sutton Group Innovative Realty Inc.
Address: 40 PURDY Crescent, Hamilton
FOR SALE
Subdivision: 180 - Greeningdon
Postal Code: L9A3B3
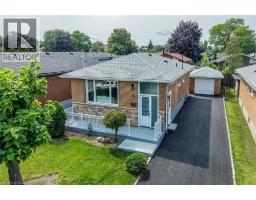
Style: Detached
Type: Single Family House
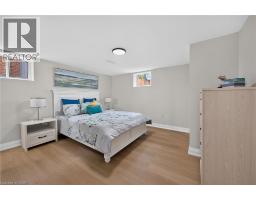
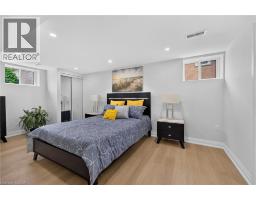
Bedrooms: 5
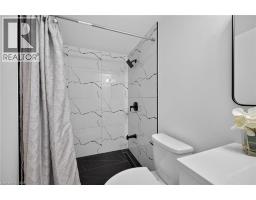
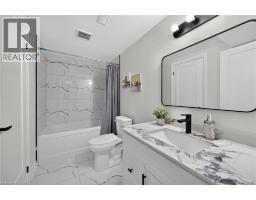
Bathrooms: 3
Bedrooms Aboveground: 3
Bedrooms Belowground: 2
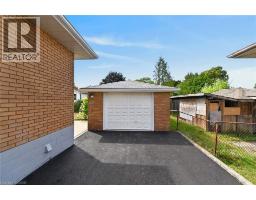
Parking: Detached Garage
Garage: Detached Garage
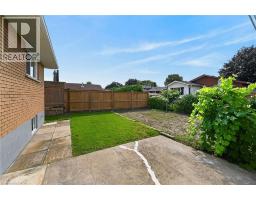
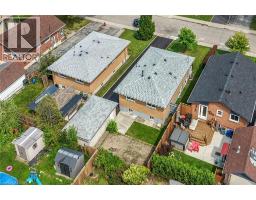
Lot Size (Approximate): 46 ft x 104 ft
Stories: 1
(Approximate)
| Utility room Lower level Measurements not available | Laundry room Lower level Measurements not available | 4pc Bathroom Lower level Measurements not available |
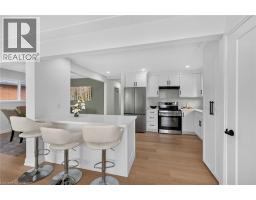
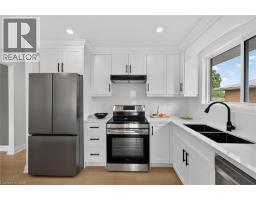
| 4pc Bathroom Lower level Measurements not available | Eat in kitchen Lower level 13 0 x 9 10 | Bedroom Lower level 13 2 x 12 0 |
| Bedroom Lower level 17 2 x 9 9 | Living room Lower level 14 0 x 13 10 | Laundry room Main level Measurements not available |
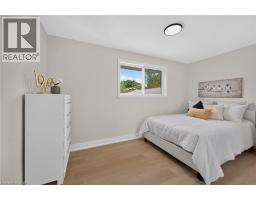
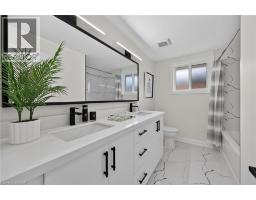
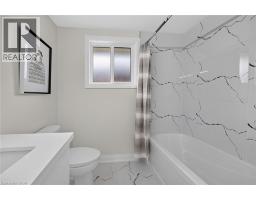
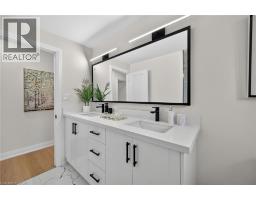
| 5pc Bathroom Main level Measurements not available | Bedroom Main level 13 9 x 8 0 | Bedroom Main level 10 3 x 8 10 |
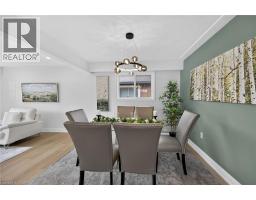
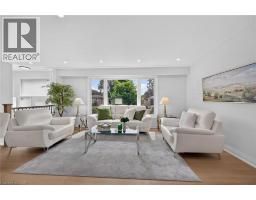
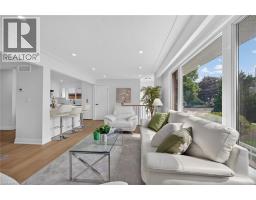
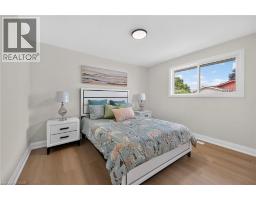
| Primary Bedroom Main level 11 10 x 10 0 | Eat in kitchen Main level 13 10 x 10 0 | Dining room Main level 10 4 x 10 4 |
| Living room Main level 28 0 x 11 10 |

Sales Representative
RE/MAX Centre City John DiRenzo Team Brokerage
Direct Phone: (519) 857-3490
* Mandatory fields..




















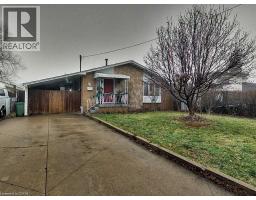 FOR SALE
Welcome to 96 Manning Ave, this spacious bungalow is set up as a two units home with separate entrance, perfe ..
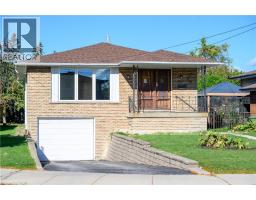 FOR SALE
Welcome to 112 Purdy Crescent. This solid well-built raised bungalow is over 1100 sqft plus over 800 sqft of ..
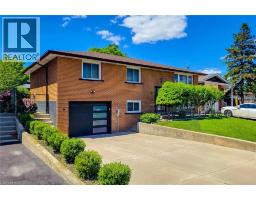 FOR SALE
Welcome to 12 Maitland Avenue, Hamilton — a beautifully renovated raised bung ..
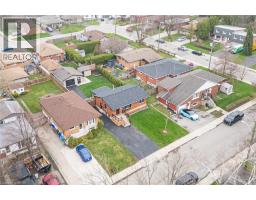 FOR SALE
Set on a 48 x 132 ft fully fenced lot in a quiet Hamilton ..
John DiRenzo, Salesperson. Cell: (519) 857-3490. RE/MAX Centre City John DiRenzo Team Brokerage.