Address: 40 ROBINSON Street UnitNo. 209, Hamilton FOR SALE Subdivision: 122 - Durand North Postal Code: L8P1Y9 Style: Attached Type: Single Family Apartment Maint/Condo. Fee: 500.00 Fee Includes: Monthly Insurance, Cable TV, Heat, Landscaping, Property Management, Water, Parking Bedrooms: 1 Bathrooms: 1 Bedrooms Aboveground: 1 Bedrooms Belowground: 0 Parking: Visitor Parking Garage: Visitor Parking Lot Size (Approximate): 127 ft x 140 ft Stories: 1
About 40 Robinson Street Unitno. 209
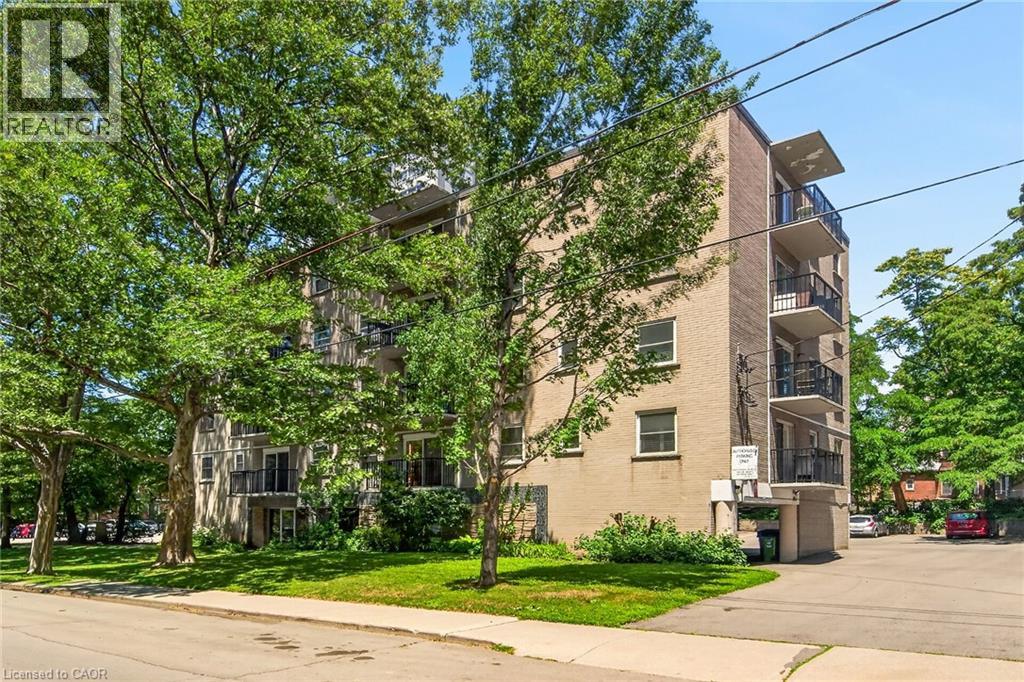
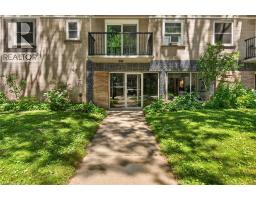
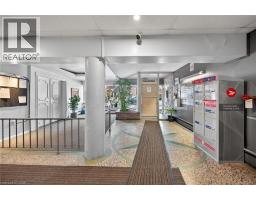
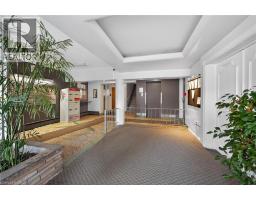
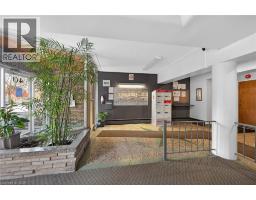
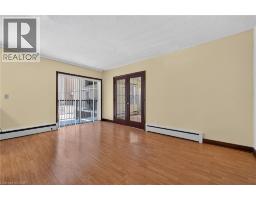
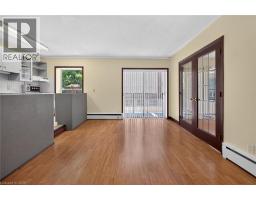
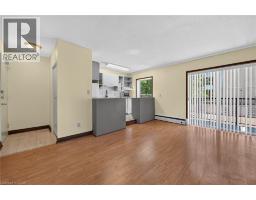
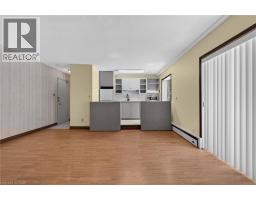
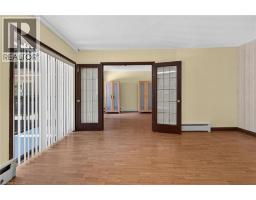
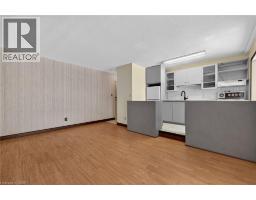
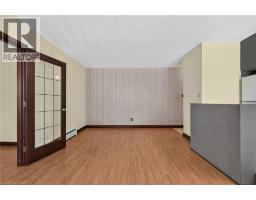
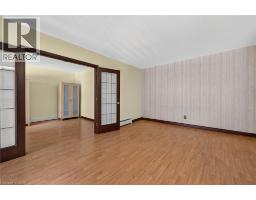
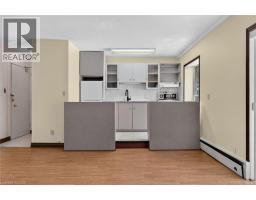
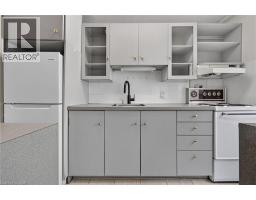
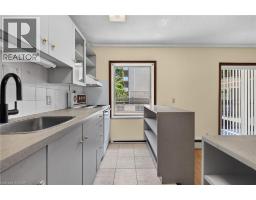
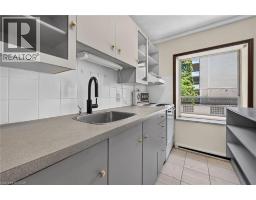
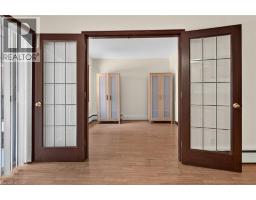
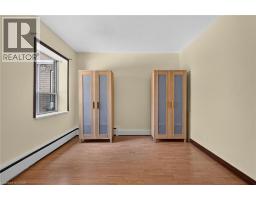
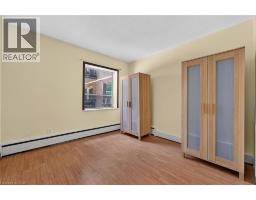
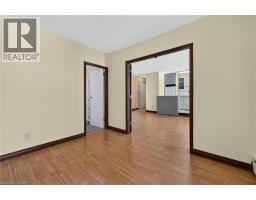
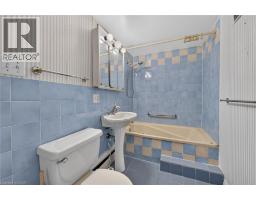
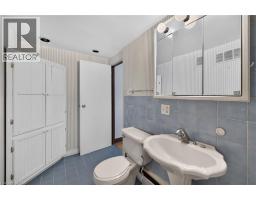
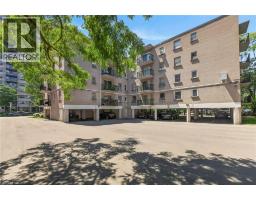
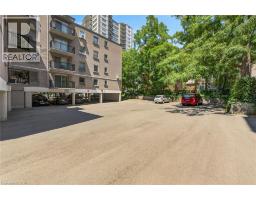
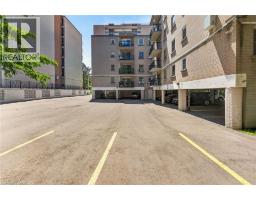
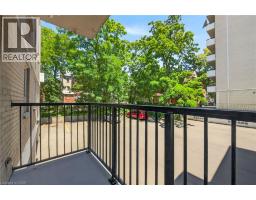
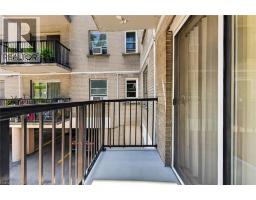
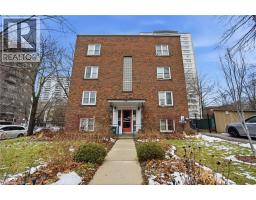
Discover the potential at 40 Robinson Street, located in Hamilton s desirable Durand neighbourhood. This one-bedroom co-operative apartment offers an affordable opportunity to own in the coveted Durand neighbourhood while creating a space that s uniquely your own. Offering a spacious, functional layout, the unit features an open living and dining area, large windows that fill the space with natural light, and a private balcony to enjoy your morning coffee or unwind at the end of the day. Ready for your personal touch, the kitchen and bathroom provide the perfect opportunity to create a space that reflects your style. The well-managed co-operative community is known for its welcoming atmosphere, mature surroundings, and pride of ownership. The monthly co-op fee offers exceptional value by including property taxes, heat, water, building insurance, cable TV, internet, and exterior maintenance, making homeownership both convenient and budget-friendly. The total monthly cost is often less expensive then renting. Ideally situated within walking distance of Durand Park, St. Joseph s Hospital, the Hamilton GO Centre, and the popular restaurants, caf&No.233;s, and boutiques along James Street South and Augusta Street, this location puts the very best of downtown Hamilton right at your doorstep. Whether you re entering the market, simplifying your lifestyle, or looking for an affordable place to call home, this is your chance. It s Time to MAKE YOUR MOVE! (id:56071). Get more information on 40 Robinson Street Unitno. 209
Property Features
Appliances: Dishwasher, Refrigerator, Stove Features: Balcony Rental Equipment: Directions: SOUTH ON JAMES STREET S TO ROBINSON Zoning Description: E-3 Interior Size (Approximate): 450 sqft Storage Type: Locker Community Features: Community Centre Communication Type: High Speed Internet Access: Road access Lot (Approximate): under 1/2 acre Exterior Finish: Brick Water: Municipal water, Municipal sewage system Heating / Cooling: / Window air conditioner Age (Approximate): 1961 Constructed Date: 1961 Basement: None
Rooms & Sizes
(Approximate)
Primary Bedroom Main level 11 11 x 10 2
4pc Bathroom Main level Measurements not available
Kitchen Main level 9 11 x 7 1
Living room Main level 15 9 x 10 8
Found a property your're looking for? Schedule a showing with our team. We're here to answer your questions and help you get a closer look.
Get More Property Info!
John DiRenzo
Sales Representative RE/MAX Centre City John DiRenzo Team Brokerage
Direct Phone: (519) 857-3490
Brokered by: Royal LePage Burloak Real Estate Services
John DiRenzo, Salesperson. Cell: (519) 857-3490. RE/MAX Centre City John DiRenzo Team Brokerage.
Terms Of Use
This website is operated by RE/MAX Centre City John DiRenzo Team Brokerage, a brokerage who is a member of The Canadian Real Estate Association (CREA). The content on this website is owned or controlled by CREA. By accessing this website, the user agrees to be bound by these terms of use as amended from time to time, and agrees that these terms of use constitute a binding contract between the user, RE/MAX Centre City John DiRenzo Team Brokerage, and CREA.
The content on this website is protected by copyright and other laws, and is intended solely for the private, non-commercial use by individuals. Any other reproduction, distribution or use of the content, in whole or in part, is specifically prohibited. Prohibited uses include commercial use, "screen scraping", "database scraping", and any other activity intended to collect, store, reorganize or manipulate the content of this website.
Trademarks:
REALTOR®, REALTORS®, and the REALTOR® logo are certification marks that are owned by REALTOR® Canada Inc. and licensed exclusively to The Canadian Real Estate Association (CREA). These certification marks identify real estate professionals who are members of CREA and who must abide by CREA's By-Laws, Rules, and the REALTOR® Code. The MLS® trademark and the MLS® logo are owned by CREA and identify the professional real estate services provided by members of CREA. The data provided is for informational purposes only and should not be relied upon without verification.

 NEW LISTING



 FOR SALE
 FOR SALE
 FOR SALE
 FOR SALE