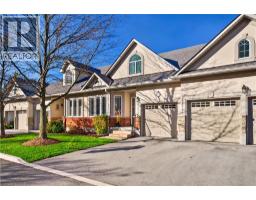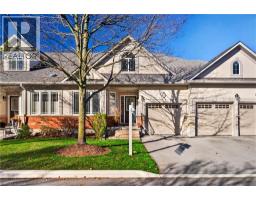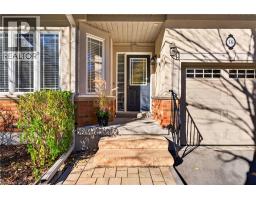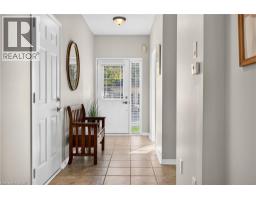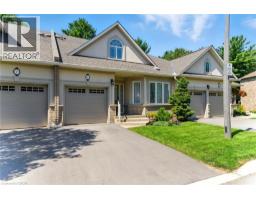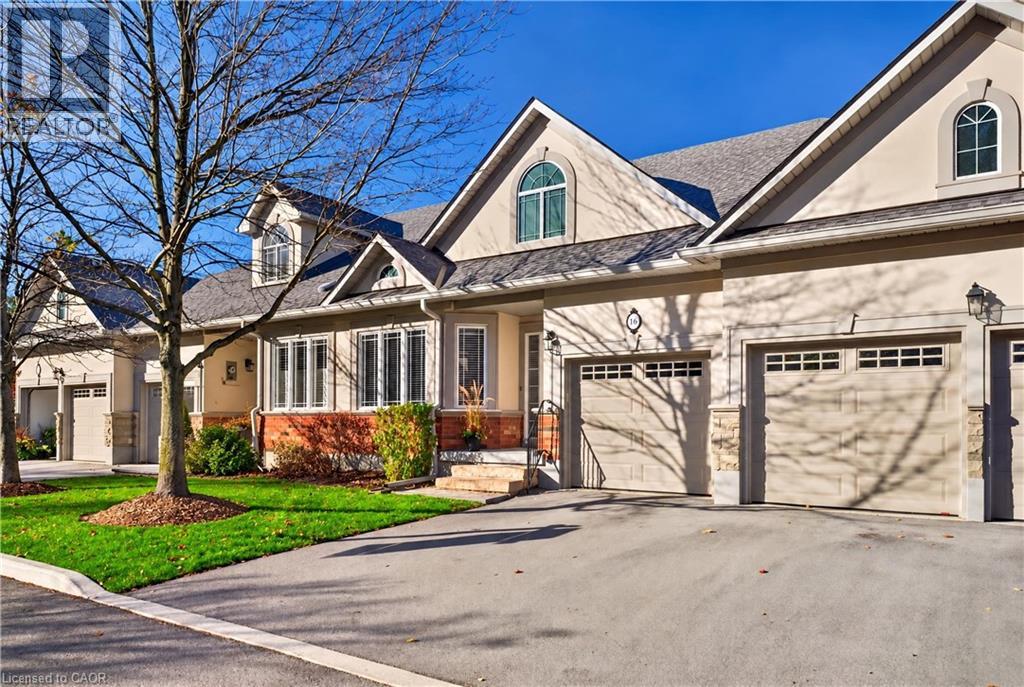
Address: 40 WESLEYAN Court UnitNo. 16, Ancaster FOR SALE Subdivision: 424 - Parkview Heights Postal Code: L9G5C7 Style: Attached Bungalow Type: Single Family Row / Townhouse Maint/Condo. Fee: 595.00 Fee Includes: Monthly Insurance, Landscaping, Parking Bedrooms: 3 Bathrooms: 3 Bedrooms Aboveground: 2 Bedrooms Belowground: 1 Parking: Attached Garage Garage: Attached Garage Lot Size (Approximate): x Stories: 1
About 40 Wesleyan Court Unitno. 16
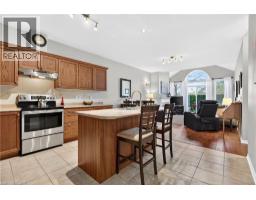
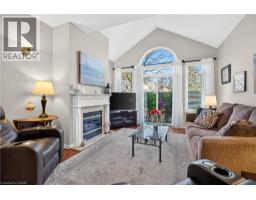
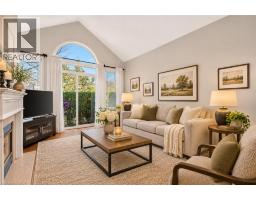
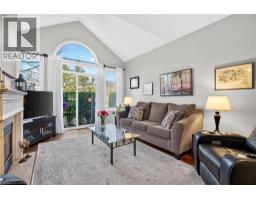
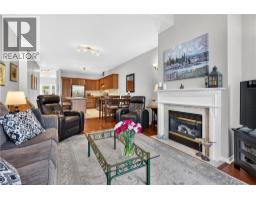
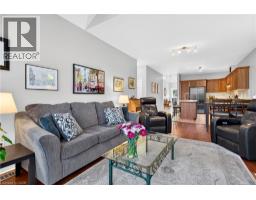
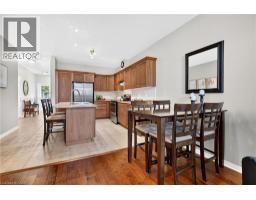
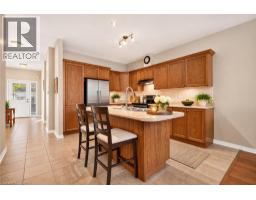
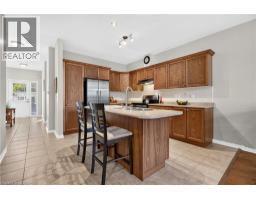
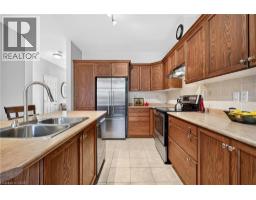
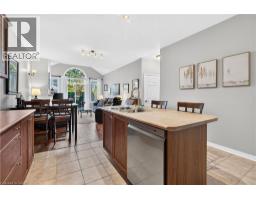
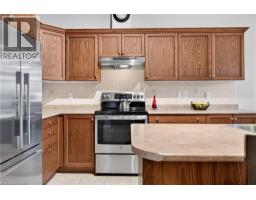
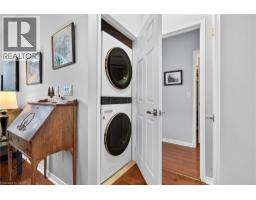
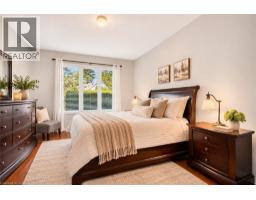
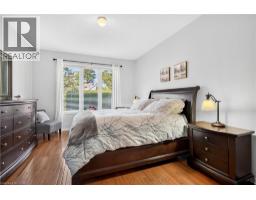
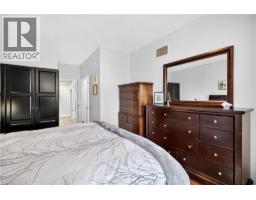
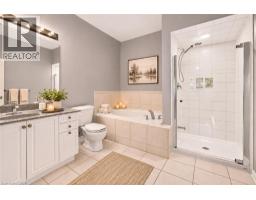
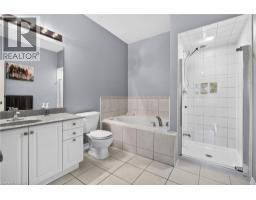
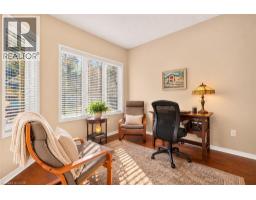
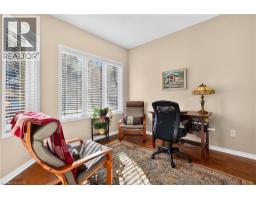
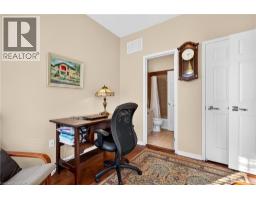
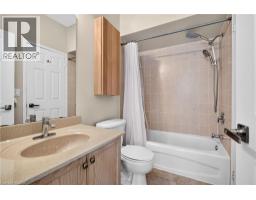
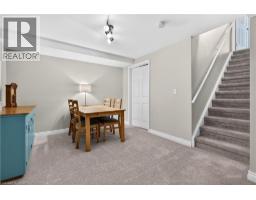
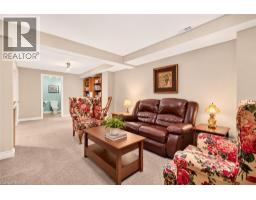
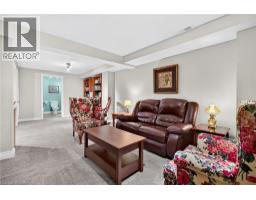
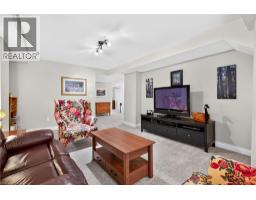
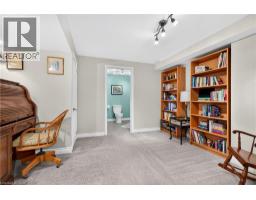
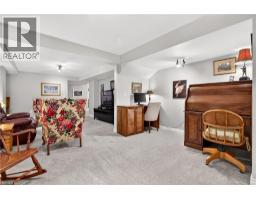
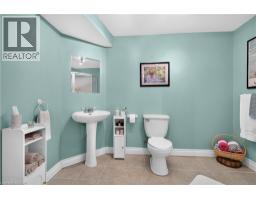
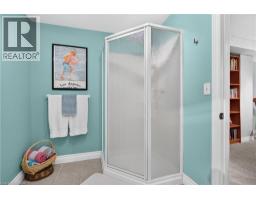
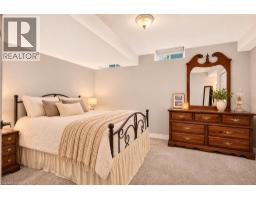
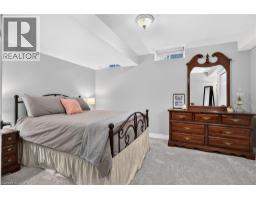
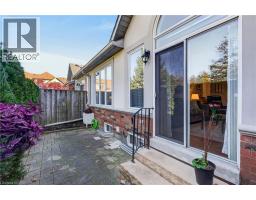
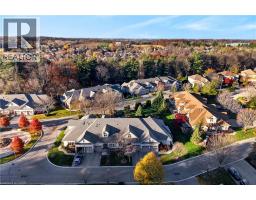
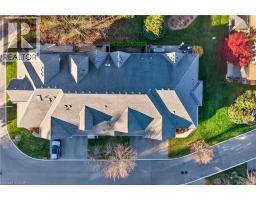
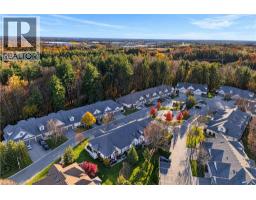
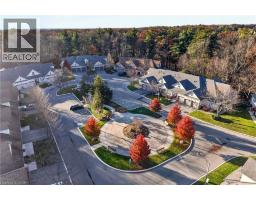
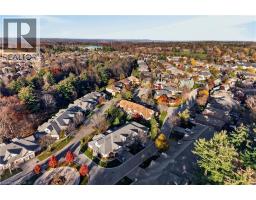
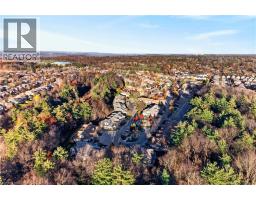
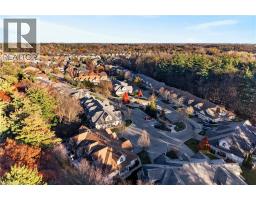
Nestled in a peaceful setting surrounded by nature, this rarely available bungalow townhome combines elegance, comfort, and low-maintenance living. Thoughtfully designed with 2+1 bedrooms and 3 full bathrooms, this home provides true main-floor living, with the primary suite, laundry, and principal living spaces all on one level. Step inside to discover a bright, airy interior where soaring vaulted ceilings, beautiful hardwood flooring, and a warm gas fireplace feel spacious and welcoming. The open-concept kitchen boasts abundant cabinetry and flows seamlessly into the dining and living areas, creating the perfect setting for relaxed everyday living and memorable gatherings with family and friends. A versatile second bedroom with ensuite access provides an ideal retreat for overnight guests. Step outside to your own private patio, framed by mature cedars, lovely for morning coffee, quiet afternoons, or summer BBQs with the convenience of a dedicated natural gas hookup. An in-ground sprinkler system adds to the ease of maintaining the property s beautifully landscaped surroundings. The fully finished lower level adds incredible versatility, featuring an expansive recreation room, a third bedroom, full bathroom, and generous storage space, perfect for visiting family, hobbies, or simply enjoying a little extra room to spread out. Here, the lifestyle is just as impressive as the home itself. Enjoy the convenience of condo fees that include lawn maintenance, snow removal, cable TV, internet, and exterior insurance, allowing you to spend less time on upkeep and more time enjoying the things you love. Surrounded by picturesque conservation lands yet conveniently close to shopping, dining, golf, parks, and everyday amenities, Castle Ridge strikes a wonderful balance between tranquility and accessibility. A rare opportunity to embrace carefree bungalow living in a truly special Ancaster community, where comfort, convenience, and peace of mind come together beautifully. (id:56071). Get more information on 40 Wesleyan Court Unitno. 16
Property Features
Appliances: Dishwasher, Dryer, Refrigerator, Stove, Water meter, Washer, Window Coverings, Garage door opener Features: Southern exposure, Conservation/green belt, Sump Pump, Automatic Garage Door Opener Landscape: Lawn sprinkler, Landscaped Rental Equipment: Water Heater Fireplace Total: 1 Directions: Meadowbrook Dr to Tranquility Ave to Wesleyan Crt Zoning Description: RM4-399 Interior Size (Approximate): 2140 sqft Community Features: Community Centre Communication Type: Fiber Access: Road access Lot (Approximate): under 1/2 acre Exterior Finish: Stone, Stucco Water: Municipal water, Municipal sewage system Heating / Cooling: Natural gas / Central air conditioning Age (Approximate): 2003 Foundation: Poured Concrete Constructed Date: 2003 Basement: Full (Finished) Finished
Rooms & Sizes
(Approximate)
Utility room Basement 8 2 x 17 3
3pc Bathroom Basement 9 8 x 6 6
Office Basement 14 3 x 11 9
Living room Basement 12 8 x 14 6
Storage Basement 8 3 x 10 8
Bedroom Basement 13 0 x 10 4
Bonus Room Basement 16 0 x 21 5
4pc Bathroom Main level 4 10 x 7 10
4pc Bathroom Main level 8 3 x 9 8
Primary Bedroom Main level 12 0 x 17 0
Living room Main level 12 10 x 12 11
Dining room Main level 16 5 x 6 11
Kitchen Main level 12 11 x 12 8
Bedroom Main level 9 8 x 9 10
Found a property your're looking for? Schedule a showing with our team. We're here to answer your questions and help you get a closer look.
Get More Property Info!
John DiRenzo
Sales Representative RE/MAX Centre City Realty Inc Brokerage
Direct Phone: (519) 857-3490
John DiRenzo, Salesperson. Cell: (519) 857-3490. RE/MAX Centre City Realty Inc Brokerage.
Terms Of Use
This website is operated by RE/MAX Centre City Realty Inc Brokerage, a brokerage who is a member of The Canadian Real Estate Association (CREA). The content on this website is owned or controlled by CREA. By accessing this website, the user agrees to be bound by these terms of use as amended from time to time, and agrees that these terms of use constitute a binding contract between the user, RE/MAX Centre City Realty Inc Brokerage, and CREA.
The content on this website is protected by copyright and other laws, and is intended solely for the private, non-commercial use by individuals. Any other reproduction, distribution or use of the content, in whole or in part, is specifically prohibited. Prohibited uses include commercial use, "screen scraping", "database scraping", and any other activity intended to collect, store, reorganize or manipulate the content of this website.
Trademarks:
REALTOR®, REALTORS®, and the REALTOR® logo are certification marks that are owned by REALTOR® Canada Inc. and licensed exclusively to The Canadian Real Estate Association (CREA). These certification marks identify real estate professionals who are members of CREA and who must abide by CREA's By-Laws, Rules, and the REALTOR® Code. The MLS® trademark and the MLS® logo are owned by CREA and identify the professional real estate services provided by members of CREA. The data provided is for informational purposes only and should not be relied upon without verification.