
 NEW LISTING
Brokered by: RE/MAX SOLID GOLD REALTY (II) LTD.
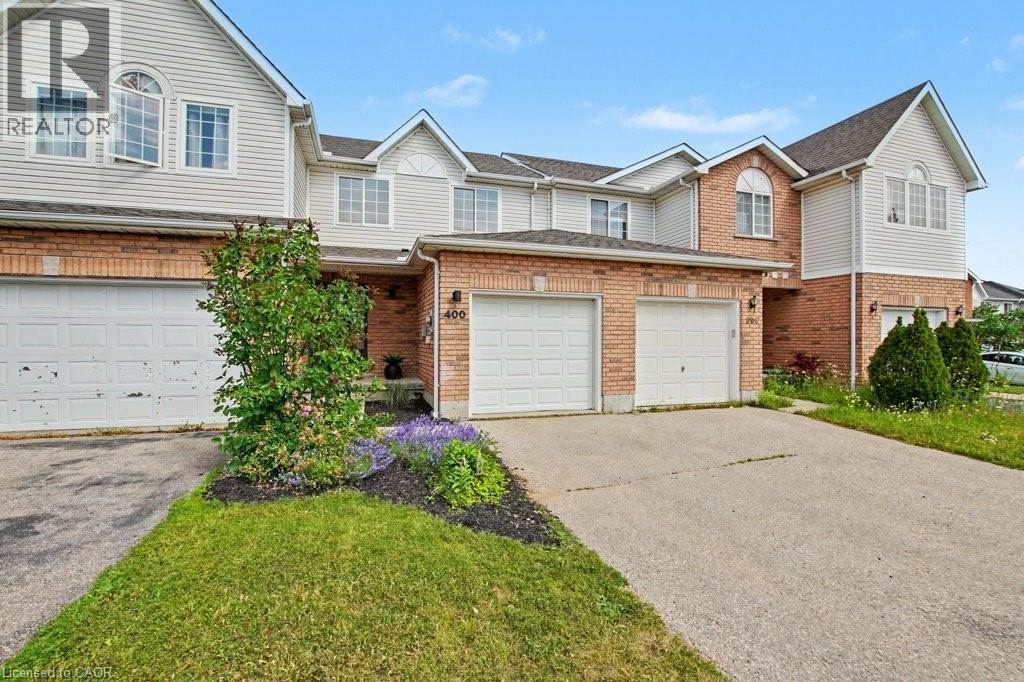
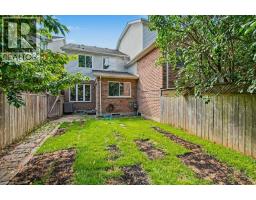
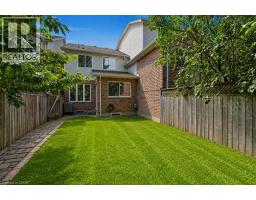
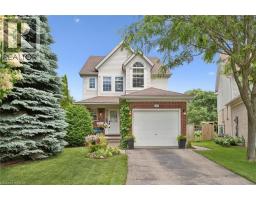
Address: 400 LAUREL GATE Drive, Waterloo
FOR SALE
Subdivision: 441 - Erbsville/Laurelwood
Postal Code: N2T2S6
Style: Attached
Type: Single Family Row / Townhouse
Bedrooms: 2
Bathrooms: 3
Bedrooms Aboveground: 2
Bedrooms Belowground: 0
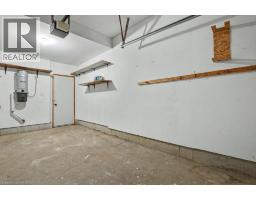
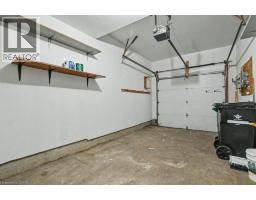
Parking: Attached Garage
Garage: Attached Garage
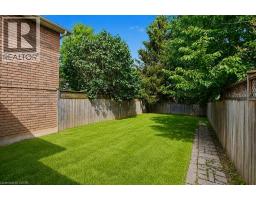
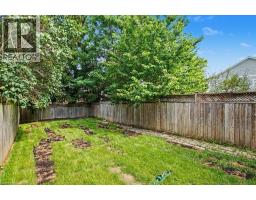
Lot Size (Approximate): 20 ft x
Stories: 2
(Approximate)
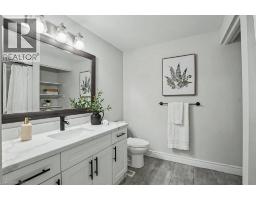
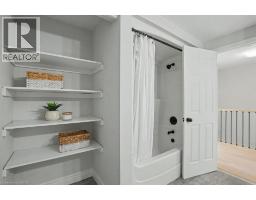
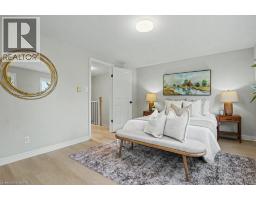
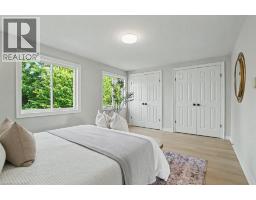
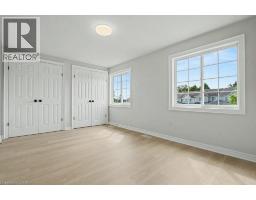
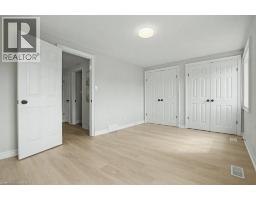
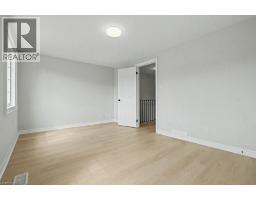
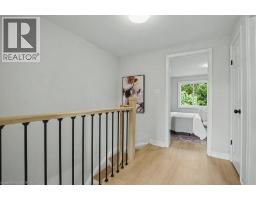
| Primary Bedroom Second level 15 1 x 11 3 | Bedroom Second level 15 2 x 10 0 | 4pc Bathroom Second level 8 11 x 8 10 |
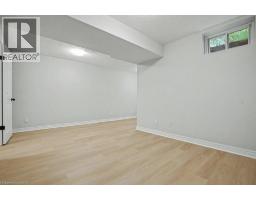
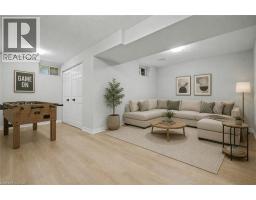
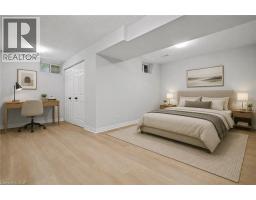
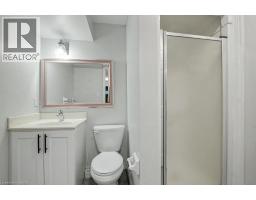
| Utility room Basement 9 6 x 5 4 | Recreation room Basement 16 7 x 18 1 | Laundry room Basement 9 6 x 5 10 |
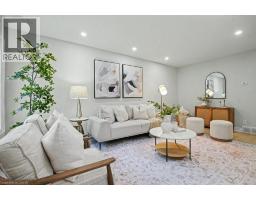
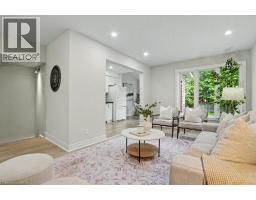
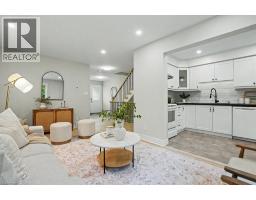
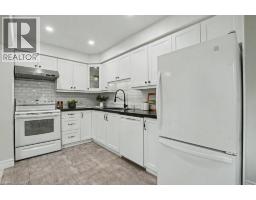
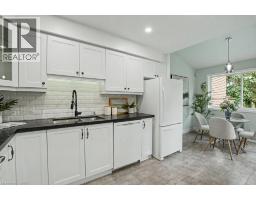
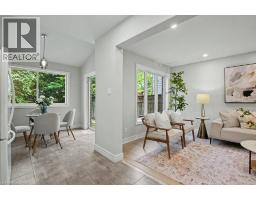
| 3pc Bathroom Basement 7 7 x 5 6 | Living room Main level 9 11 x 18 3 | Kitchen Main level 7 0 x 11 2 |
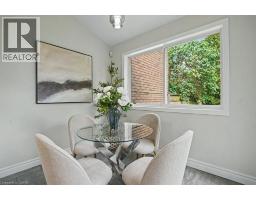
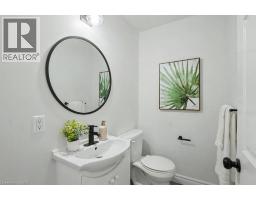
| Foyer Main level 8 5 x 6 11 | Dinette Main level 9 0 x 7 6 | 2pc Bathroom Main level 6 2 x 4 0 |

Sales Representative
RE/MAX Centre City John DiRenzo Team Brokerage
Direct Phone: (519) 857-3490
* Mandatory fields..




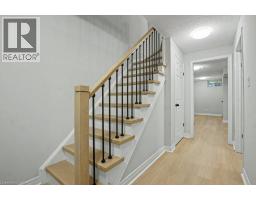
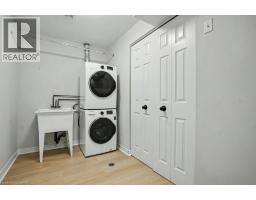
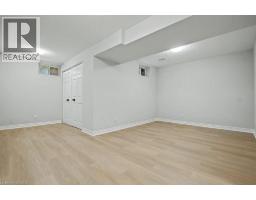
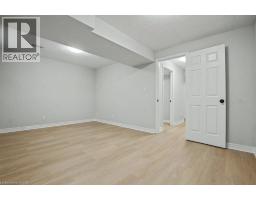

 FOR SALE
Tucked away on a quiet court in sought-after Laurelwood, this enchanting f ..
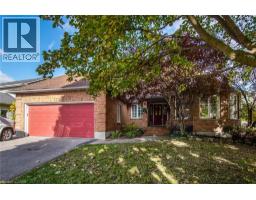 FOR SALE
This beautifully maintained 1931 sqft. all-brick bungalow offers comfortable single-level living with the bonus ..
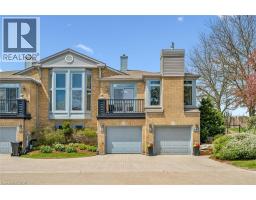 FOR SALE
Move-in Ready. Prestigious Upper Beechwood bungalow end-unit condo nestled among the beautiful treed surroundings of Roxt ..
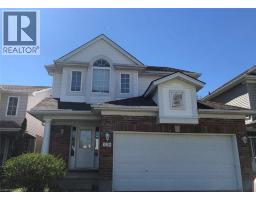 FOR SALE
Bright and spacious three bedroom three bathroom double garage single family house in most desirable Laurelwood with on ..
John DiRenzo, Salesperson. Cell: (519) 857-3490. RE/MAX Centre City John DiRenzo Team Brokerage.