
 NEW LISTING
Brokered by: Real Broker Ontario Ltd
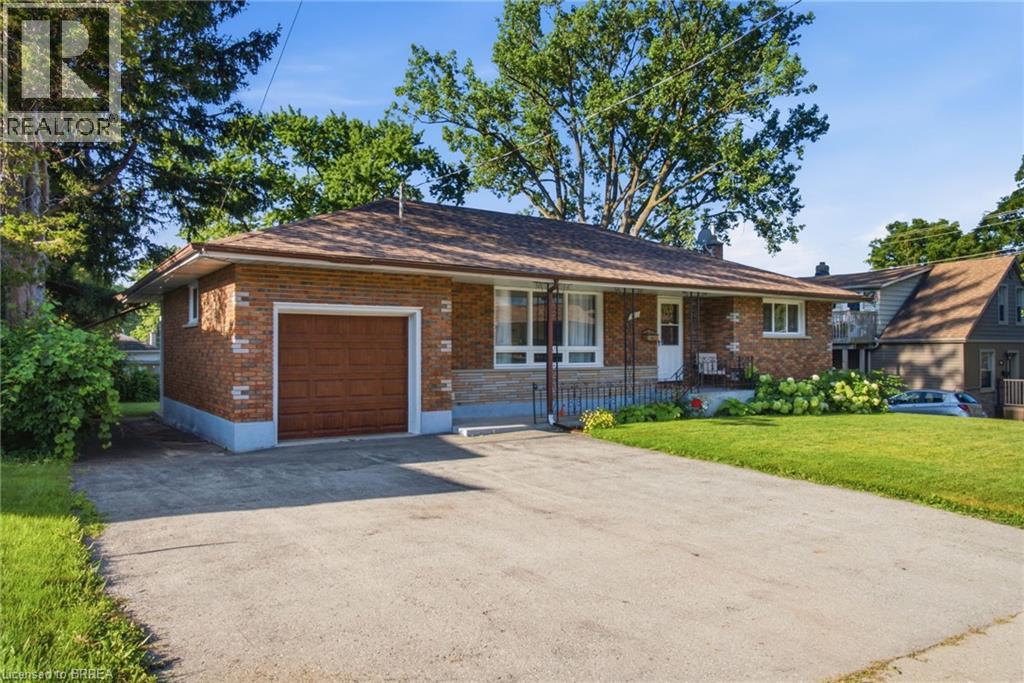
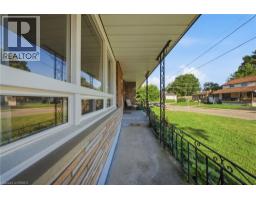
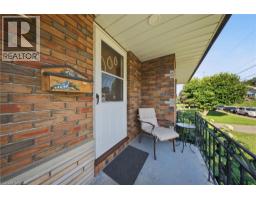
Address: 401 NELSON Street, Brantford
FOR SALE
Subdivision: 2050 - Echo Place
Postal Code: N3S4E9
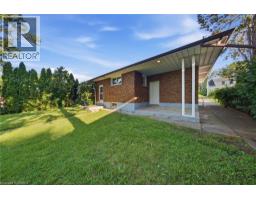
Style: Detached
Type: Single Family House
Bedrooms: 3
Bathrooms: 2
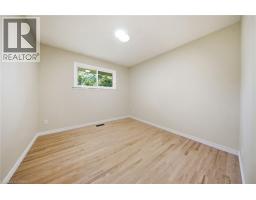
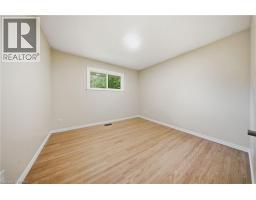
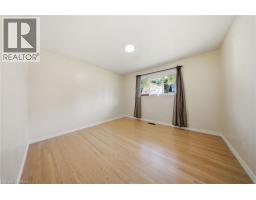
Bedrooms Aboveground: 3
Bedrooms Belowground: 0
Parking: Attached Garage
Garage: Attached Garage
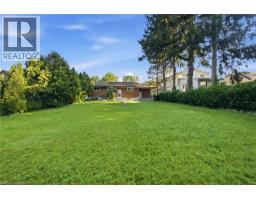
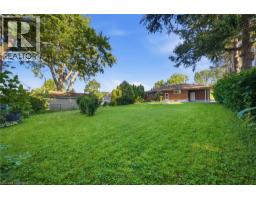
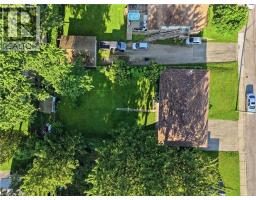
Lot Size (Approximate): 60 ft x 126 ft
Property Size (Approximate): 0.17
Stories: 1
(Approximate)
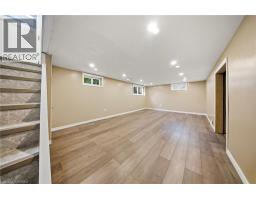
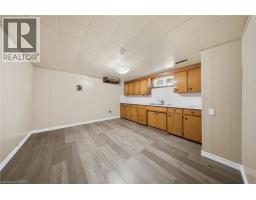
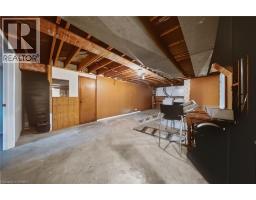
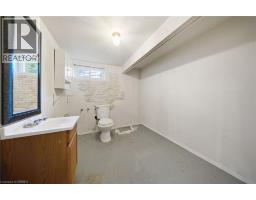
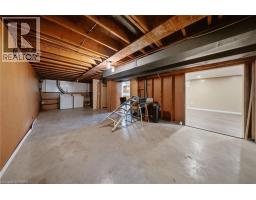
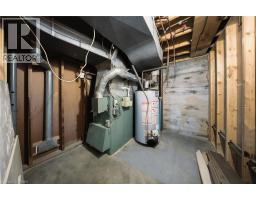
| Utility room Lower level 9 2 x 7 5 | Laundry room Lower level 28 2 x 16 2 | Kitchen Lower level 12 7 x 12 0 |
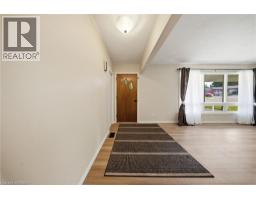
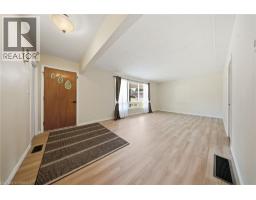
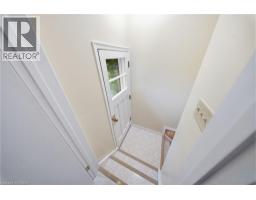
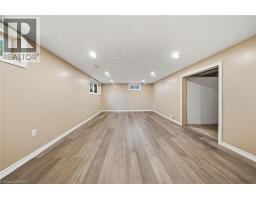
| Recreation room Lower level 24 8 x 12 4 | 2pc Bathroom Lower level 9 2 x 8 2 | Foyer Main level 5 8 x 12 0 |
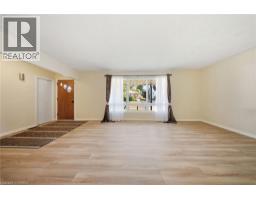
| Living room Main level 17 5 x 12 7 | 4pc Bathroom Main level 7 4 x 6 8 | Bedroom Main level 10 9 x 10 0 |
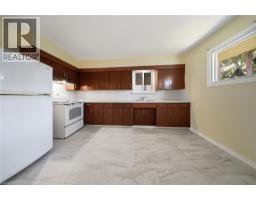
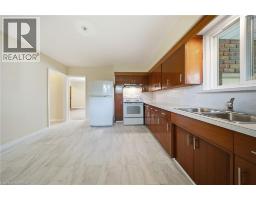
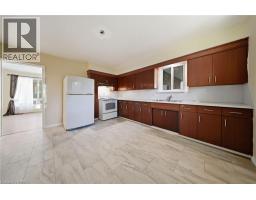
| Bedroom Main level 10 0 x 10 0 | Primary Bedroom Main level 11 7 x 11 4 | Eat in kitchen Main level 12 7 x 13 2 |

Sales Representative
RE/MAX Centre City John DiRenzo Team Brokerage
Direct Phone: (519) 857-3490
* Mandatory fields..











 FOR SALE
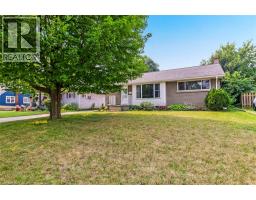
Welcome to 393 Marlborough Street. This attractive brick, 3 bedroom, 1 bath bungalow is the p ..
 FOR SALE
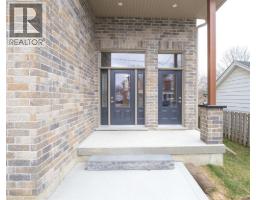
We are pleased to present to you this brand new Duplex in a peaceful residential neighbourhood, with easy acces ..
 FOR SALE
We are pleased to present to you this brand new Duplex in a peaceful residential neighbourhood, with easy access t ..
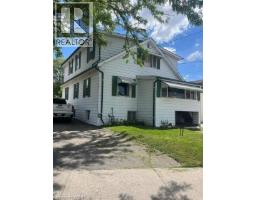 FOR SALE
Savvy Investors who recognize a great opportunity when they see it.....this is the property to buy!! Convenient central loca ..
John DiRenzo, Salesperson. Cell: (519) 857-3490. RE/MAX Centre City John DiRenzo Team Brokerage.