Address: 4010 PARK Street, Jarvis FOR SALE Subdivision: 896 - Jarvis Postal Code: N0A1J0 Style: Detached Type: Single Family House Bedrooms: 3 Bathrooms: 2 Bedrooms Aboveground: 3 Bedrooms Belowground: 0 Parking: Detached Garage Garage: Detached Garage Lot Size: 74 ft x 127 ft Property Size: 0.21 Stories: 1.5
About 4010 Park Street
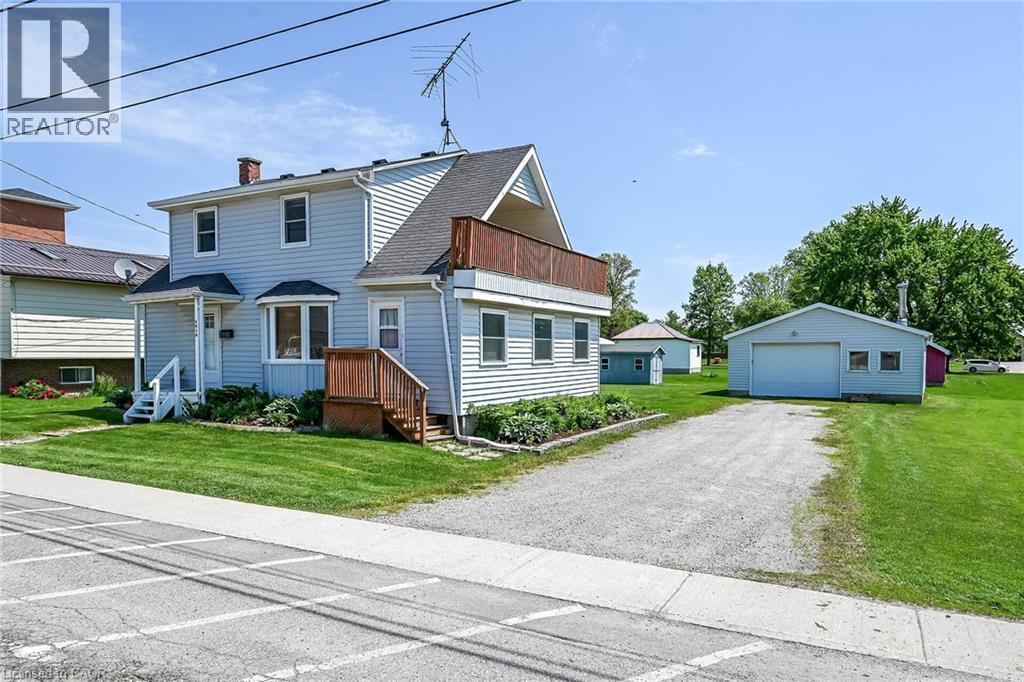
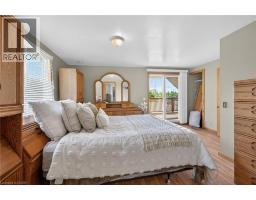
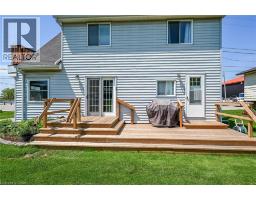
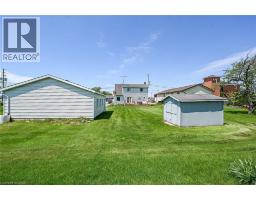
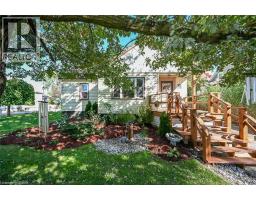
Affordable small town life-style is waiting for you in Jarvis - a close knit, rural rooted community area voted Canada’s nicest town in 2024 - where folks from all around gather for annual Christmas Light-up Night enjoying it’s fairytale ambience. Situated in heart of town - positioned proudly on manicured 73.50’x126.55’ (0.21ac) lot is beautifully maintained 1.5 storey home + 625sf detached garage ftrs matching (to house) vinyl siding. Walking distance to schools, quaint shops, eateries, bakery, butcher shop, craft brewery, community center, ball diamond, tennis courts & various store front theme venues in Lennie-land. Inviting, recently built 155sf tiered entertainment deck-2024 provides accesses thru side door & patio door to 1314sf open conc. living area showcasing comfortable living/dining room enhanced w/bay window & new kitchen-2024 sporting stylish white cabinetry, tile backsplash & quality SS appliances (stove & dishwasher-2024) - continues to south facing family/sun room offering wall to wall new windows-2024, 2 pc bath w/north & south door entries, multi-purpose office (poss. bedroom) & roomy front foyer ftrs large coat/misc. closet incs staircase ascending to spacious upper level. Sizeable primary bedroom highlights 2nd floor boasting patio door walk-out to full-length balcony overlooking open fields & southwestern ball diamond views - the perfect place to savor an early morning coffee or late night beverage before turning in for the night. Airy corridor leads past 2 additional bedrooms & lavish 4pc bath ftrs jacuzzi tub, separate shower incorporates laundry station. 638sf service-style basement houses n/g furnace-2013 equipped w/A/C, n/g hot water heater (rental) & 100 amp hydro (breakers) - loads of storage space Mechanic, Woodworker or Hobbyist can escape to recently rewired, insulated/drywalled garage ftrs concrete floor, insulated RU door & WETT approved wood stove. Extras -laminate & tile flooring & large double driveway. Authentic “Jarvis Jewel� (id:56071). Get more information on 4010 Park Street
Property Features
Appliances: Dishwasher, Dryer, Freezer, Refrigerator, Stove, Washer, Hood Fan, Window Coverings, Garage door opener Features: Visual exposure, Crushed stone driveway, Automatic Garage Door Opener Rental Equipment: Water Heater Zoning Description: R1-A Interior Size: 1314 sqft Community Features: Community Centre Access: Road access Lot: 0.21 ac|under 1/2 acre 0.21 Exterior Finish: Vinyl siding Water: Municipal water, Municipal sewage system Heating / Cooling: Natural gas / Central air conditioning Age: 1935 Constructed Date: 1935 Basement: Full (Unfinished) Unfinished
Rooms & Sizes
4pc Bathroom Second level 12 5 x 10 7
Bedroom Second level 9 8 x 8 9
Bedroom Second level 9 0 x 10 5
Primary Bedroom Second level 11 5 x 14 7
Other Basement 8 8 x 23 4
Utility room Basement 14 4 x 20 0
Family room Main level 15 7 x 7 7
Office Main level 7 7 x 8 0
Foyer Main level 7 1 x 6 8
2pc Bathroom Main level 2 5 x 7 0
Living room Main level 14 1 x 12 0
Eat in kitchen Main level 13 6 x 21 4
Found a property your're looking for? Schedule a showing with our team. We're here to answer your questions and help you get a closer look.
John DiRenzo
Sales Representative RE/MAX Centre City John DiRenzo Team Brokerage
Direct Phone: (519) 857-3490
John DiRenzo, Salesperson. Cell: (519) 857-3490. RE/MAX Centre City John DiRenzo Team Brokerage.
Terms Of Use
This website is operated by RE/MAX Centre City John DiRenzo Team Brokerage, a brokerage who is a member of The Canadian Real Estate Association (CREA). The content on this website is owned or controlled by CREA. By accessing this website, the user agrees to be bound by these terms of use as amended from time to time, and agrees that these terms of use constitute a binding contract between the user, RE/MAX Centre City John DiRenzo Team Brokerage, and CREA.
The content on this website is protected by copyright and other laws, and is intended solely for the private, non-commercial use by individuals. Any other reproduction, distribution or use of the content, in whole or in part, is specifically prohibited. Prohibited uses include commercial use, "screen scraping", "database scraping", and any other activity intended to collect, store, reorganize or manipulate the content of this website.
Trademarks:
REALTOR®, REALTORS®, and the REALTOR® logo are certification marks that are owned by REALTOR® Canada Inc. and licensed exclusively to The Canadian Real Estate Association (CREA). These certification marks identify real estate professionals who are members of CREA and who must abide by CREA's By-Laws, Rules, and the REALTOR® Code. The MLS® trademark and the MLS® logo are owned by CREA and identify the professional real estate services provided by members of CREA. The data provided is for informational purposes only and should not be relied upon without verification.

 NEW LISTING









 FOR SALE
 FOR SALE
 NEW LISTING
 NEW LISTING