
 FOR SALE
Brokered by: PINNACLE PLUS REALTY LTD.
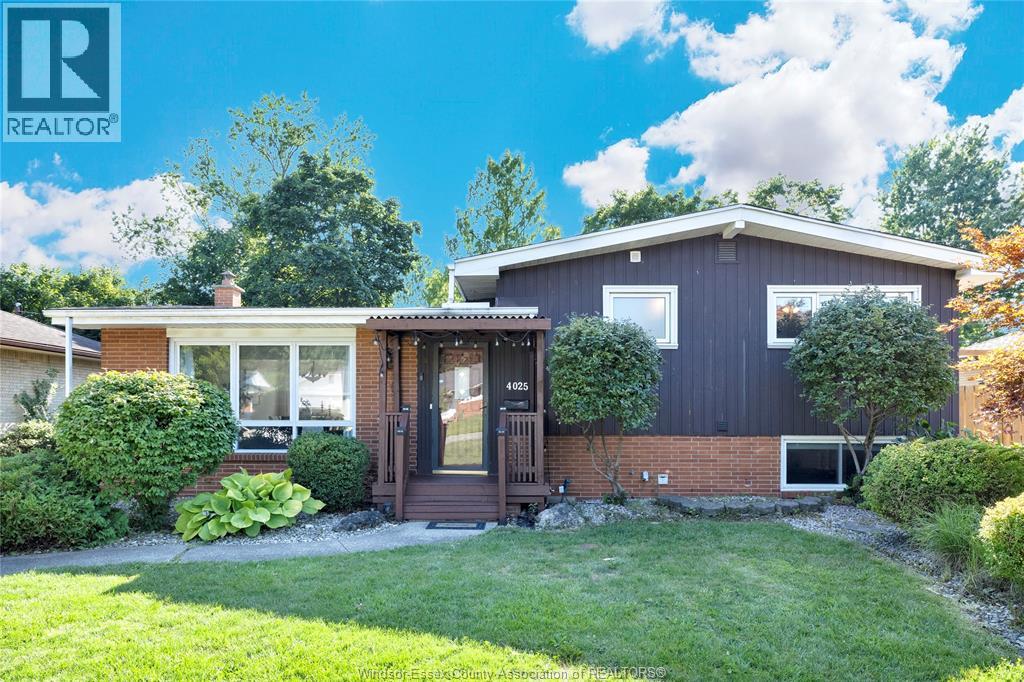
Address: 4025 MOUNT ROYAL, Windsor
FOR SALE
Postal Code: N9G2C1
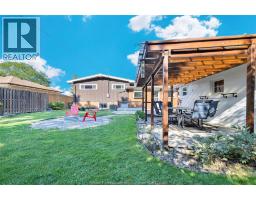
Style: Detached 3 Level, Bi-level
Type: Single Family House
Bedrooms: 4
Bathrooms: 2
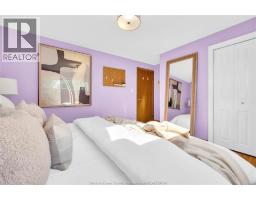
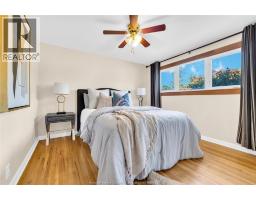
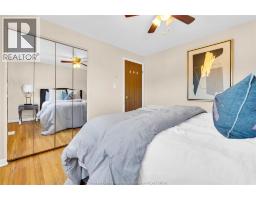
Bedrooms Aboveground: 3
Bedrooms Belowground: 1
Parking: Garage
Garage: Garage
Lot Size (Approximate): x
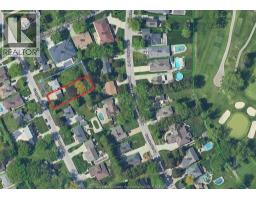
Property Size (Approximate): 60 X 102 FT
(Approximate)
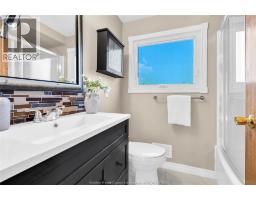
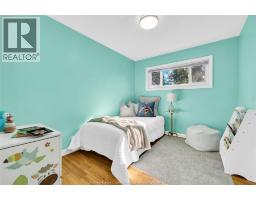
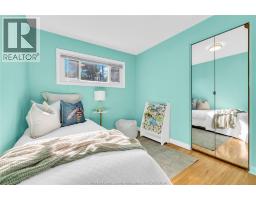
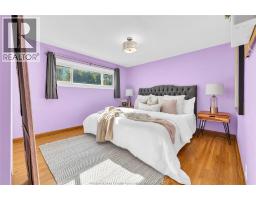
| 3pc Bathroom Second level Measurements not available | Bedroom Second level Measurements not available | Bedroom Second level Measurements not available |
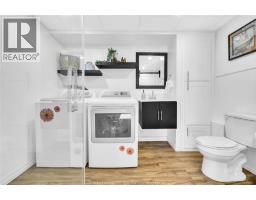
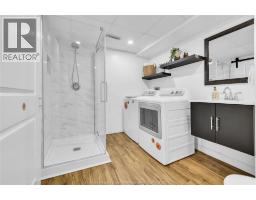
| Primary Bedroom Second level Measurements not available | Storage Lower level Measurements not available | 3pc Bathroom Lower level Measurements not available |
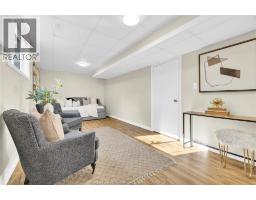
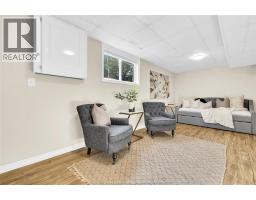
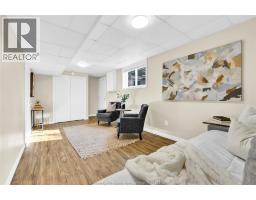
| Laundry room Lower level Measurements not available | Office Lower level Measurements not available | Recreation room Lower level Measurements not available |
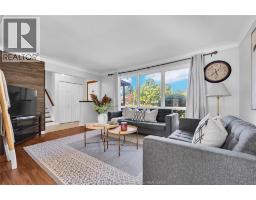
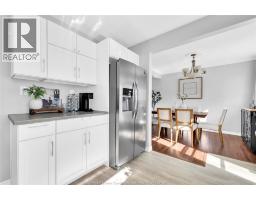
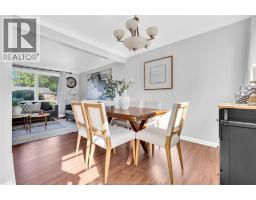
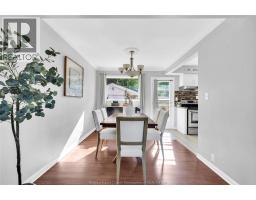
| Dining room Main level Measurements not available | Kitchen Main level Measurements not available | Living room Main level Measurements not available |
| Foyer Main level Measurements not available |

Sales Representative
RE/MAX Centre City John DiRenzo Team Brokerage
Direct Phone: (519) 857-3490
* Mandatory fields..






 FOR SALE
Welcome to this beautifully updated ranch in the heart of desirable South Windsor, offering the ..
 FOR SALE
BEAUTIFUL SIDE SPLIT THREE LEVEL HOME LOCATED IN THE HEART OF SOUTH WINDSOR, NEWLY RENOVATED PROFESSIONALLY. F ..
 FOR SALE
Excellent opportunity to purchase a vacant residential building lot in one of South Windsor s most ..
 FOR SALE
Welcome to this lovingly maintained 3-bdrm, 2-bath home on a ..
John DiRenzo, Salesperson. Cell: (519) 857-3490. RE/MAX Centre City John DiRenzo Team Brokerage.