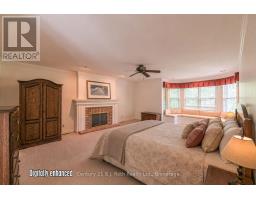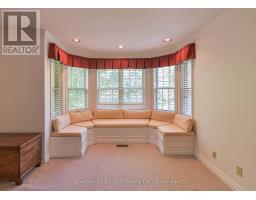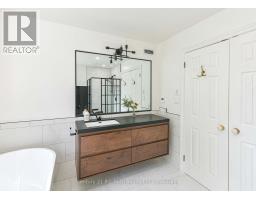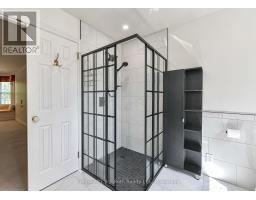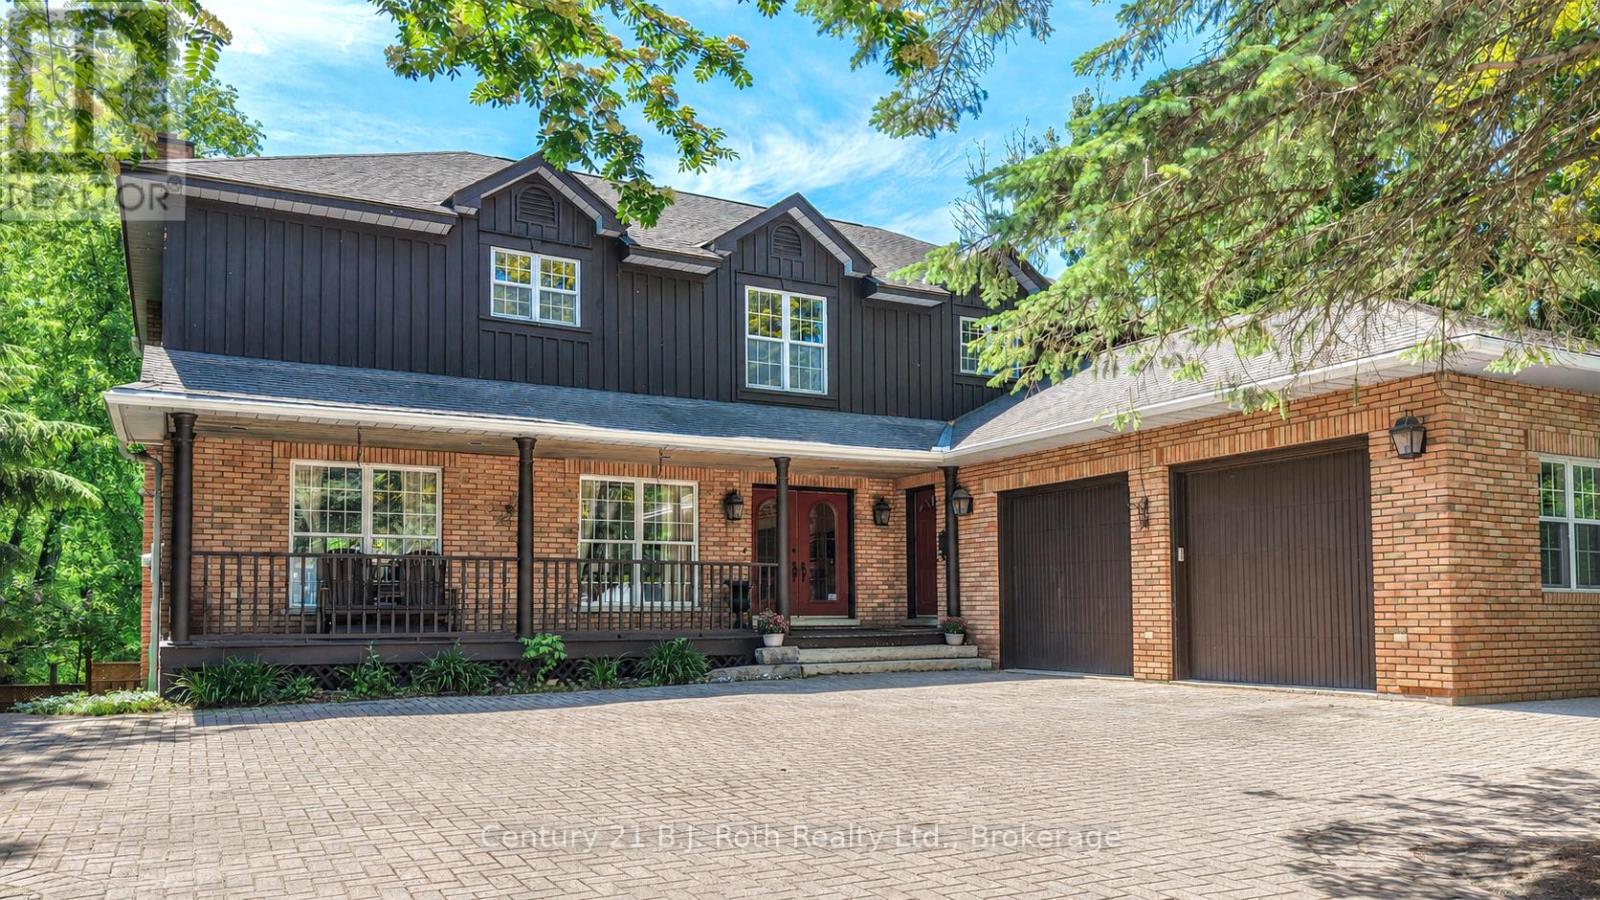
Address: 403 BAY STREET, Orillia FOR SALE Postal Code: L3V3X5 Style: Detached Type: Single Family House Bedrooms: 5 Bathrooms: 4 Bedrooms Aboveground: 5 Parking: Attached Garage Garage: Attached Garage Lot Size (Approximate): 85 ft ,3 in x 110 ft Property Size (Approximate): 85.3 x 110 FT Stories: 2
About 403 Bay Street
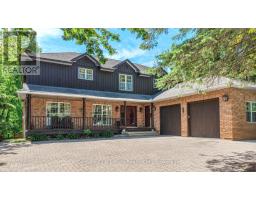
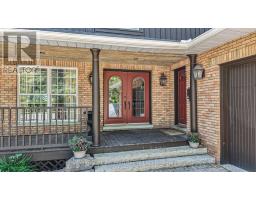
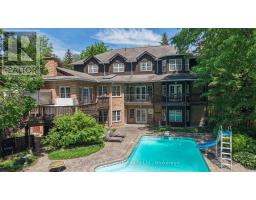
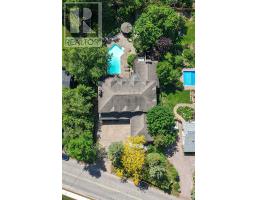
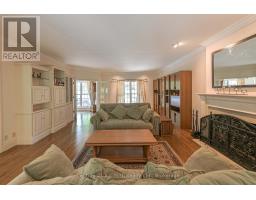
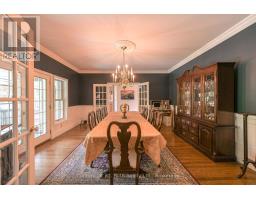
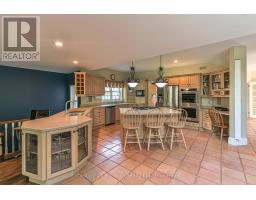
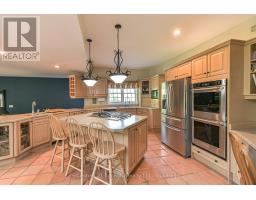
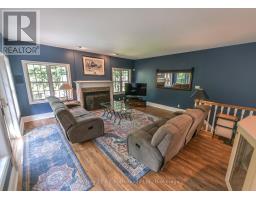
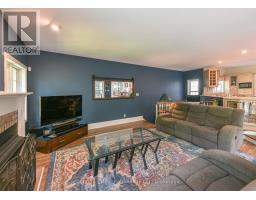
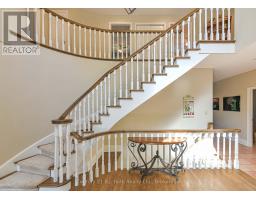
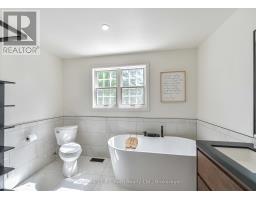
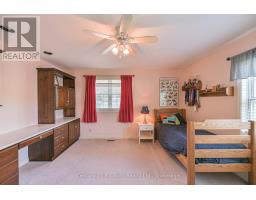
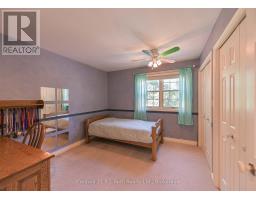
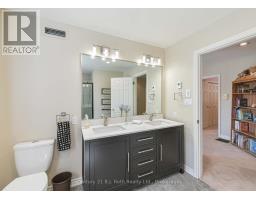
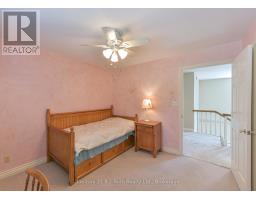
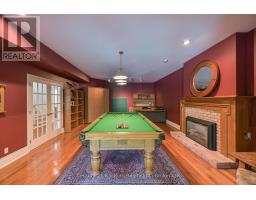
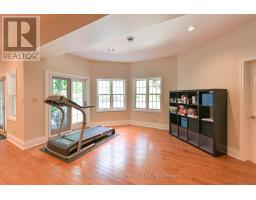
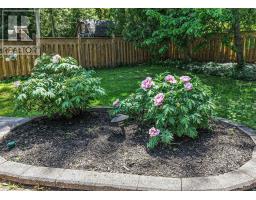
Welcome to 403 Bay Street-an exceptional custom built home in one of Orillia s most sought after neighbourhoods. Just a short stroll from the shores of Lake Couchiching and only minutes to Couchiching Beach Park, downtown Orillia, schools and trails. This remarkable property offers the perfect balance of luxury, comfort and family living. Offering over 4,000 sq. ft. above grade, plus a beautiful finished walkout basement, this spacious home features 5 bedrooms and 4 bathrooms with a layout designed for both everyday living and effortless entertaining. A truly rare feature is that all five bedrooms are located on the same level--an ideal design for families that provides both convenience and peace of mind. The bright walkout lower level offers something for everyone, complete with a games room featuring a billiard table and Murphy bed, a wet bar, sauna, exercise area, additional laundry, and direct access to the beautifully landscaped backyard. Step outside to your private retreat with a fully fenced yard, inground pool, playground, and plenty of space for family gatherings, entertaining, or simply relaxing. From the moment you arrive, the home s impressive curb appeal is evident with its interlock driveway, inviting covered front porch, and landscaping that reflects the pride of ownership. Rarely does a home of this size, quality and location become available. Combining timeless craftsmanship, exceptional living space, and an unbeatable lifestyle near the waterfront, 403 Bay Street is a truly special opportunity for families seeking room to grow without compromising on luxury or convenience. (id:56071). Get more information on 403 Bay Street
Property Features
Appliances: Oven - Built-In, Garburator, Water meter, Dishwasher, Dryer, Microwave, Oven, Washer, Refrigerator Features: Sloping, Level, Gazebo, Sauna Landscape: Landscaped, Lawn sprinkler Rental Equipment: Water Heater Fireplace Total: 4 Pool Type: Inground pool Directions: Cross Streets: Bay & Fittons. ** Directions: Laclie to North toward lake, left on Bay Street. Property on LHS. Zoning Description: R1 Interior Size (Approximate): 3500 - 5000 sqft Fence: Partially fenced, Fenced yard Amenities: Fireplace(s) Lot (Approximate): 85.3 x 110 FT 85.3 x 110 FT Exterior Finish: Wood, Brick Water: Municipal water, Sanitary sewer Heating / Cooling: Natural gas / Central air conditioning, Air exchanger Age (Approximate): 31 to 50 years Foundation: Poured Concrete Basement: N/A (Finished) Finished
Rooms & Sizes
(Approximate)
Primary Bedroom Second level 7.28 m x 4.87 m
Bedroom 2 Second level 3.17 m x 3.65 m
Bedroom 3 Second level 4.47 m x 4.26 m
Bedroom 4 Second level 3.27 m x 3.55 m
Bedroom 5 Second level 3.55 m x 3.27 m
Utility room Basement 3.3 m x 1.8 m
Games room Basement 9.98 m x 5.36 m
Recreational, Games room Basement 11.4 m x 9.14 m
Furnace Basement 3.91 m x 3.78 m
Pantry Basement 1.6 m x 2.43 m
Exercise room Basement 6.2 m x 5.1 m
Family room Main level 5.15 m x 6.29 m
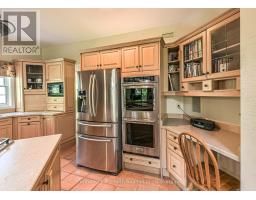
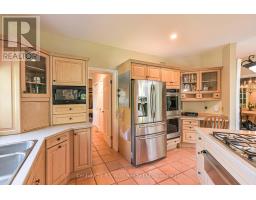
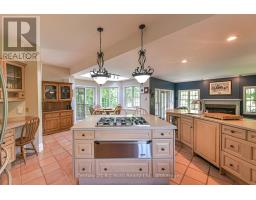
Kitchen Main level 6.09 m x 6.29 m
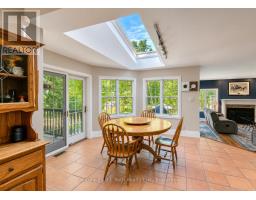
Dining room Main level 4.87 m x 4.64 m
Living room Main level 10.03 m x 5.48 m
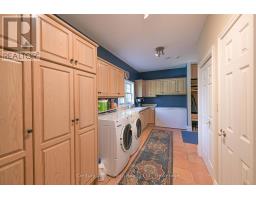
Laundry room Main level 2.2 m x 5.4 m
Found a property your're looking for? Schedule a showing with our team. We're here to answer your questions and help you get a closer look.
Get More Property Info!
John DiRenzo
Sales Representative RE/MAX Centre City John DiRenzo Team Brokerage
Direct Phone: (519) 857-3490
John DiRenzo, Salesperson. Cell: (519) 857-3490. RE/MAX Centre City John DiRenzo Team Brokerage.
Terms Of Use
This website is operated by RE/MAX Centre City John DiRenzo Team Brokerage, a brokerage who is a member of The Canadian Real Estate Association (CREA). The content on this website is owned or controlled by CREA. By accessing this website, the user agrees to be bound by these terms of use as amended from time to time, and agrees that these terms of use constitute a binding contract between the user, RE/MAX Centre City John DiRenzo Team Brokerage, and CREA.
The content on this website is protected by copyright and other laws, and is intended solely for the private, non-commercial use by individuals. Any other reproduction, distribution or use of the content, in whole or in part, is specifically prohibited. Prohibited uses include commercial use, "screen scraping", "database scraping", and any other activity intended to collect, store, reorganize or manipulate the content of this website.
Trademarks:
REALTOR®, REALTORS®, and the REALTOR® logo are certification marks that are owned by REALTOR® Canada Inc. and licensed exclusively to The Canadian Real Estate Association (CREA). These certification marks identify real estate professionals who are members of CREA and who must abide by CREA's By-Laws, Rules, and the REALTOR® Code. The MLS® trademark and the MLS® logo are owned by CREA and identify the professional real estate services provided by members of CREA. The data provided is for informational purposes only and should not be relied upon without verification.