
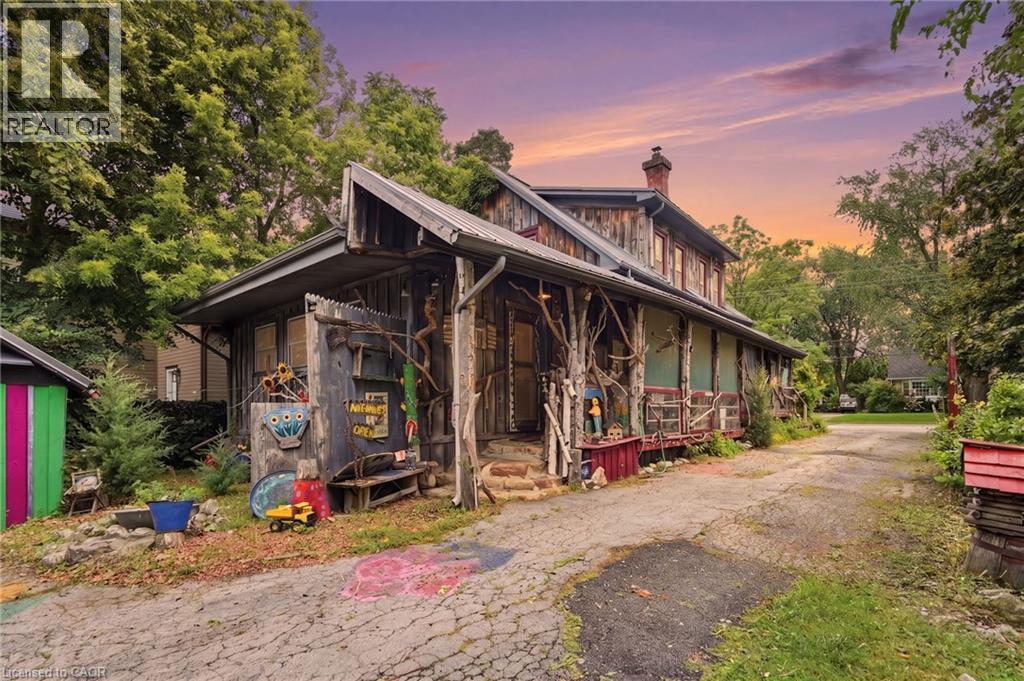
 NEW LISTING
Brokered by: RE/MAX Real Estate Centre Inc.
Address: 4034 VICTORIA Avenue, Lincoln
FOR SALE
Subdivision: 980 - Lincoln-Jordan/Vineland
Postal Code: L0R2C0
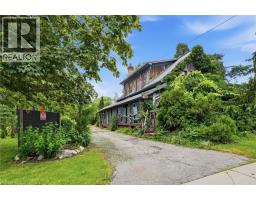
Style: Detached
Type: Single Family House
Bedrooms: 3
Bathrooms: 2
Bedrooms Aboveground: 3
Bedrooms Belowground: 0
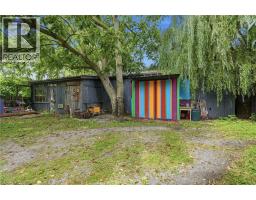
Parking: Detached Garage
Garage: Detached Garage
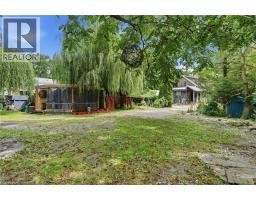
Lot Size (Approximate): 75 ft x 189 ft
Property Size (Approximate): 0.325
Stories: 2
(Approximate)
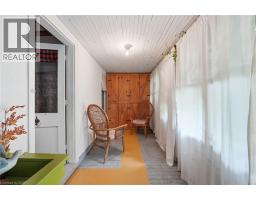
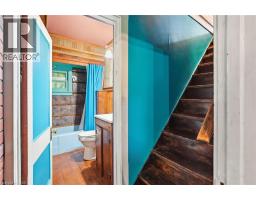
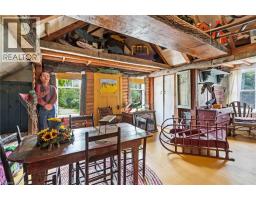
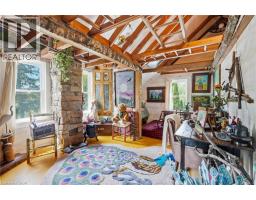
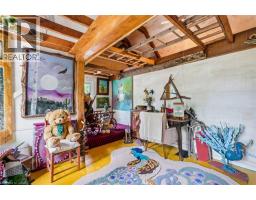
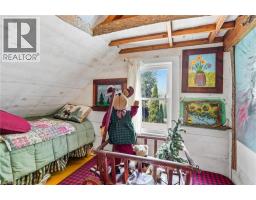
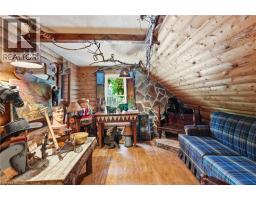
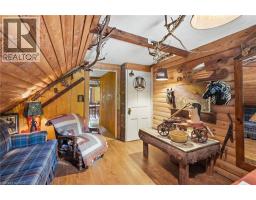
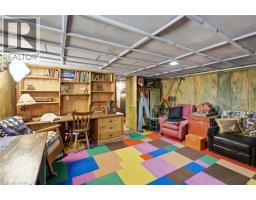
| Bedroom Second level 8 3 x 11 8 | Bedroom Second level 12 1 x 16 8 | Bonus Room Second level 20 3 x 19 2 |
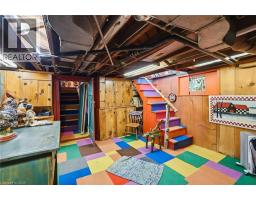
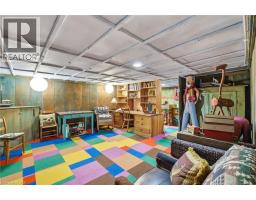
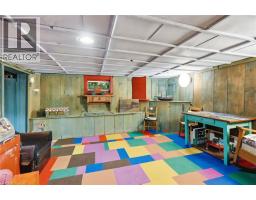
| Utility room Lower level 9 8 x 4 9 | Storage Lower level 7 11 x 10 4 | Recreation room Lower level 4 3 x 14 8 |
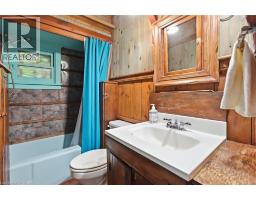
| Recreation room Lower level 22 2 x 15 6 | 4pc Bathroom Main level 8 3 x 4 10 | Full bathroom Main level 8 6 x 4 7 |
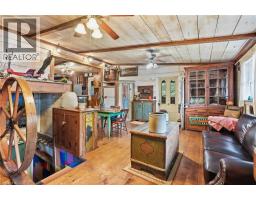
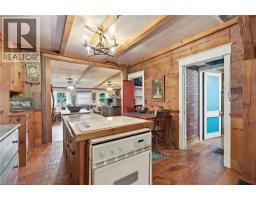
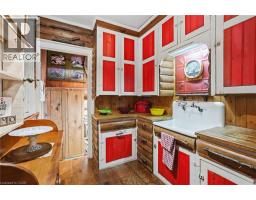
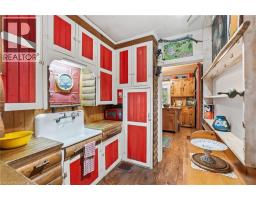
| Primary Bedroom Main level 11 7 x 15 11 | Family room Main level 11 5 x 12 10 | Kitchen Main level 8 3 x 6 11 |
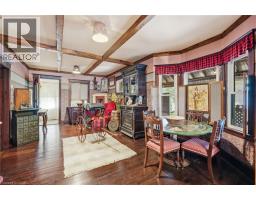
| Kitchen Main level 11 3 x 11 8 | Living room Main level 20 11 x 18 3 |

Sales Representative
RE/MAX Centre City John DiRenzo Team Brokerage
Direct Phone: (519) 857-3490
* Mandatory fields..


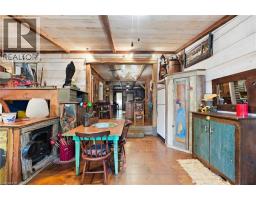
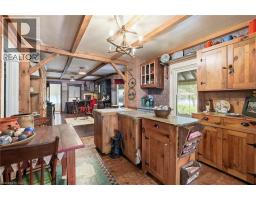
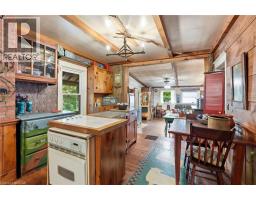
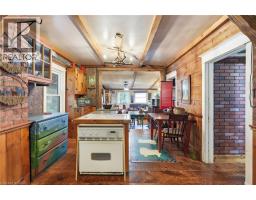

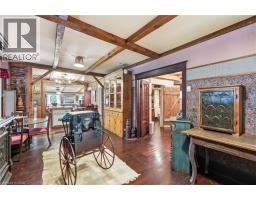
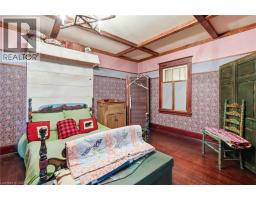
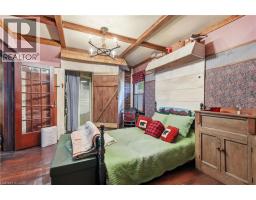

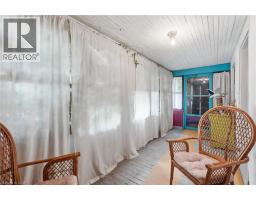
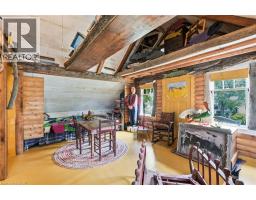
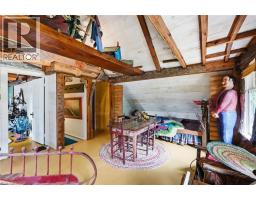
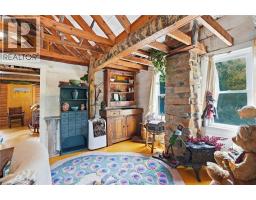
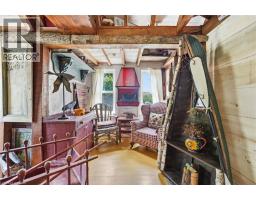




 FOR SALE
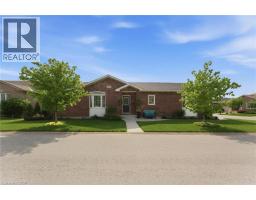
Welcome to 3965 Durban Lane in the sought-after retirement community of Cherry Hill in Vineland ..
 NEW LISTING
Welcome to 3193 Primrose Place in Vineland, a beautifully maintained 2-bedroom, 2-bathroom ho ..
 FOR SALE
Welcome to Adelaar, a fantastic 4-storey luxury condominium built by Lincoln Construction in 2022. Nestled in the ..
 FOR SALE
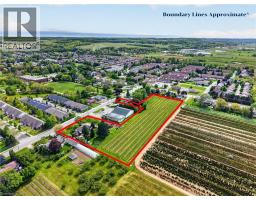
Set on 3.53 acres in the heart of Vineland, this subst ..
John DiRenzo, Salesperson. Cell: (519) 857-3490. RE/MAX Centre City John DiRenzo Team Brokerage.