4038 LAKESHORE Road, Burlington NEW LISTING

Brokered by: RE/MAX Escarpment Realty Inc.

MLS®: 40845922 (Freehold)

Price: $15,500,000.00

Address: 4038 LAKESHORE Road, Burlington
FOR SALE
Subdivision: 331 - Shoreacres
Postal Code: L7L1A1
Style: Detached
Type: Single Family House
Bedrooms: 7
Bathrooms: 10
Bedrooms Aboveground:  6
Bedrooms Belowground:  1
Parking:  Attached Garage
Garage: Attached Garage
Lot Size (Approximate):   120 ft x 358 ft
Property Size (Approximate):  0.98
Stories:  2


About 4038 Lakeshore Road

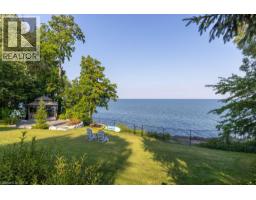
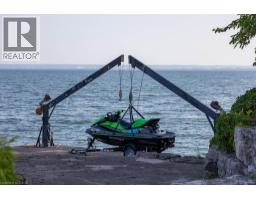
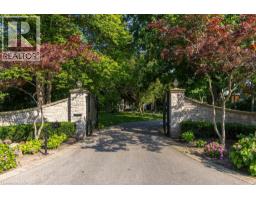
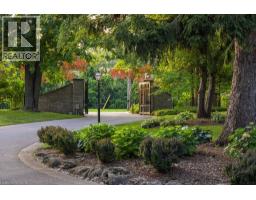
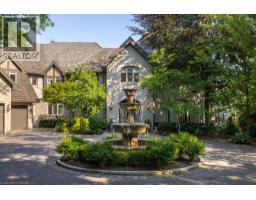
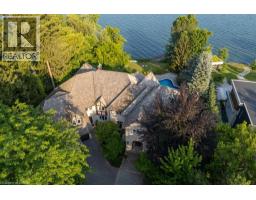
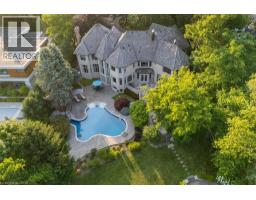
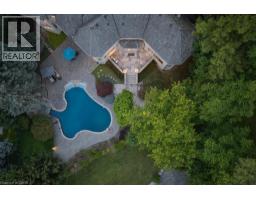
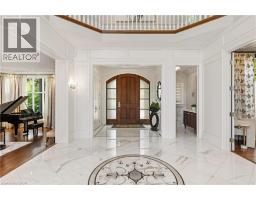
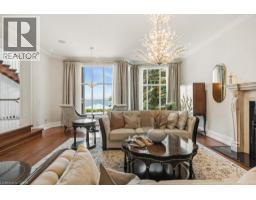
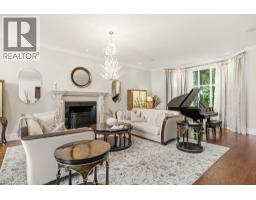
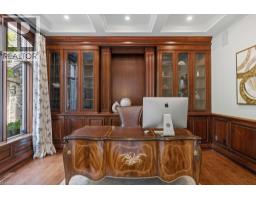
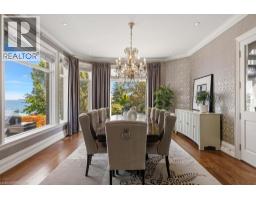
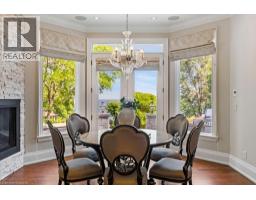
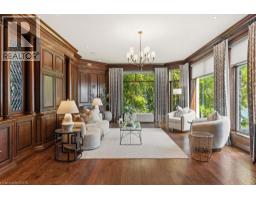
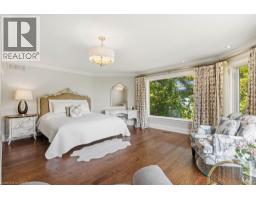
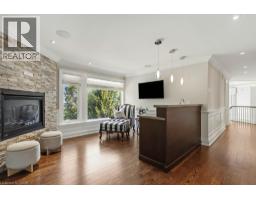
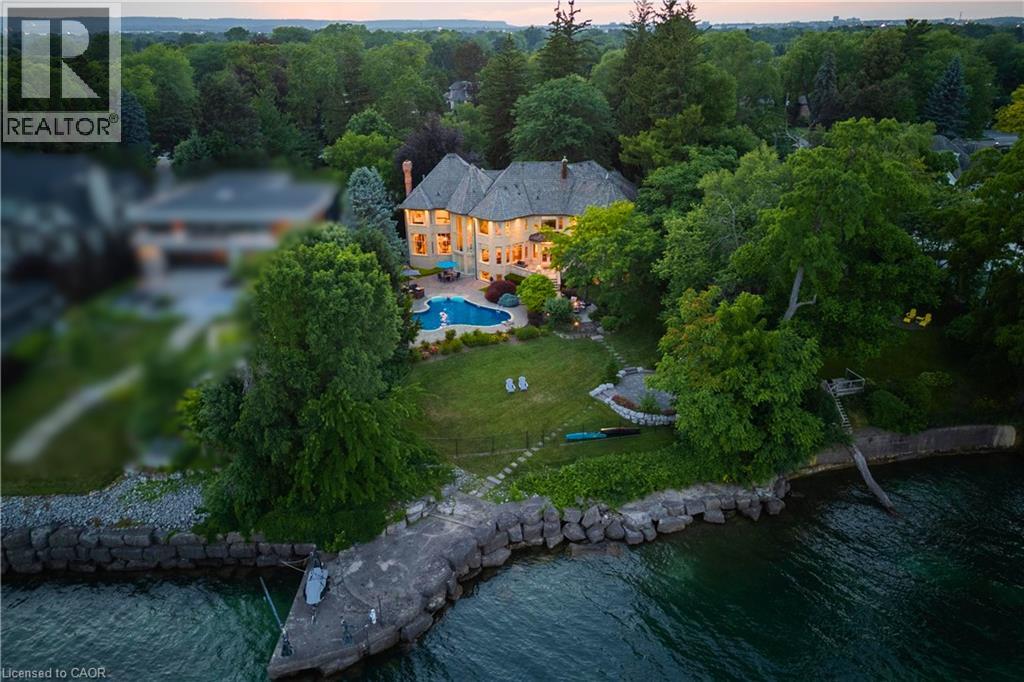
Some homes are purchased. This one is inherited by ambition. Behind private gates on Lake Ontario s Gold Coast, this extraordinary one-acre waterfront estate offers 120 feet of pristine, seawall-protected Lake Ontario shoreline, a private 30-foot dock, and a rare dual davit system—an irreplaceable level of waterfront ownership that can no longer be recreated. A circular driveway and elegant three-tier fountain introduce a timeless white-stone English manor, completely transformed in 2015 through an approximately $5 million renovation by Studio H. Offering 10,542sq. ft. of finished living space with 6+1 bedrooms and 10 bathrooms, the residence features electric heated floors throughout and a design focused on breathtaking lake views. A dramatic two-storey domed marble foyer frames the water, while soaring 10- and 11-foot ceilings, exquisite millwork, and a custom Selba kitchen create exceptional spaces for everyday living and entertaining. Nearly every principal room captures panoramic lake views. Upstairs, six luxurious bedroom suites each feature a spa-inspired ensuite with natural stone finishes and steam showers. The primary retreat overlooks the pool, English rose gardens, and open lake, and includes a lavish ensuite with a freestanding Neptune soaking tub, alabaster double vanity, and oversized steam shower. The lower level offers a cinema-quality theatre, glass wine lounge, climate-controlled 1,000-bottle wine cellar, fitness studio, full spa, music room, nanny suite, and cedar-lined storage. Outside, a resort-style saltwater pool with a stone waterfall is surrounded by limestone terraces, a private gazebo, fire pit, children s play area, and beautifully landscaped gardens leading to the water s edge. Premium finishes include limestone, marble, alabaster, granite, travertine, quartz, porcelain, gold leaf, and Swarovski crystal. More than a residence, this is a once-in-a-generation opportunity to own one of the most iconic waterfront estates. (id:56071). Get more information on 4038 Lakeshore Road

Property Features

Appliances:  Central Vacuum, Dishwasher, Dryer, Freezer, Oven - Built-In, Refrigerator, Sauna, Water purifier, Range - Gas, Microwave Built-in, Hood Fan, Garage door opener
Features:  Automatic Garage Door Opener
Landscape:  Lawn sprinkler
Rental Equipment:  
Fireplace Total:  5
Fireplace:  Wood Other - See remarks
Pool Type:  Inground pool
Directions:  South of Lakeshore, East of Walkers Line
Zoning Description:  R1.2
Interior Size (Approximate):  10542 sqft
View:  Lake view
Access:  Water access, Road access
Lot (Approximate):  0.98 ac|1/2 - 1.99 acres 0.98
Exterior Finish:  Brick, Stone
Water:  Municipal water, Municipal sewage system
Heating / Cooling:   Natural gas / Central air conditioning
Age (Approximate):  1988
Constructed Date:  1988
Basement:  Full (Finished) Finished

Rooms & Sizes

(Approximate)

 4pc Bathroom Second level Measurements not available  4pc Bathroom Second level Measurements not available  3pc Bathroom Second level 7 11 x 13 2
 4pc Bathroom Second level 9 2 x 9 8  3pc Bathroom Second level 9 11 x 9 11  Full bathroom Second level Measurements not available
 Laundry room Second level 8 9 x 8 6  Recreation room Second level 16 8 x 10 2  Bedroom Second level 18 7 x 12 10
 Bedroom Second level 13 2 x 17 2  Bedroom Second level 15 9 x 10 8  Bedroom Second level 22 1 x 18 0
 Bedroom Second level 19 8 x 12 10  Primary Bedroom Second level 20 2 x 30 5  4pc Bathroom Lower level 16 6 x 10 5
 4pc Bathroom Lower level 6 11 x 8 7  Other Lower level 13 7 x 16 0  Storage Lower level 24 6 x 6 9
 Kitchen Lower level 16 4 x 12 7  Bedroom Lower level 12 7 x 11 0  

Found a property your're looking for? Schedule a showing with our team. We're here to answer your questions and help you get a closer look.

Get More Property Info!

JD

John DiRenzo

Sales Representative
RE/MAX Centre City John DiRenzo Team Brokerage
Direct Phone: (519) 857-3490

* Mandatory fields..
Message has been sent. Thank you

John DiRenzo, Salesperson. Cell: (519) 857-3490. RE/MAX Centre City John DiRenzo Team Brokerage.