
 NEW LISTING
Brokered by: Royal LePage RCR Realty
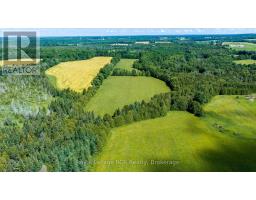
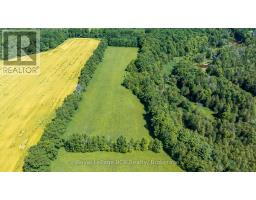
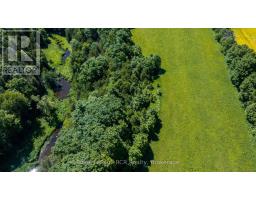
Address: 404683 GREY ROAD 4, West Grey
FOR SALE
Postal Code: N0C1K0
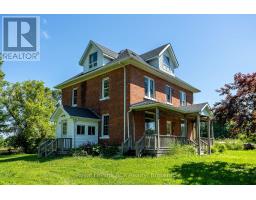
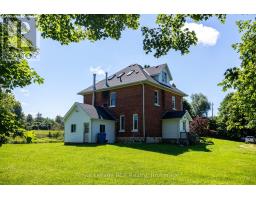
Style: Detached
Type: Single Family House
Bedrooms: 5
Bathrooms: 3
Bedrooms Aboveground: 5
Parking: No Garage
Garage: No Garage
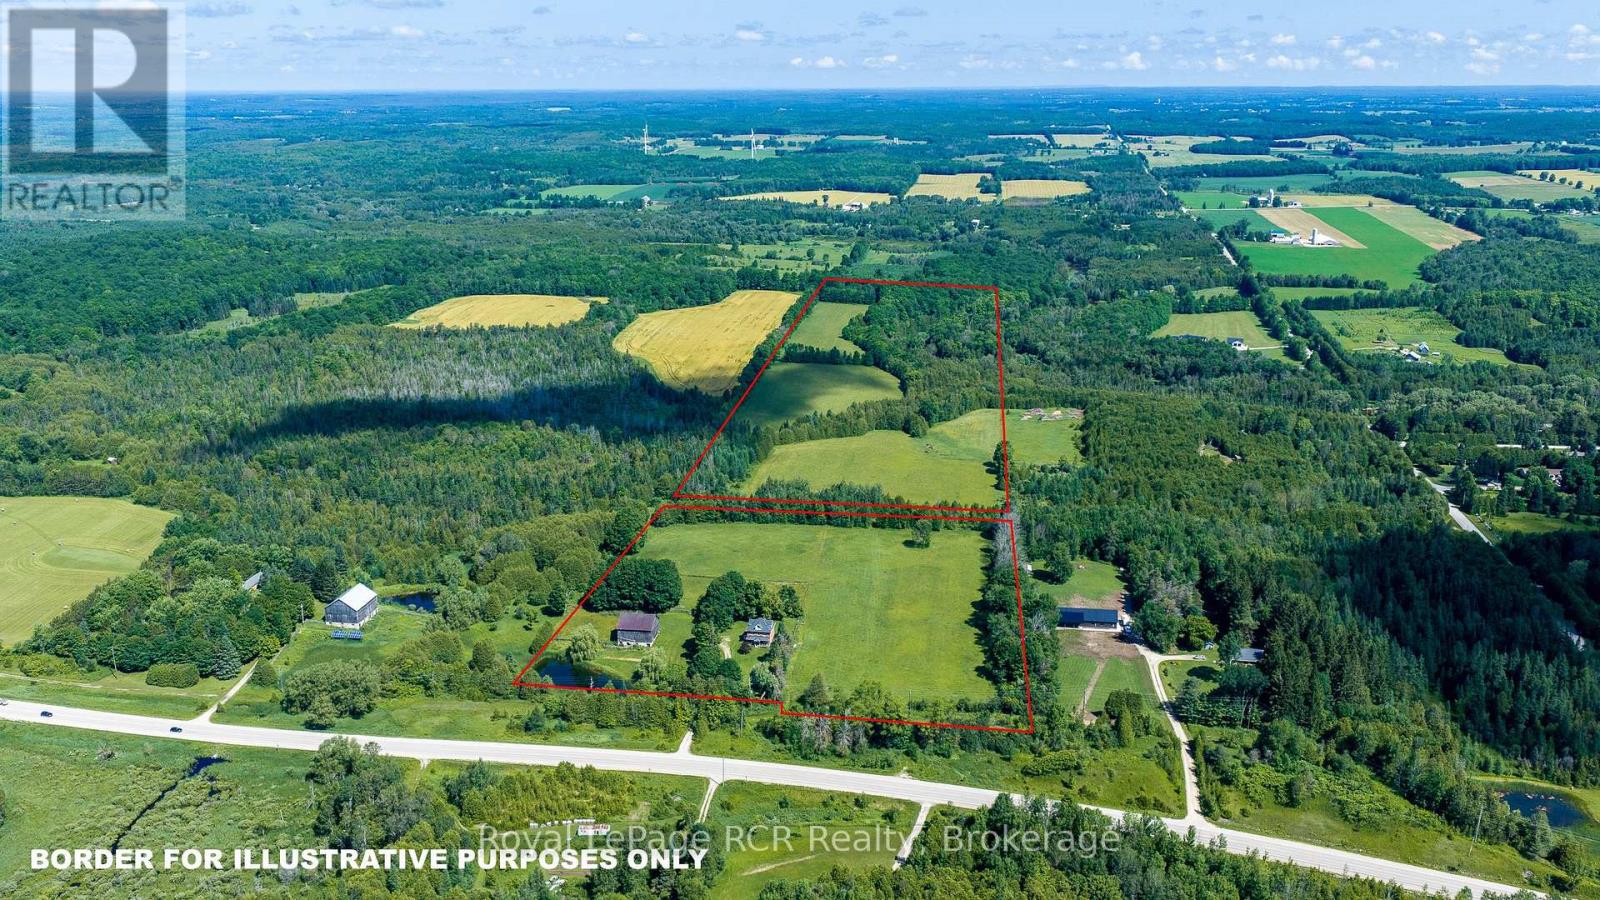
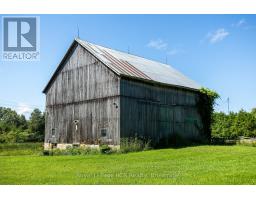
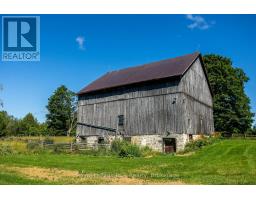
Lot Size (Approximate): 642 ft x 3243 ft
Property Size (Approximate): 642 x 3243 FT ; 708Ft + 2,534Ft for depth
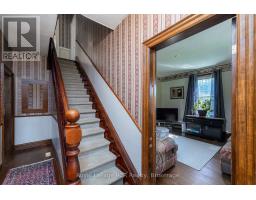
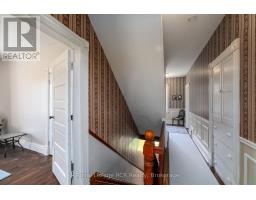
Stories: 2.5
(Approximate)
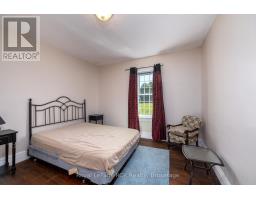
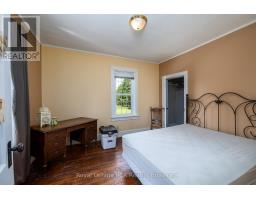
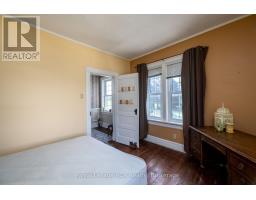
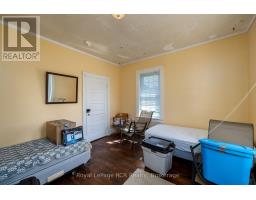
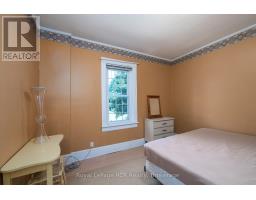
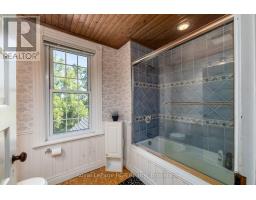
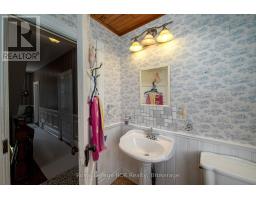
| Bathroom Second level Measurements not available | Bedroom Second level 3.68 m x 3.25 m | Bedroom Second level 3.2 m x 3.66 m |
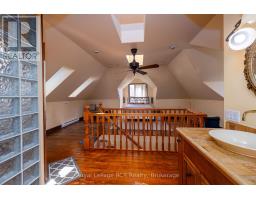
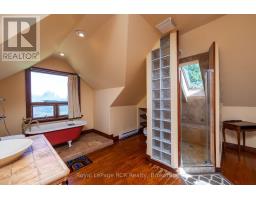
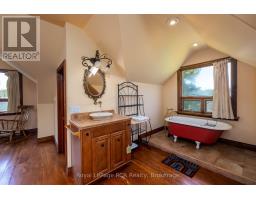
| Bedroom Second level 3.28 m x 3.86 m | Bedroom Second level 3.66 m x 4.01 m | Bathroom Third level Measurements not available |
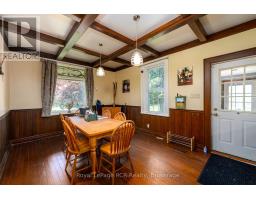
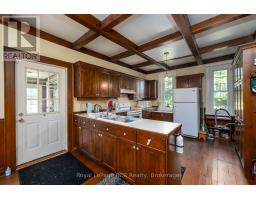
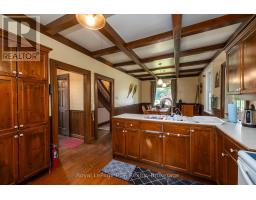
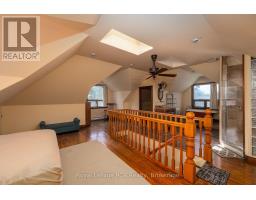
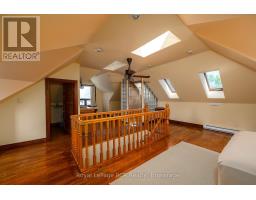
| Primary Bedroom Third level 7.31 m x 9.14 m | Mud room Main level 1.57 m x 2.13 m | Kitchen Main level 3.51 m x 8.58 m |
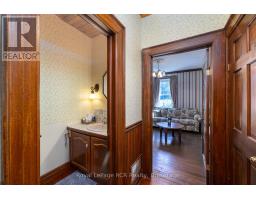
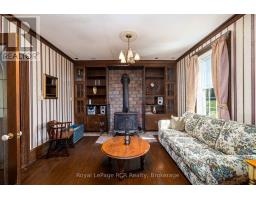
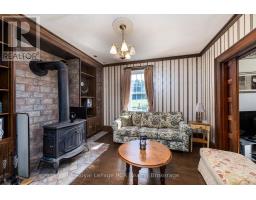
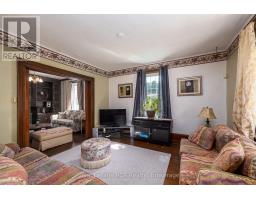
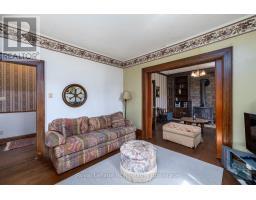
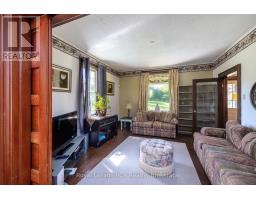
| Living room Main level 4.04 m x 4.17 m | Family room Main level 4.17 m x 4.04 m | Bathroom Main level Measurements not available |

Sales Representative
RE/MAX Centre City John DiRenzo Team Brokerage
Direct Phone: (519) 857-3490
* Mandatory fields..


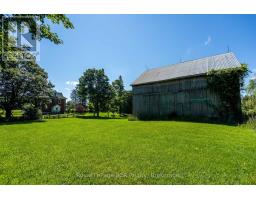
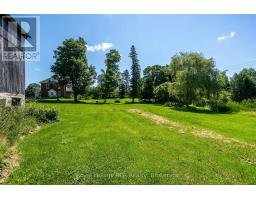
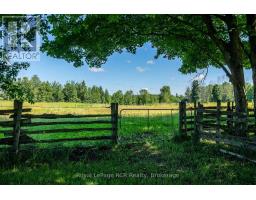
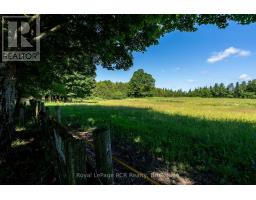
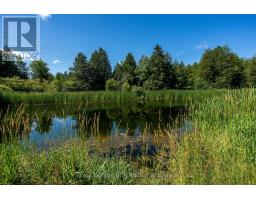
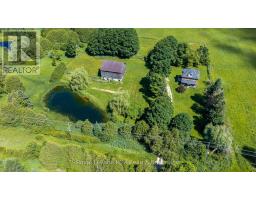
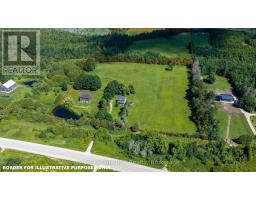
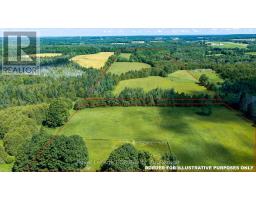
 FOR SALE
Brick bungalow with attached garage in Priceville. New bathroom, new lighting, new breaker panel, freshly painted - ..
 FOR SALE
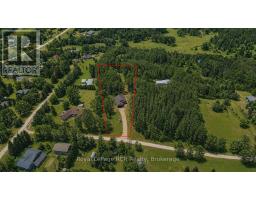
Custom built bungalow with attached garage on 1.4 acres in Priceville. Located o ..
 FOR SALE
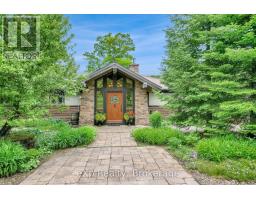
The Great Escape awaits on this private 3.84-acre property, with the Saugeen River winding through the landscap ..
 FOR SALE
Experience the perfect blend of luxury country living and sustainable rural lifestyle on this stunning 40- ..
John DiRenzo, Salesperson. Cell: (519) 857-3490. RE/MAX Centre City John DiRenzo Team Brokerage.