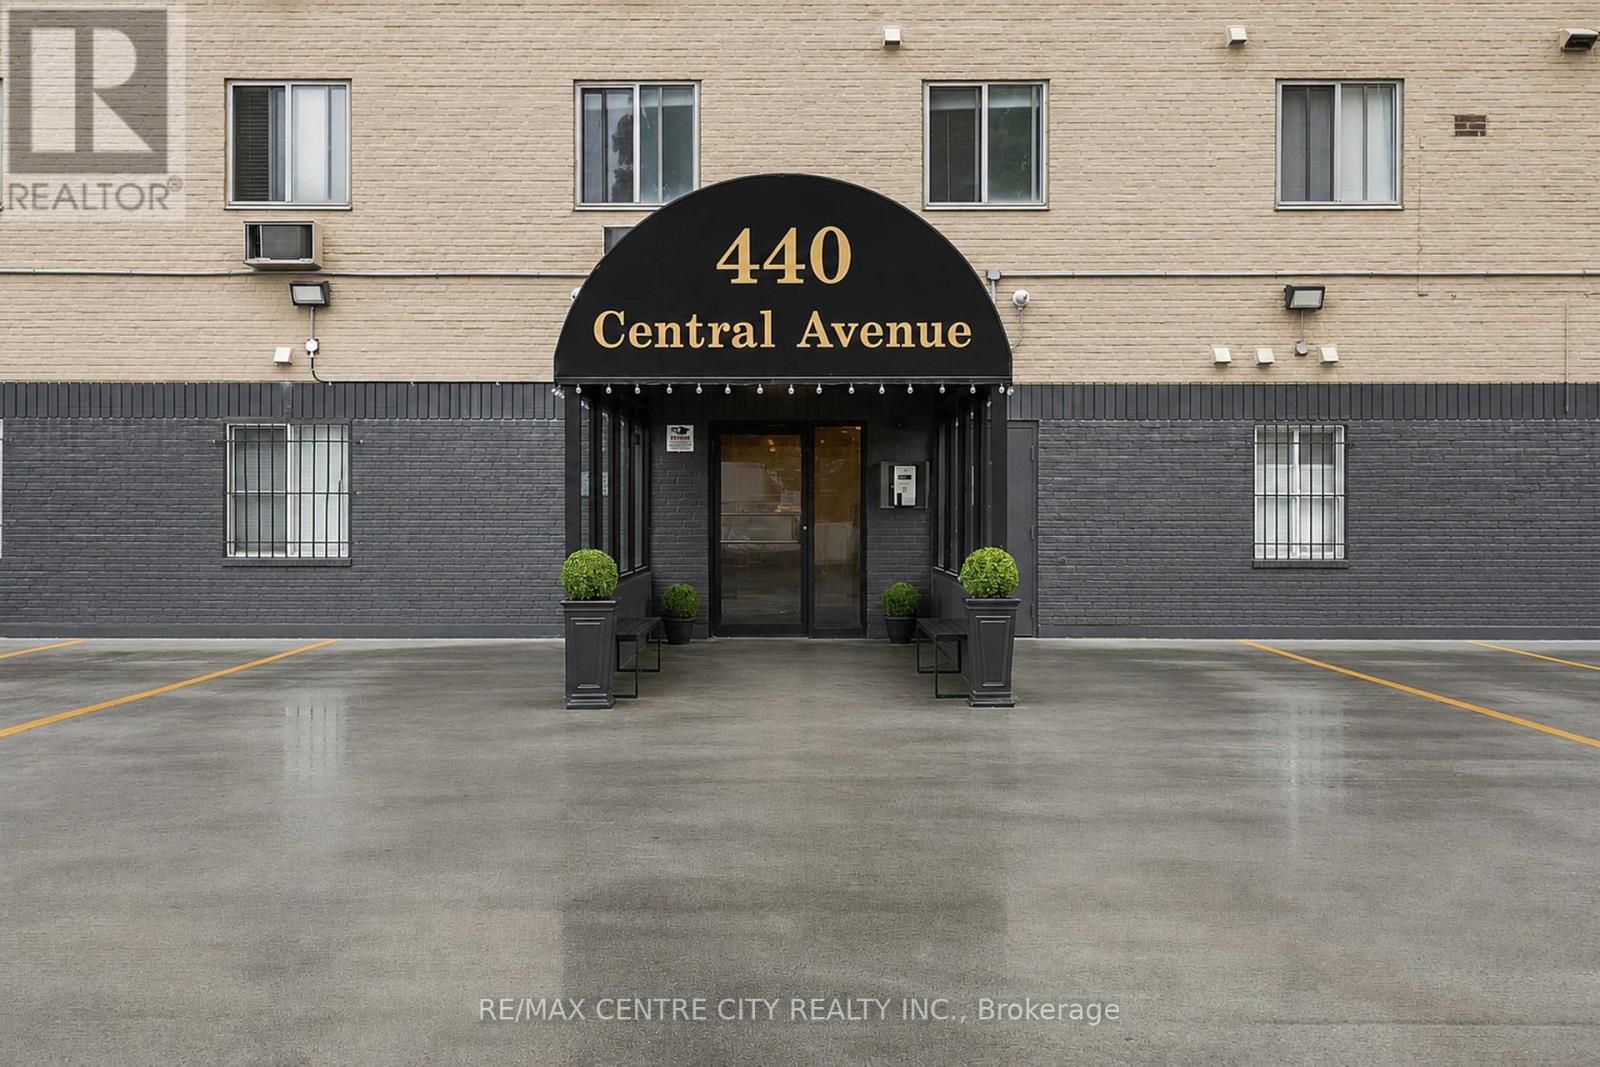
Address: 405 - 440 CENTRAL AVENUE, London East (East F) FOR SALE Postal Code: N6B2E5 Style: Type: Single Family Apartment Maint/Condo. Fee: 638.67 Fee Includes: Monthly Heat, Electricity, Water, Common Area Maintenance, Insurance, Parking Management: North on Richmond St. and then turn right on Central Ave. Bedrooms: 1 Bathrooms: 1 Bedrooms Aboveground: 1 Parking: No Garage Garage: No Garage Lot Size (Approximate): x
About 405 - 440 Central Avenue
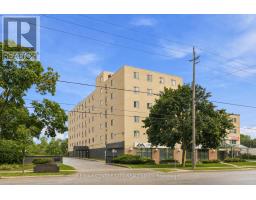
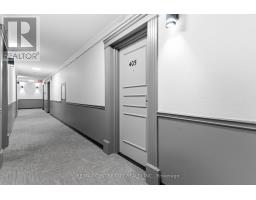
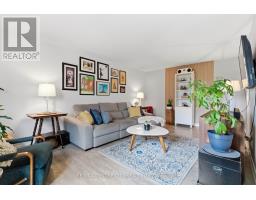
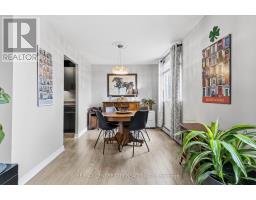
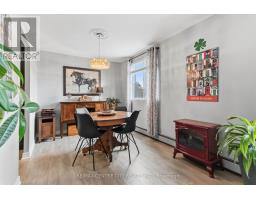
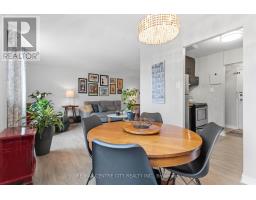
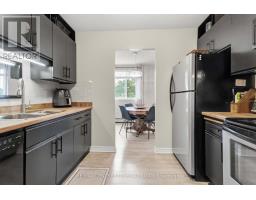
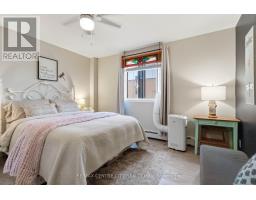
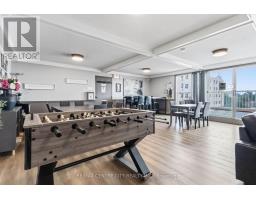
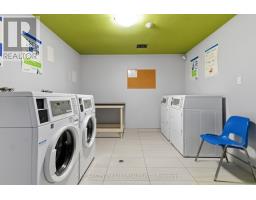
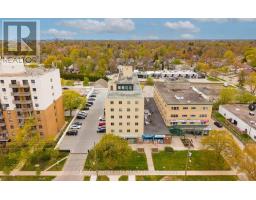
WOW! Ownership just got easier in this bright, beautifully upgraded condominium right in the heart of historic Woodfield, which is widely regarded as one of London s most beautiful and desirable neighbourhoods. Nestled among tree-lined streets and intact Victorian streetscapes (one of the finest examples in Canada), Woodfield offers a rare blend of timeless charm and urban energy. Tall mature trees, elegant architecture, and the green oasis of Victoria Park create a picture-perfect setting that feels both peaceful and alive. Inside, thousands of dollars have already been invested in over-the-top updates. A stylish, refreshed kitchen, fully updated bathroom, and open living space deliver modern comfort that feels effortless every single day. This home is move-in ready! Just bring your furniture and start living. Best of all? Condo fees cover EVERYTHING: heat, hydro, and water. Your monthly costs stay simple, predictable, and stress-free. Controlled entry, elevator, storage locker, and ample parking make coming and going easy. Laundry is just down the hall, and a party room with rooftop patio is ready whenever you want to unwind or host. Location is unbeatable. Steps from Richmond Row shops and restaurants, Victoria Park, Canada Life Place, public transit, and Fanshawe College s downtown campus. Only about 7 minutes to Western University and 10 minutes to Fanshawe College. Modern comfort. True low-maintenance living. One of London s most beautiful historic districts. Everything included in the fees.This is your chance. Don t wait! Call today and make Woodfield yours! (id:56071). Get more information on 405 - 440 Central Avenue
Property Features
Appliances: Intercom, Blinds, Dishwasher, Microwave, Range, Stove, Refrigerator Rental Equipment: Directions: Cross Streets: Colborne St. ** Directions: North on Richmond St. and then turn right on Central Ave. Interior Size (Approximate): 700 - 799 sqft Community Features: Pets Allowed With Restrictions Amenities: Storage - Locker Lot (Approximate): Exterior Finish: Concrete Water: , Heating / Cooling: Natural gas / Wall unit Age (Approximate): 51 to 99 years Basement: N/A
Rooms & Sizes
(Approximate)
Found a property your're looking for? Schedule a showing with our team. We're here to answer your questions and help you get a closer look.
Get More Property Info!
John DiRenzo
Sales Representative RE/MAX Centre City John DiRenzo Team Brokerage
Direct Phone: (519) 857-3490
John DiRenzo, Salesperson. Cell: (519) 857-3490. RE/MAX Centre City John DiRenzo Team Brokerage.
Terms Of Use
This website is operated by RE/MAX Centre City John DiRenzo Team Brokerage, a brokerage who is a member of The Canadian Real Estate Association (CREA). The content on this website is owned or controlled by CREA. By accessing this website, the user agrees to be bound by these terms of use as amended from time to time, and agrees that these terms of use constitute a binding contract between the user, RE/MAX Centre City John DiRenzo Team Brokerage, and CREA.
The content on this website is protected by copyright and other laws, and is intended solely for the private, non-commercial use by individuals. Any other reproduction, distribution or use of the content, in whole or in part, is specifically prohibited. Prohibited uses include commercial use, "screen scraping", "database scraping", and any other activity intended to collect, store, reorganize or manipulate the content of this website.
Trademarks:
REALTOR®, REALTORS®, and the REALTOR® logo are certification marks that are owned by REALTOR® Canada Inc. and licensed exclusively to The Canadian Real Estate Association (CREA). These certification marks identify real estate professionals who are members of CREA and who must abide by CREA's By-Laws, Rules, and the REALTOR® Code. The MLS® trademark and the MLS® logo are owned by CREA and identify the professional real estate services provided by members of CREA. The data provided is for informational purposes only and should not be relied upon without verification.

 NEW LISTING [CONDO]
















 NEW LISTING
 FOR SALE
 FOR SALE
 NEW LISTING