Address: 405 - 8685 ROCK GLEN ROAD, Lambton Shores (Arkona) FOR SALE Postal Code: N0M1B0 Style: Bungalow Type: Single Family Modular Bedrooms: 2 Bathrooms: 1 Bedrooms Aboveground: 2 Parking: No Garage Garage: No Garage Lot Size (Approximate): x Stories: 1
About 405 - 8685 Rock Glen Road
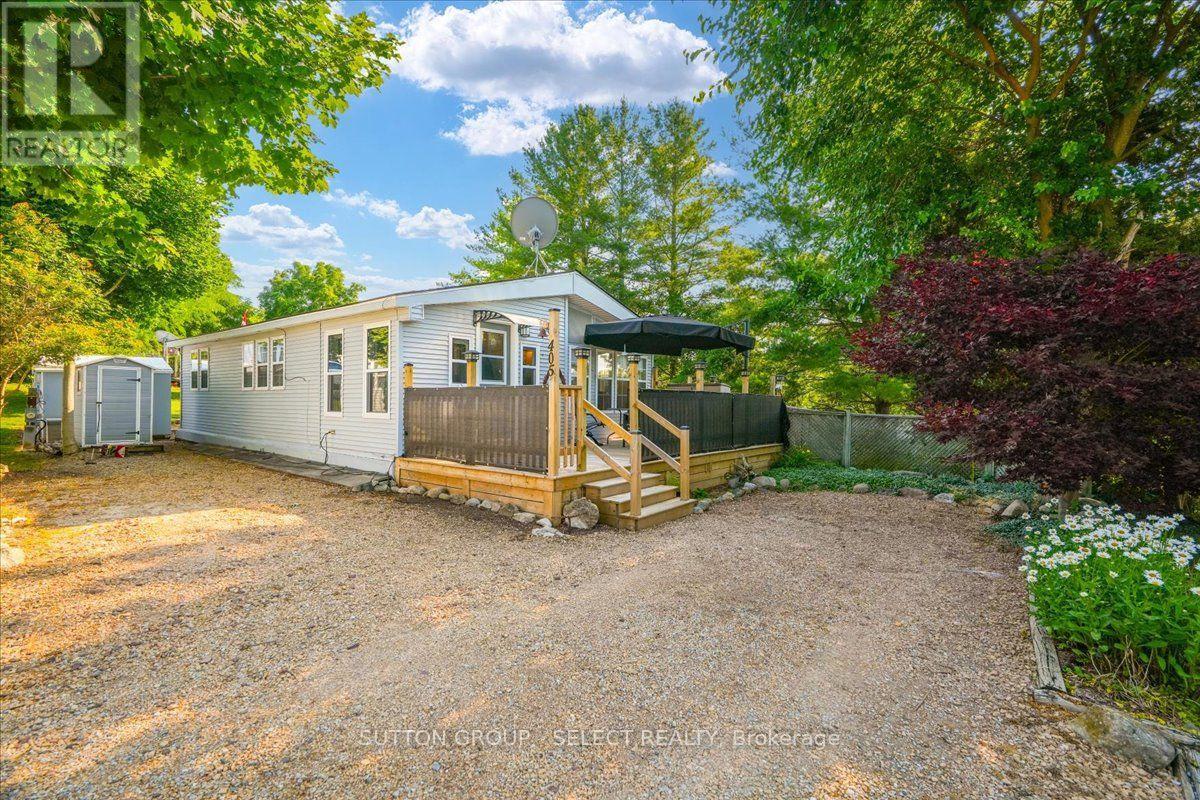
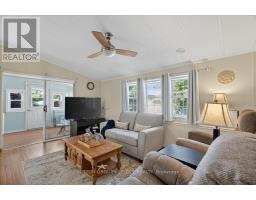
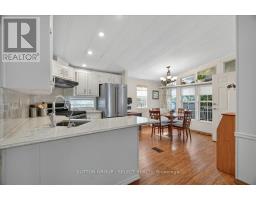
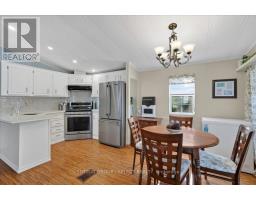
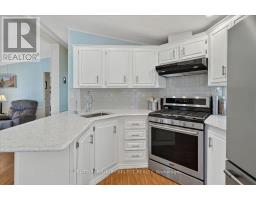
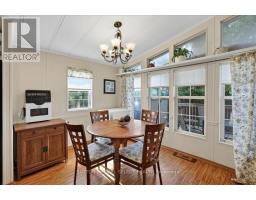
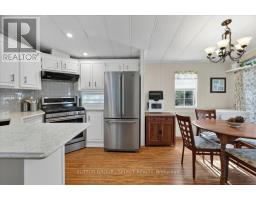
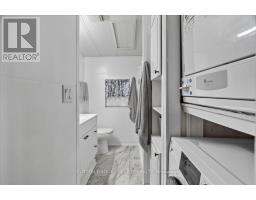
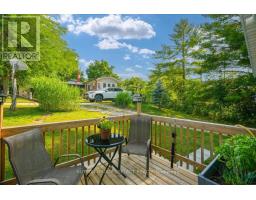
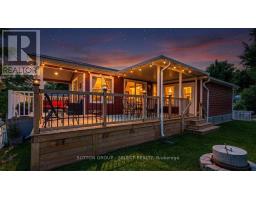
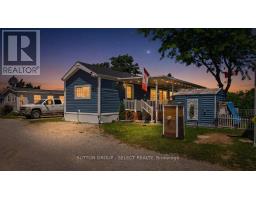
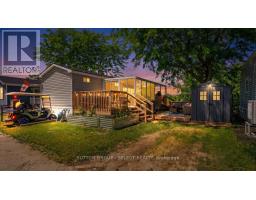
Welcome to Rock Glen Family Resort, one of Ontario s premier membership campgrounds, offering an exceptional range of amenities in a private, members-only setting. This impressive two bedroom, one bathroom Chariot Eagle is located in one of the resort s most exclusive and private areas. The bright, open-concept layout features an updated kitchen and bathroom, creating a comfortable and inviting space for extended seasonal living and entertaining. The unit has been extensively upgraded, including new decks, select new windows and window coverings, updated appliances, hot water on demand, reverse osmosis, auxillary heat source and a freshly painted exterior. Beyond the resort, Lambton Shores offers family fun and adventure in every direction. From parasailing in Grand Bend to horseback riding through the countryside, local attractions, outdoor adventures, and small-town experiences are all within a short drive. There is truly something for everyone near your home away from home at Rock Glen. With its private location, thoughtful improvements, access to the outstanding amenities at Rock Glen Family Resort, and so much to explore throughout Lambton Shores, this property offers a fantastic opportunity to enjoy the Ontario summer lifestyle. Site access fee is $8,000 + HST per year. One-time membership fee required and included in the asking price (subject to management approval). Additional utility fees may apply. This is a 10-month living option March 1st-December 31st; year-round (12-month) occupancy is not permitted. (id:56071). Get more information on 405 - 8685 Rock Glen Road
Property Features
Appliances: Water Heater - Tankless, Water Heater, Dryer, Range, Washer, Refrigerator Features: Flat site, Carpet Free Landscape: Landscaped Rental Equipment: Pool Type: Inground pool, Indoor pool Directions: Cross Streets: Rock Glen Road / Arkona Road. ** Directions: From the park entrance, go to the 400 s and it s the second row at the top of the hill, down at the end, sign on front porch. Site 405. Zoning Description: N/A Interior Size (Approximate): 700 - 1100 sqft View: Valley view Community Features: Community Centre Amenities: Separate Electricity Meters Lot (Approximate): Exterior Finish: Vinyl siding Water: Municipal water, Septic System Heating / Cooling: Natural gas / Central air conditioning Age (Approximate): 31 to 50 years Foundation: Slab Basement: Crawl space
Rooms & Sizes
(Approximate)
Foyer Main level 3.41 m x 2.28 m
Living room Main level 3.56 m x 4.48 m
Bedroom 2 Main level 3.46 m x 3.39 m
Primary Bedroom Main level 2.73 m x 2.98 m
Kitchen Main level 3.36 m x 3.5 m
Dining room Main level 3.36 m x 2.55 m
Found a property your're looking for? Schedule a showing with our team. We're here to answer your questions and help you get a closer look.
Get More Property Info!
John DiRenzo
Sales Representative RE/MAX Centre City John DiRenzo Team Brokerage
Direct Phone: (519) 857-3490
John DiRenzo, Salesperson. Cell: (519) 857-3490. RE/MAX Centre City John DiRenzo Team Brokerage.
Terms Of Use
This website is operated by RE/MAX Centre City John DiRenzo Team Brokerage, a brokerage who is a member of The Canadian Real Estate Association (CREA). The content on this website is owned or controlled by CREA. By accessing this website, the user agrees to be bound by these terms of use as amended from time to time, and agrees that these terms of use constitute a binding contract between the user, RE/MAX Centre City John DiRenzo Team Brokerage, and CREA.
The content on this website is protected by copyright and other laws, and is intended solely for the private, non-commercial use by individuals. Any other reproduction, distribution or use of the content, in whole or in part, is specifically prohibited. Prohibited uses include commercial use, "screen scraping", "database scraping", and any other activity intended to collect, store, reorganize or manipulate the content of this website.
Trademarks:
REALTOR®, REALTORS®, and the REALTOR® logo are certification marks that are owned by REALTOR® Canada Inc. and licensed exclusively to The Canadian Real Estate Association (CREA). These certification marks identify real estate professionals who are members of CREA and who must abide by CREA's By-Laws, Rules, and the REALTOR® Code. The MLS® trademark and the MLS® logo are owned by CREA and identify the professional real estate services provided by members of CREA. The data provided is for informational purposes only and should not be relied upon without verification.

 NEW LISTING








 FOR SALE
 FOR SALE
 FOR SALE
 FOR SALE