
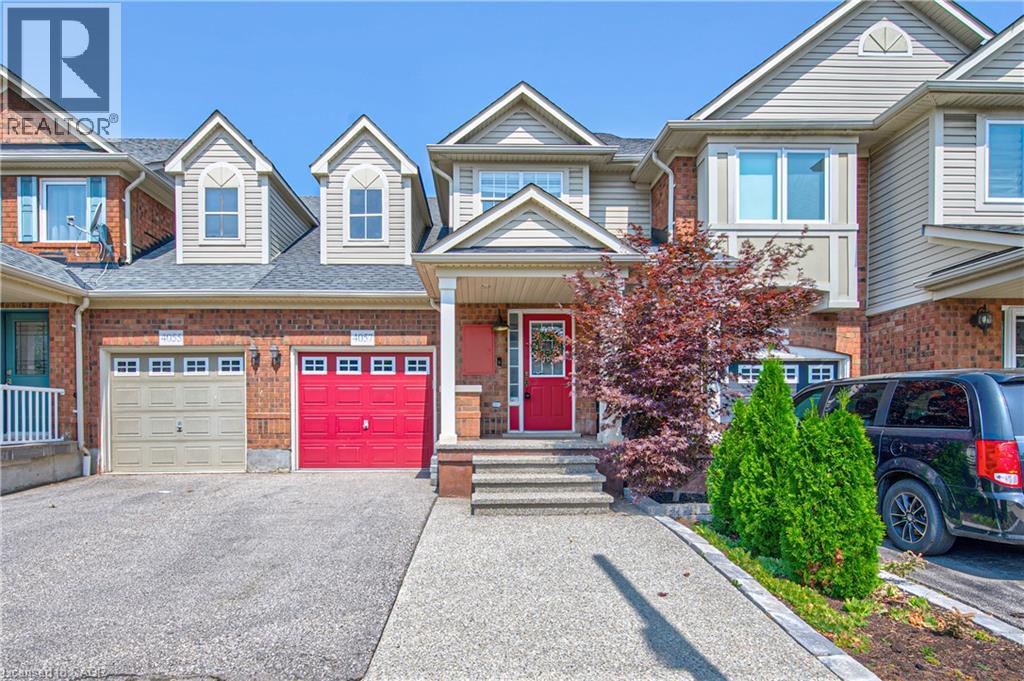
 NEW LISTING
Brokered by: COLDWELL BANKER PETER BENNINGER REALTY
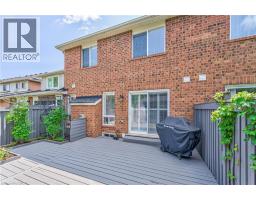
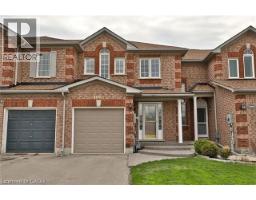
Address: 4057 DONNIC Drive, Burlington
FOR SALE
Subdivision: 360 - Alton West
Postal Code: L7M0A5
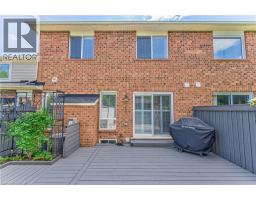
Style: Attached
Type: Single Family Row / Townhouse
Bedrooms: 3
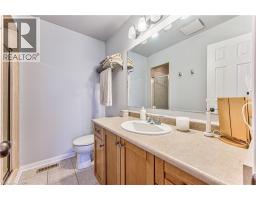
Bathrooms: 4
Bedrooms Aboveground: 3
Bedrooms Belowground: 0
Parking: Attached Garage
Garage: Attached Garage
Lot Size (Approximate): 23 ft x
Stories: 2
(Approximate)
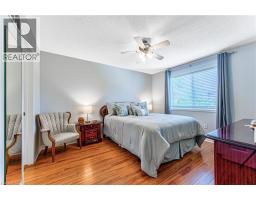
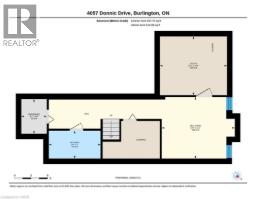
| Full bathroom Second level Measurements not available | 4pc Bathroom Second level Measurements not available | Primary Bedroom Second level 11 2 x 13 0 |
| Bedroom Second level 10 8 x 9 6 | Bedroom Second level 11 7 x 11 6 | Recreation room Basement 11 1 x 13 0 |
| 3pc Bathroom Basement Measurements not available | 2pc Bathroom Main level Measurements not available | Living room Main level 11 8 x 10 0 |
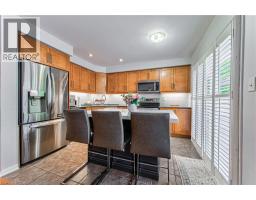
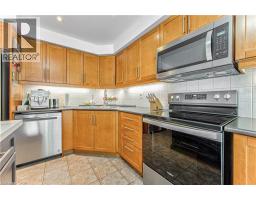
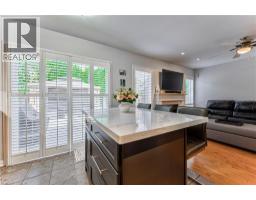
| Kitchen Main level 10 6 x 11 11 | Family room Main level 11 8 x 12 5 |

Sales Representative
RE/MAX Centre City John DiRenzo Team Brokerage
Direct Phone: (519) 857-3490
* Mandatory fields..

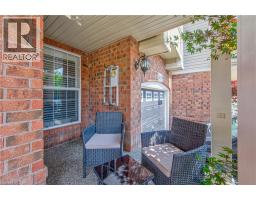
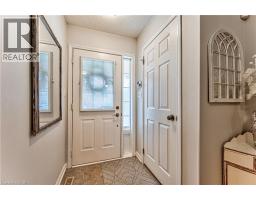
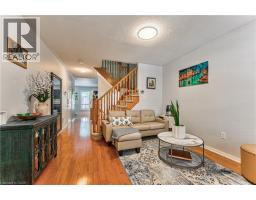


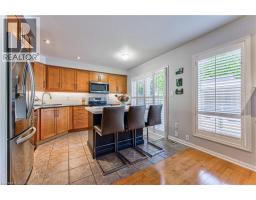









 FOR SALE
Welcome to Unit 54 at 3050 Rotary Way. A bright, updated three-storey townhome in Burlington s Alton West community. T ..
 NEW LISTING
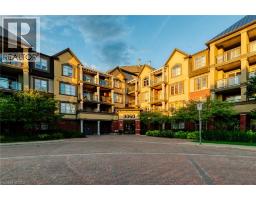
Welcome to this bright and inviting one-bedroom condo located in the highly desirable Alton ..
 FOR SALE
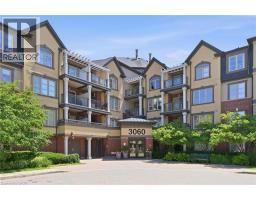
Spotless bright 1 bedroom Mattamy-built unit in quiet complex, perfectly situated ..
 FOR SALE
Freehold townhouse No fees, in Millcroft neighborhood, featuring 3 bedrooms and 3 bathrooms, with a bright eat-in k ..
John DiRenzo, Salesperson. Cell: (519) 857-3490. RE/MAX Centre City John DiRenzo Team Brokerage.