
 FOR SALE
Brokered by: MANOR WINDSOR REALTY LTD.
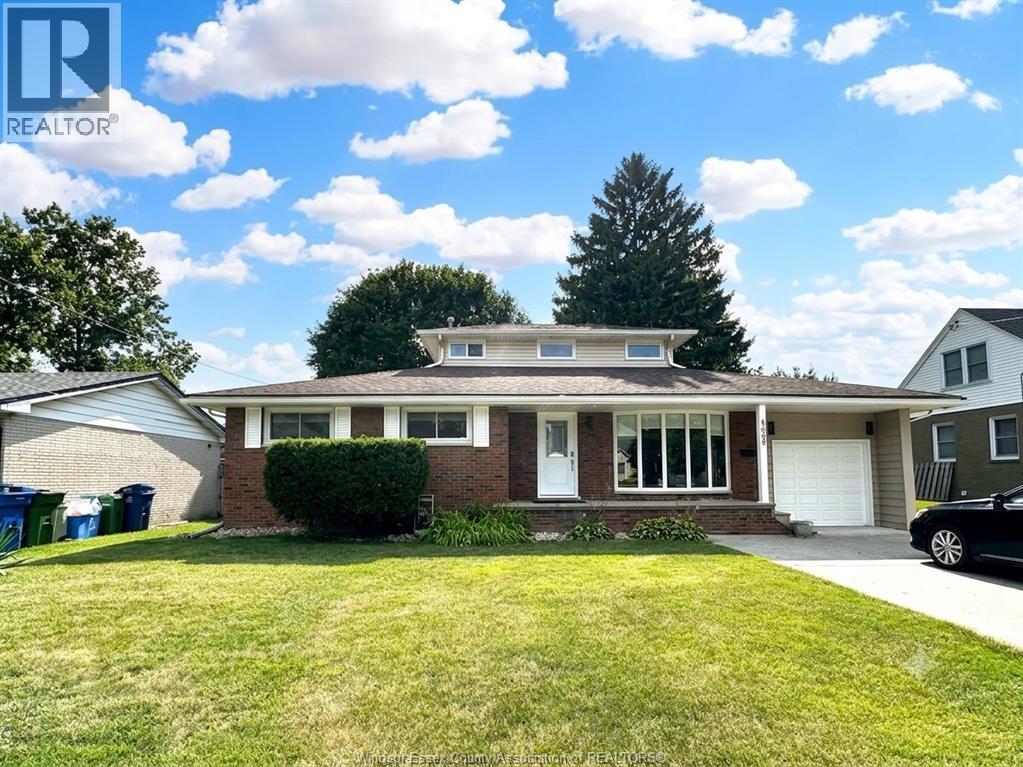
Address: 4069 ROSELAND DRIVE West, Windsor
FOR SALE
Postal Code: N9G1Z7
Style: Detached
Type: Single Family House
Bedrooms: 4
Bathrooms: 4
Bedrooms Aboveground: 4
Bedrooms Belowground: 0
Parking: Garage
Garage: Garage
Lot Size (Approximate): x
Property Size (Approximate): 65 X 120 / 0 AC
Stories: 1.5
(Approximate)
| 4pc Bathroom Second level Measurements not available | Primary Bedroom Second level Measurements not available | Storage Basement Measurements not available |
| Laundry room Basement Measurements not available | 2pc Ensuite bath Main level Measurements not available | 3pc Ensuite bath Main level Measurements not available |
| 4pc Bathroom Main level Measurements not available | Bedroom Main level Measurements not available | Bedroom Main level Measurements not available |
| Primary Bedroom Main level Measurements not available | Kitchen Main level Measurements not available | Family room Main level Measurements not available |
| Dining room Main level Measurements not available | Living room Main level Measurements not available |

Sales Representative
RE/MAX Centre City John DiRenzo Team Brokerage
Direct Phone: (519) 857-3490
* Mandatory fields..


 FOR SALE
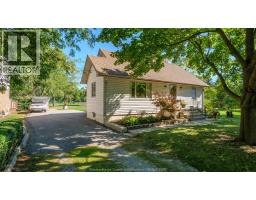
Here is a fantastic opportunity to own a home backing onto ROSELAND GOLF COURSE with an inground pool! Situated on a good-si ..
 FOR SALE
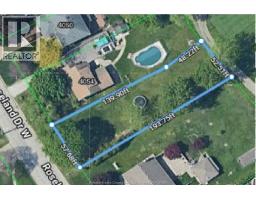
Build your dream home on ROSELAND GOLF COURSE This prime building lot ..
 FOR SALE
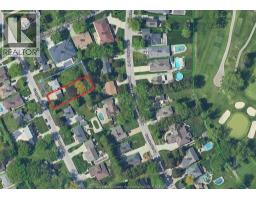
Excellent opportunity to purchase a vacant residential building lot in one of South Windsor s most desirable neighbourhoods. ..
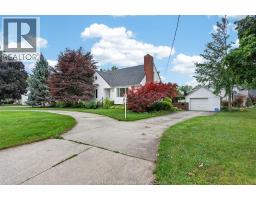 FOR SALE
Welcome to 4171 Roseland Dr. W., a warm and inviting 1 ..
John DiRenzo, Salesperson. Cell: (519) 857-3490. RE/MAX Centre City John DiRenzo Team Brokerage.