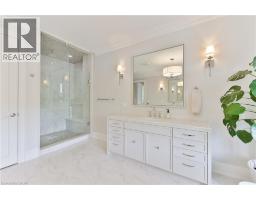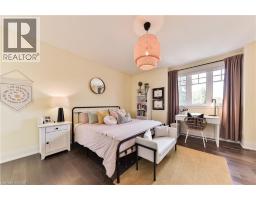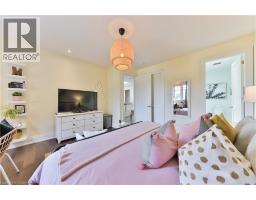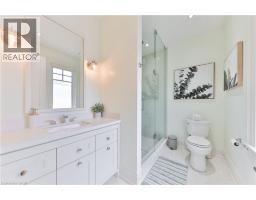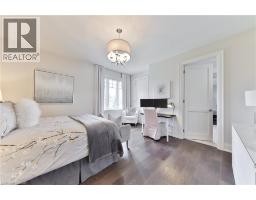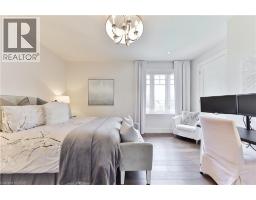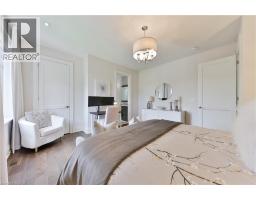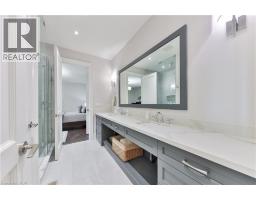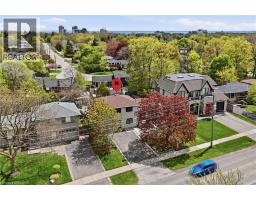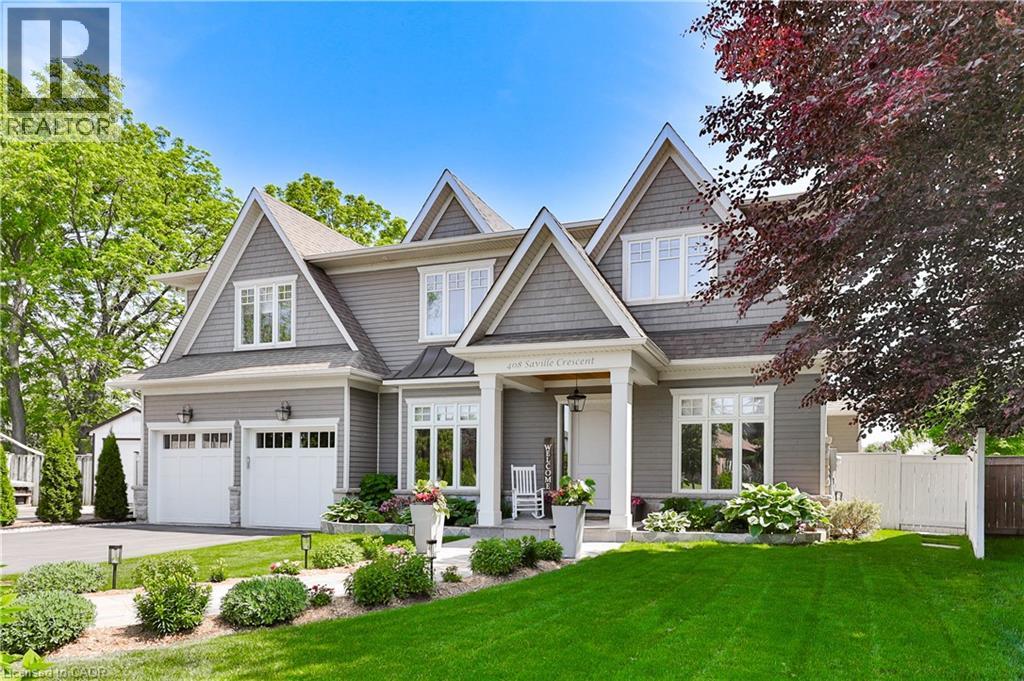
Address: 408 SAVILLE Crescent, Oakville FOR SALE Subdivision: 1020 - WO West Postal Code: L6L3T8 Style: Detached Type: Single Family House Bedrooms: 5 Bathrooms: 4 Bedrooms Aboveground: 4 Bedrooms Belowground: 1 Parking: Attached Garage Garage: Attached Garage Lot Size (Approximate): 51 ft x 189 ft Stories: 2
About 408 Saville Crescent
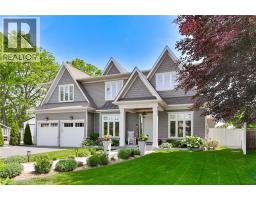
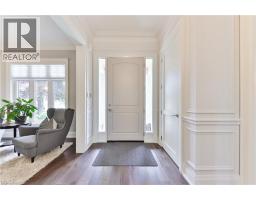
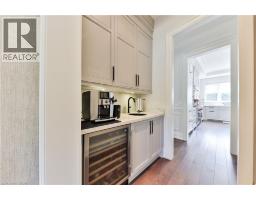
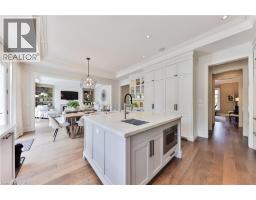
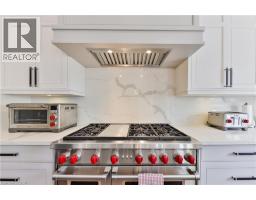
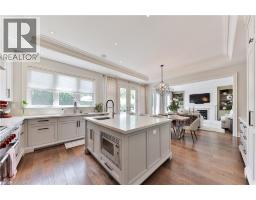
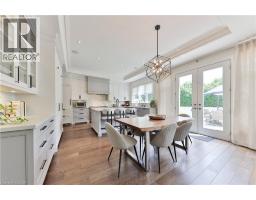
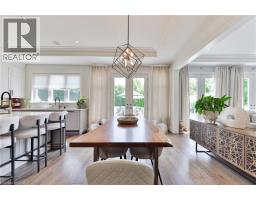
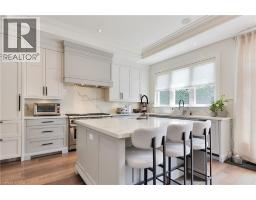
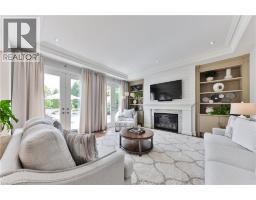
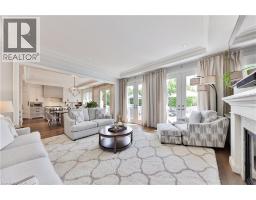
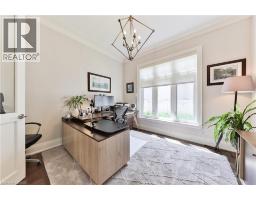
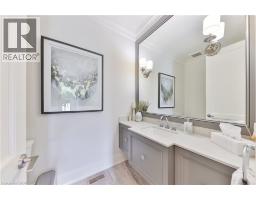
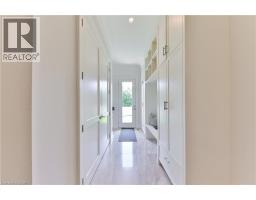
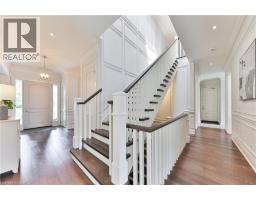
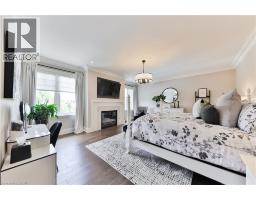
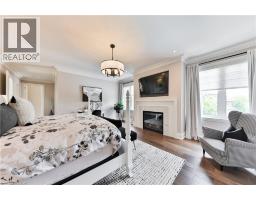
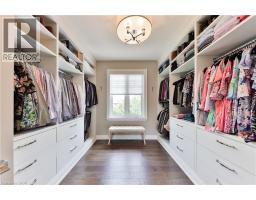
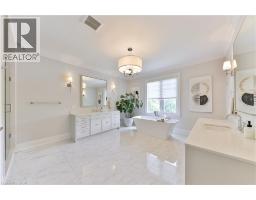
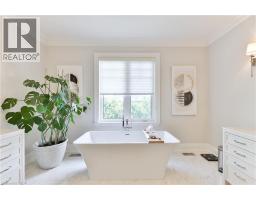
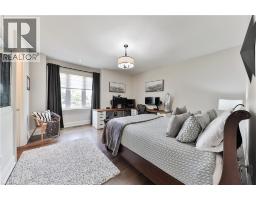
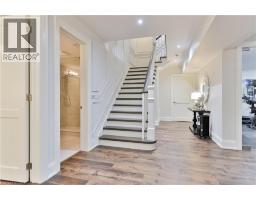
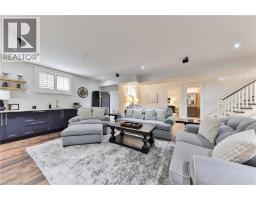
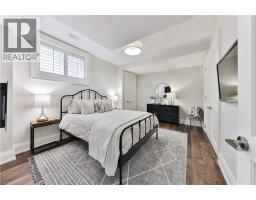
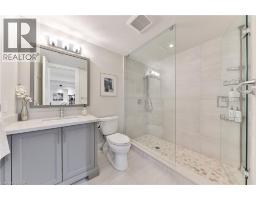
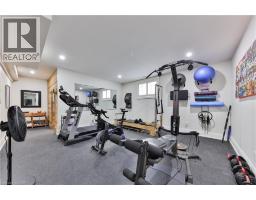
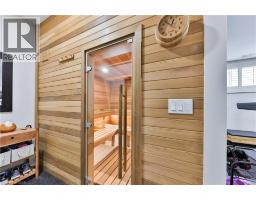
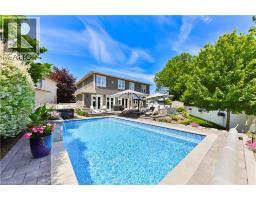
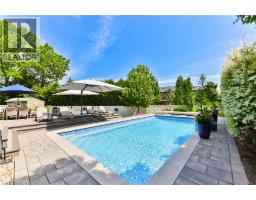
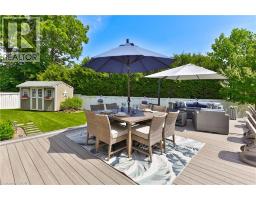
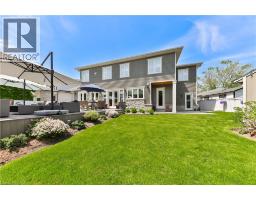
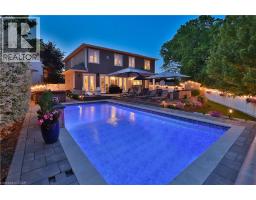
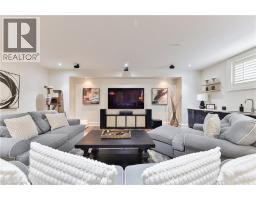
A landmark custom residence of exceptional scale and architectural presence, gracefully set back on a quiet West Oakville crescent just 2 km to the lake and a short walk to Bronte Village. Its beautifully composed façade creates striking curb appeal, while coveted south facing rear exposure floods the home with natural light from morning through sunset, offering over 6,100 sq. ft. of refined, open living space. Built in 2018 and impeccably maintained, the home presents as pristine inside and out. Wide plank hardwood flooring flows throughout, while extensive custom millwork adds architectural depth. At its heart, the open concept kitchen, breakfast area, and family room span the rear of the home, framed by expansive windows and French doors overlooking the private gardens. A well appointed mudroom with rear access and adjoining powder room adds convenience, ideal for poolside living. The result is a bright, airy space designed for entertaining and comfortable family life. Beyond the main living area, the level includes a formal dining room, sitting room, and private office, offering flexibility and separation. Upstairs, the primary suite is a serene retreat with a spa inspired ensuite and generous dressing area. Three additional bedrooms are served by a spacious second floor laundry room. The finished lower level offers recreation space with wet bar, gym, sauna, additional bedroom, and full bath, ideal for guests or multigenerational living. Outdoors, south facing gardens enjoy uninterrupted sunlight. Premium composite decking, a heated saltwater pool with waterfall, tiered lounging areas, mature hedging, ambient lighting, and multi zone in ground irrigation create a private setting for long summer evenings. A true double garage with tandem depth accommodates two SUVs plus a third vehicle or substantial storage. (id:56071). Get more information on 408 Saville Crescent
Property Features
Landscape: Lawn sprinkler Rental Equipment: Water Heater Pool Type: Inground pool Directions: West of 3rd at Tansley Zoning Description: RL3-0 Interior Size (Approximate): 4134 sqft Community Features: Quiet Area Access: Highway access Lot (Approximate): under 1/2 acre Exterior Finish: Stone Water: Municipal water, Municipal sewage system Heating / Cooling: Natural gas / Central air conditioning Age (Approximate): 2018 Foundation: Poured Concrete Constructed Date: 2018 Basement: Full (Finished) Finished
Rooms & Sizes
(Approximate)
Laundry room Second level 11 1 x 9 6
Bedroom Second level 15 8 x 14 8
4pc Bathroom Second level Measurements not available
Bedroom Second level 14 5 x 13 9
3pc Bathroom Second level Measurements not available
Bedroom Second level 15 8 x 14 8
Full bathroom Second level Measurements not available
Primary Bedroom Second level 18 8 x 16 6
Utility room Basement 19 0 x 15 5
Storage Basement 13 8 x 8 4
Exercise room Basement 16 1 x 16 0
Recreation room Basement 26 0 x 22 6
3pc Bathroom Basement Measurements not available
Bedroom Basement 14 11 x 10 8
Mud room Main level 16 1 x 8 4
Family room Main level 17 4 x 16 6
Kitchen Main level 21 8 x 16 6
Office Main level 11 9 x 11 6
Dining room Main level 15 10 x 12 10
Living room Main level 13 2 x 11 6
Found a property your're looking for? Schedule a showing with our team. We're here to answer your questions and help you get a closer look.
Get More Property Info!
John DiRenzo
Sales Representative RE/MAX Centre City John DiRenzo Team Brokerage
Direct Phone: (519) 857-3490
John DiRenzo, Salesperson. Cell: (519) 857-3490. RE/MAX Centre City John DiRenzo Team Brokerage.
Terms Of Use
This website is operated by RE/MAX Centre City John DiRenzo Team Brokerage, a brokerage who is a member of The Canadian Real Estate Association (CREA). The content on this website is owned or controlled by CREA. By accessing this website, the user agrees to be bound by these terms of use as amended from time to time, and agrees that these terms of use constitute a binding contract between the user, RE/MAX Centre City John DiRenzo Team Brokerage, and CREA.
The content on this website is protected by copyright and other laws, and is intended solely for the private, non-commercial use by individuals. Any other reproduction, distribution or use of the content, in whole or in part, is specifically prohibited. Prohibited uses include commercial use, "screen scraping", "database scraping", and any other activity intended to collect, store, reorganize or manipulate the content of this website.
Trademarks:
REALTOR®, REALTORS®, and the REALTOR® logo are certification marks that are owned by REALTOR® Canada Inc. and licensed exclusively to The Canadian Real Estate Association (CREA). These certification marks identify real estate professionals who are members of CREA and who must abide by CREA's By-Laws, Rules, and the REALTOR® Code. The MLS® trademark and the MLS® logo are owned by CREA and identify the professional real estate services provided by members of CREA. The data provided is for informational purposes only and should not be relied upon without verification.