4084 Bluepoint DRIVE, Plympton-Wyoming FOR SALE

Brokered by: THE REALTY FIRM INC.

MLS®: 26004806 (Freehold)

Price: $899,900.00

Address: 4084 Bluepoint DRIVE, Plympton-Wyoming
FOR SALE
Postal Code: N0N1J6
Style: Detached 3 Level
Type: Single Family House
Bedrooms: 3
Bathrooms: 2
Bedrooms Aboveground:  2
Bedrooms Belowground:  1
Parking:  Garage
Garage: Garage
Lot Size:   x
Property Size:  55 X 213.50 / 0.388 AC


About 4084 Bluepoint Drive

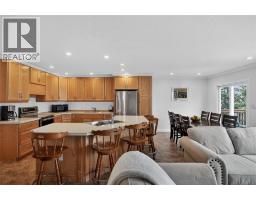
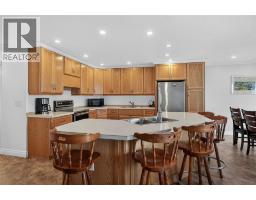
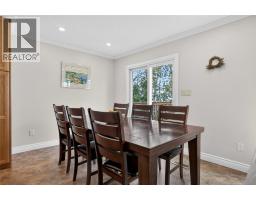
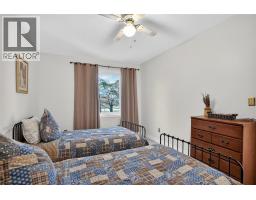
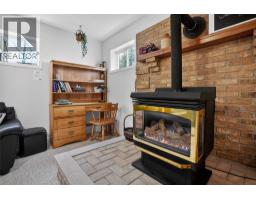
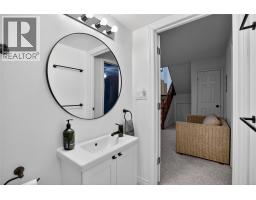
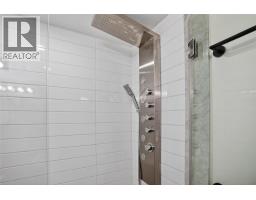
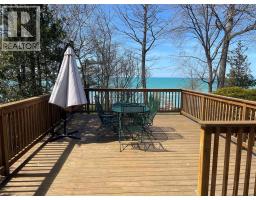
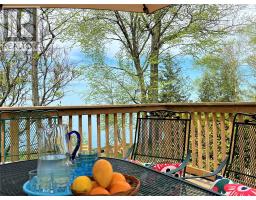
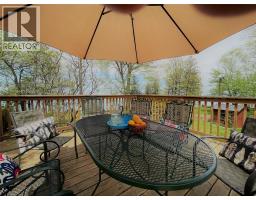
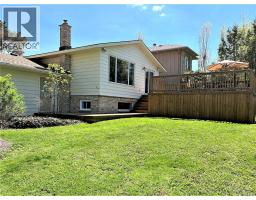
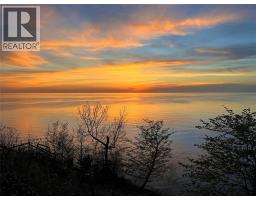
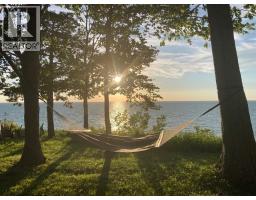
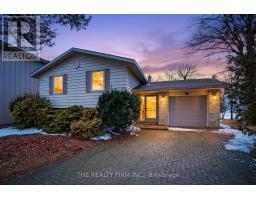
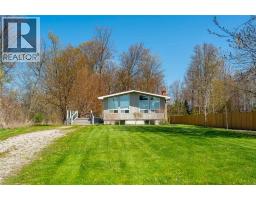
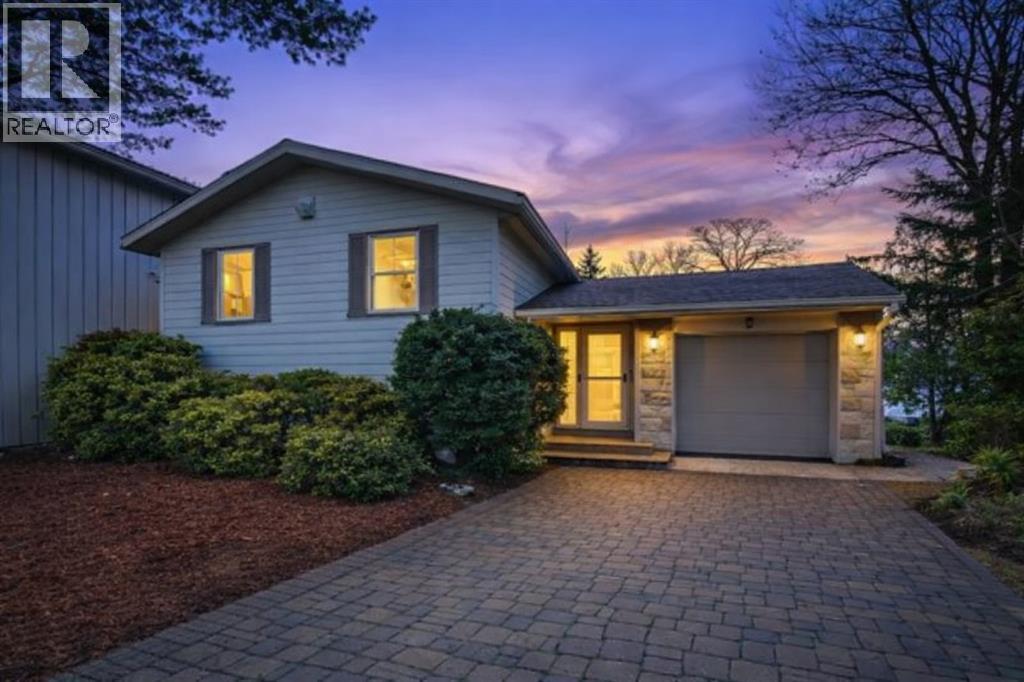
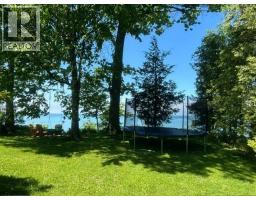
Wake up to sparkling water views and unwind to breathtaking sunsets-every single day. Nestled along the shores of Lake Huron, this bright and airy side-split brings the outdoors in, with a lake-facing kitchen, dining area, and living room that make every meal and gathering feel unforgettable. The main level offers two comfortable bedrooms and a full bath, while the lower level provides additional space to relax and recharge. A cozy family room with a gas fireplace creates the perfect setting for cooler evenings, complemented by an oversized third bedroom and a second full bathroom-ideal for guests or extended family. Step outside to the spacious deck overlooking the generous yard and stunning lake backdrop. Whether it s cornhole tournaments, summer bonfires, or quiet mornings with coffee, this property captures the very best of lakeside living. Has been operating as a fully booked Airbnb, this home presents a fantastic opportunity as a year-round residence, weekend retreat, or turnkey income property. Conveniently located just 20 minutes to Sarnia and under an hour to London, you can enjoy peaceful waterfront living without sacrificing accessibility. This is lakeside living at its finest. (id:56071). Get more information on 4084 Bluepoint Drive

Property Features

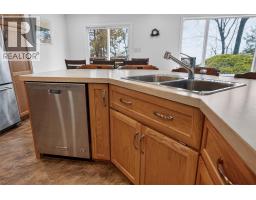
Appliances:  Dishwasher, Dryer, Refrigerator, Stove, Washer
Features:  Front Driveway, Interlocking Driveway
Rental Equipment:  
Fireplace:  Gas Free Standing Metal
Directions:  Lakeshore Rd to Boardwalk Ave, right on Thomas St and then left on Blue Point Dr
Zoning Description:  R1 1
Lot:  55 X 213.50 / 0.388 AC 55 X 213.50 / 0.388 AC
Exterior Finish:  Aluminum/Vinyl, Brick
Flooring:  Carpeted, Ceramic/Porcelain, Cushion/Lino/Vinyl
Water:  ,
Heating / Cooling:   Natural gas / Central air conditioning
Age:  1989
Foundation: Concrete
Constructed Date:  1989
Basement:  

Rooms & Sizes

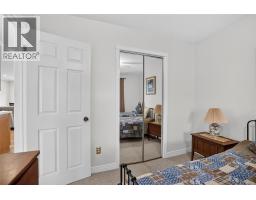
 4pc Bathroom Second level Measurements not available  Bedroom Second level 10.85 x 9.84  Bedroom Second level 9.97 x 13.71
 Living room Second level 11.77 x 15.45  Eating area Second level 11.22 x 9.23  Kitchen Second level 12.86 x 11.97
 3pc Bathroom Lower level Measurements not available  Bedroom Lower level 17.65 x 10.69  Utility room Lower level 7.74 x 7.74
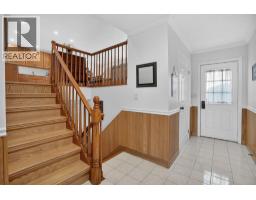
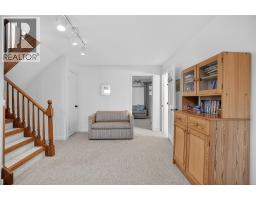
 Laundry room Lower level 7.74 x 7.64  Family room/Fireplace Lower level 14.07 x 25.03  Foyer Main level 6.10 x 20.93

Found a property your're looking for? Schedule a showing with our team. We're here to answer your questions and help you get a closer look.

JD

John DiRenzo

Sales Representative
RE/MAX Centre City John DiRenzo Team Brokerage
Direct Phone: (519) 857-3490

* Mandatory fields..

Message has been sent. Thank you
John DiRenzo, Salesperson. Cell: (519) 857-3490. RE/MAX Centre City John DiRenzo Team Brokerage.