
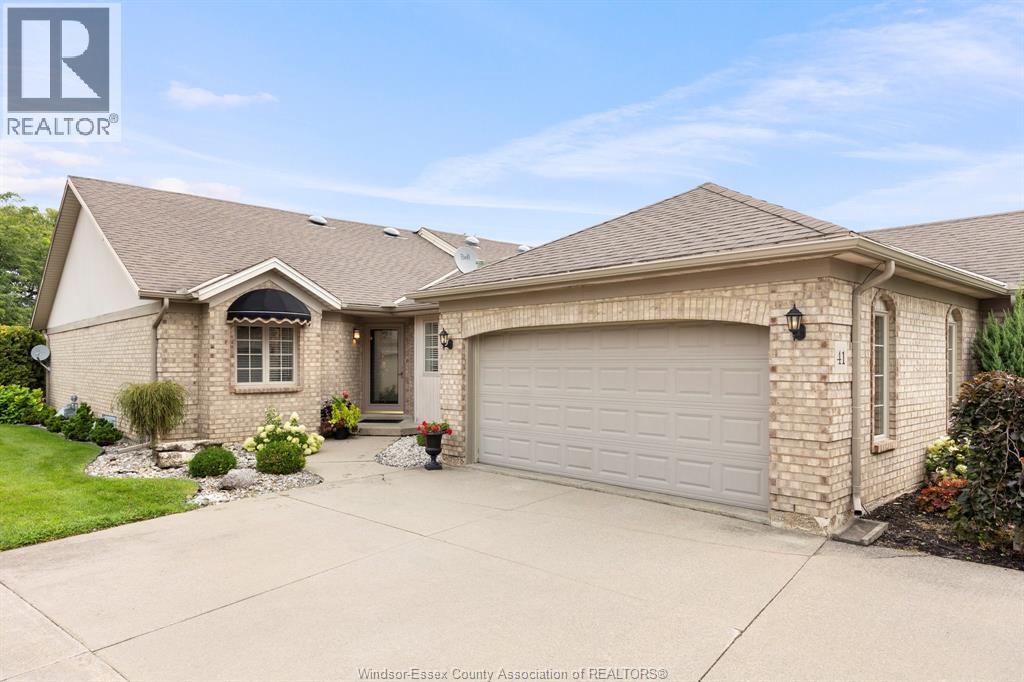
 FOR SALE
Brokered by: BILL KEHN REALTY GROUP
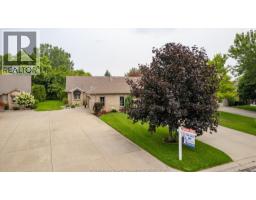
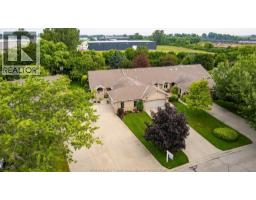
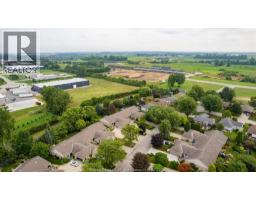
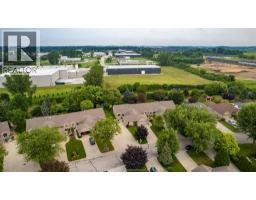
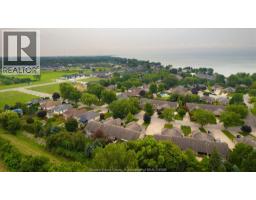
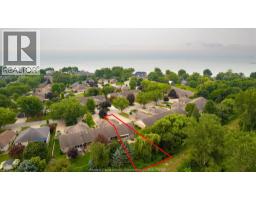
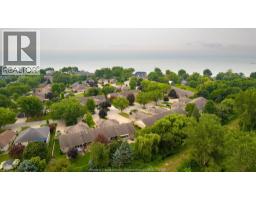
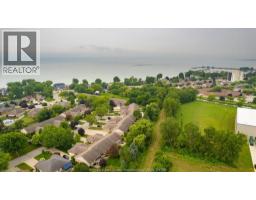
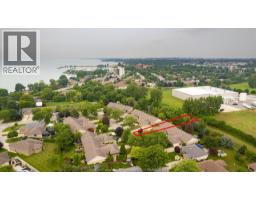
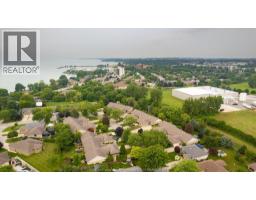
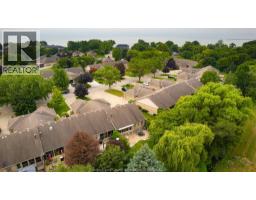
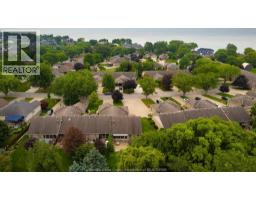
Address: 41 Cherokee Lane, Leamington
FOR SALE
Postal Code: N8H5G5
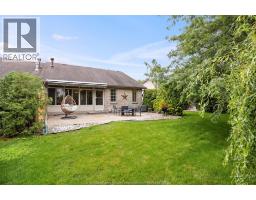
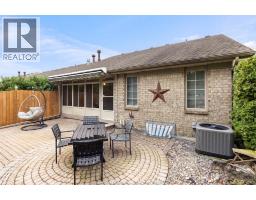
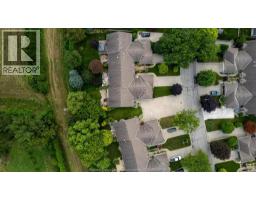
Style: Attached
Type: Single Family Row / Townhouse
Bedrooms: 2
Bathrooms: 2
Bedrooms Aboveground: 2
Bedrooms Belowground: 0
Parking: Garage
Garage: Garage
Lot Size (Approximate): x
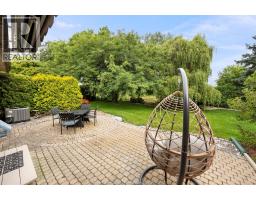
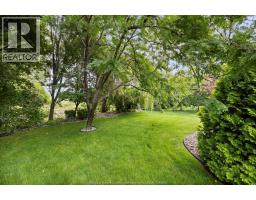
Property Size (Approximate): 31.07 X / 0.162 AC
(Approximate)
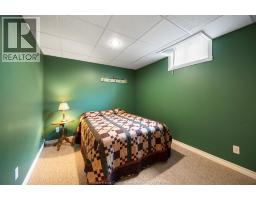
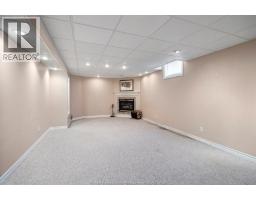
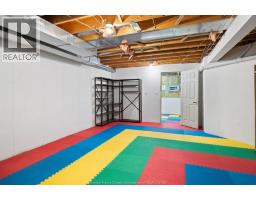
| Storage Basement Measurements not available | Bedroom Basement Measurements not available | Family room Basement Measurements not available |
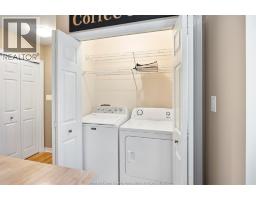
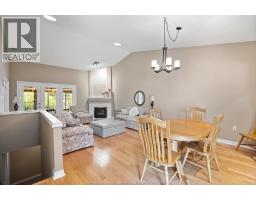
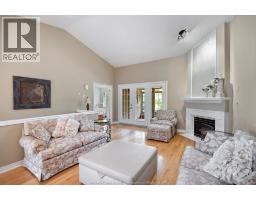
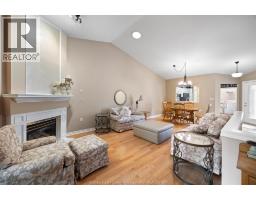
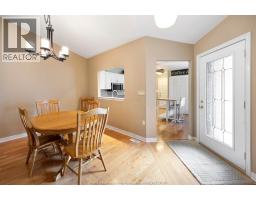
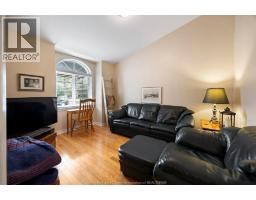
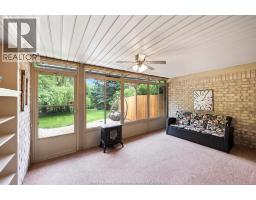
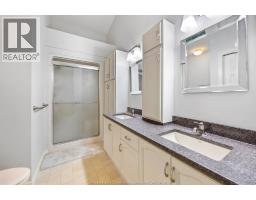
| Sunroom Main level Measurements not available | Living room/Dining room Main level Measurements not available | 3pc Ensuite bath Main level Measurements not available |
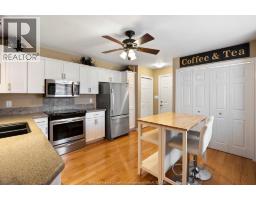
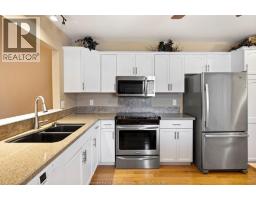
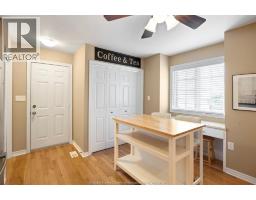
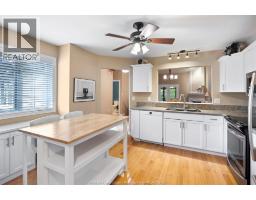
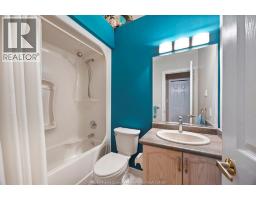
| 4pc Bathroom Main level Measurements not available | Kitchen Main level Measurements not available | Bedroom Main level Measurements not available |
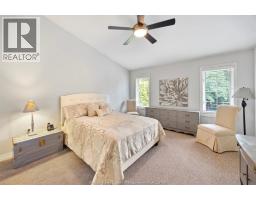
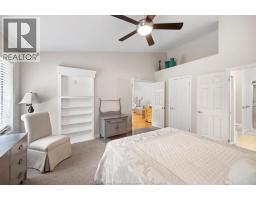
| Primary Bedroom Main level Measurements not available | Living room/Dining room Main level Measurements not available |

Sales Representative
RE/MAX Centre City John DiRenzo Team Brokerage
Direct Phone: (519) 857-3490
* Mandatory fields..
 FOR SALE
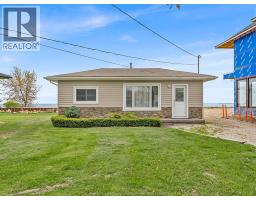
162 Robson Rd. is where you ll find this wonderful 2 bedroom bungalow that would make a great year roun ..
 FOR SALE
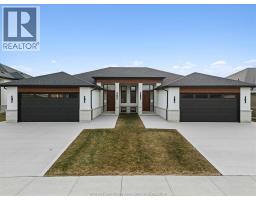
Welcome to 50 Destiny, a brand new, beautifully crafted ranch-style ..
 FOR SALE
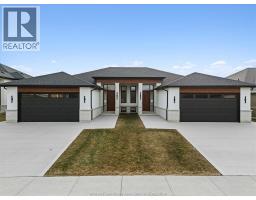
Welcome to 52 Destiny, a brand new, beautifully crafted ranch-style townhome villa located in one of Leamingto ..
 FOR SALE
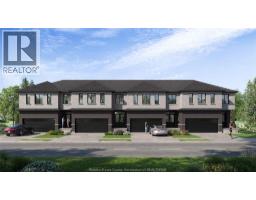
Discover modern freehold luxury townhomes in Leamington s premier lakeside community, moments from the marina, Seac ..
John DiRenzo, Salesperson. Cell: (519) 857-3490. RE/MAX Centre City John DiRenzo Team Brokerage.