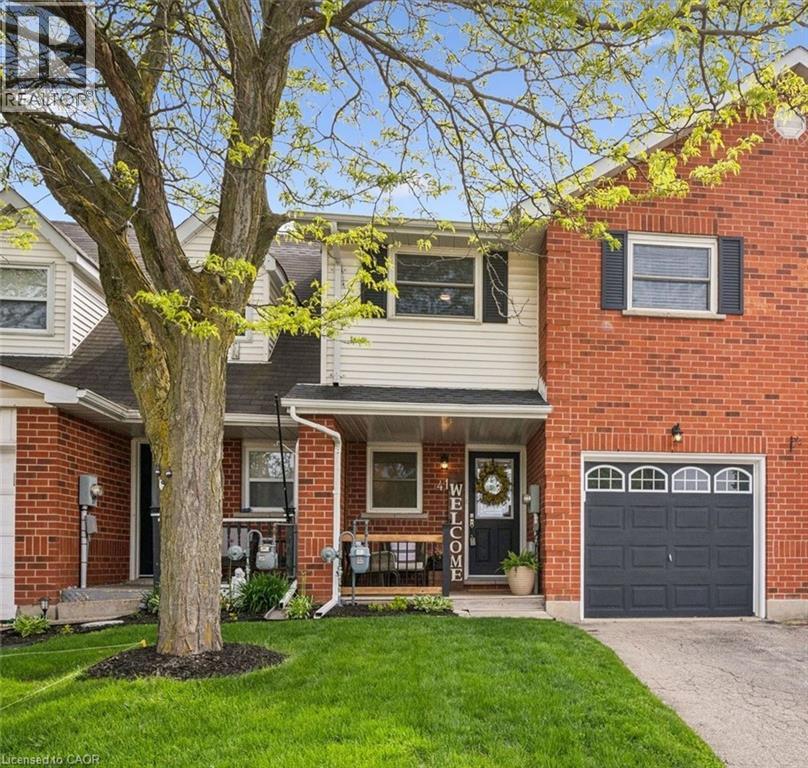
Address: 41 EDGEMERE Drive, Cambridge FOR SALE Subdivision: 23 - Branchton Park Postal Code: N1P1A9 Style: Attached 2 Level Type: Single Family Row / Townhouse Bedrooms: 3 Bathrooms: 2 Bedrooms Aboveground: 3 Bedrooms Belowground: 0 Parking: Attached Garage Garage: Attached Garage Lot Size: 21 ft x 108 ft Property Size: 0.052 Stories: 2
About 41 Edgemere Drive
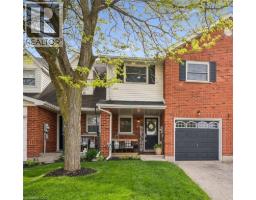
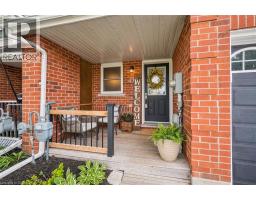
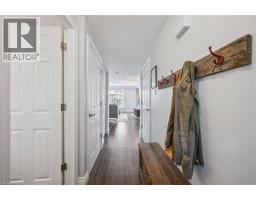
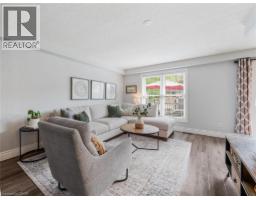
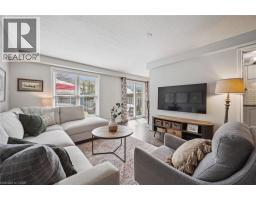
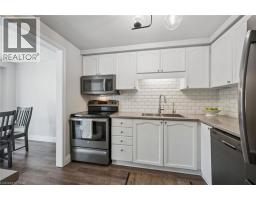
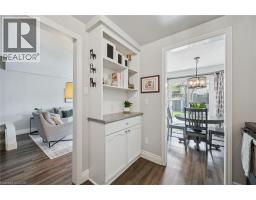
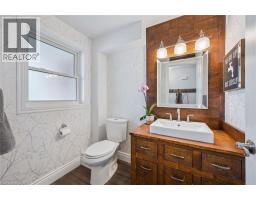
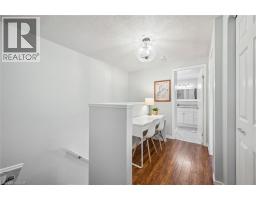
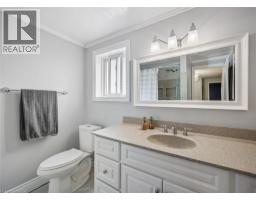
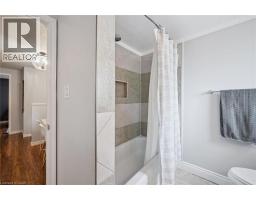
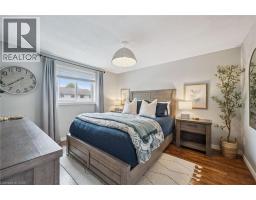
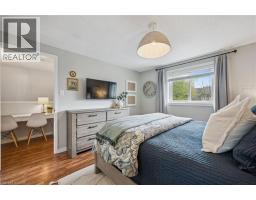
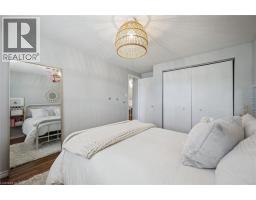
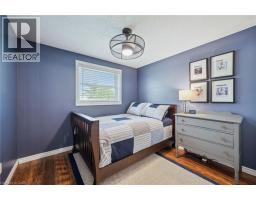
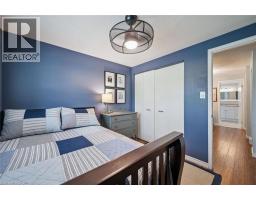
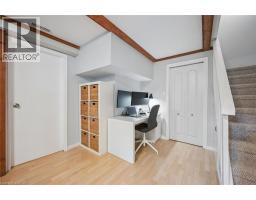
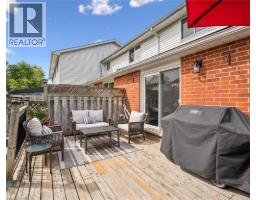
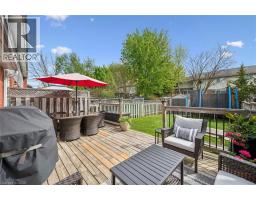
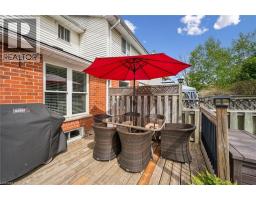
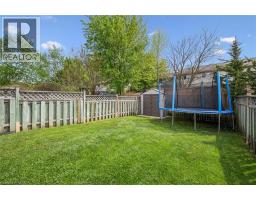
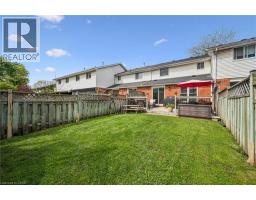
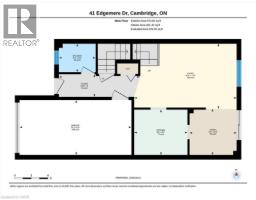
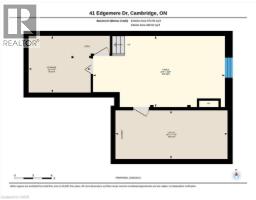
Welcome home to this immaculately presented freehold townhouse in the East Galt area of Cambridge. Pride of ownership shines through every detail of this move-in-ready property, offering the perfect blend of comfort and convenience with no condo or maintenance fees. Step inside to find a bright and fresh living space where the living and dining areas flow together, creating an inviting atmosphere for both daily living and entertaining. The kitchen provides both function and style featuring a classic subway tile backsplash, custom built-in shelving and stainless-steel appliances. This floor also has an upgraded main floor powder room and easy access to the single car garage. Large sliding glass doors open directly to your outdoor oasis—a spacious back deck perfect for summer BBQs, overlooking a fully fenced backyard complete with a storage shed. Upstairs, you will find three good sized bedrooms, including a spacious primary bedroom complete with its own walk-in closet. A 4-piece family bath and a desk nook round out this level. The basement features a fully finished rec room offering versatile space for family time, a home office, or play, as well as ample storage, a laundry/utility room and a rough-in for a third bath. Peace of mind comes with major mechanical updates already completed: the roof was replaced in 2021, while the furnace, A/C, hot water heater and water softener were all updated in 2020. The home has been freshly painted throughout and includes all appliances—no rentals to worry about. Enjoy your morning coffee on the cozy front porch before heading out to explore everything this location has to offer. Quick access to historic downtown Galt and the scenic Grand River trails, all while being minutes from parks, schools and essential amenities. This carefully maintained home is truly turn-key; nothing remains to be done but move in and enjoy. Schedule your private showing today! (id:56071). Get more information on 41 Edgemere Drive
Property Features
Appliances: Dishwasher, Dryer, Refrigerator, Stove, Water softener, Washer, Microwave Built-in, Window Coverings, Garage door opener Features: Conservation/green belt, Paved driveway, Automatic Garage Door Opener Rental Equipment: Directions: Myers Road to Edgemere Drive Zoning Description: R2 Interior Size: 1495 sqft Fence: Fence Communication Type: High Speed Internet Fixture: Ceiling fans Lot: 0.052 ac|under 1/2 acre 0.052 Exterior Finish: Brick Water: Municipal water, Municipal sewage system Heating / Cooling: Natural gas / Central air conditioning Age: 1990 Foundation: Poured Concrete Constructed Date: 1990 Basement: Full (Finished) Finished
Rooms & Sizes
4pc Bathroom Second level 7 5 x 8 3
Primary Bedroom Second level 12 2 x 11 2
Bedroom Second level 9 0 x 9 8
Utility room Basement 18 1 x 7 10
Storage Basement 10 0 x 9 2
Recreation room Basement 21 4 x 11 6
Bedroom Main level 14 8 x 9 9
2pc Bathroom Main level 6 7 x 5 1
Kitchen Main level 9 6 x 8 1
Dining room Main level 8 5 x 8 3
Living room Main level 18 4 x 11 8
Foyer Main level 14 6 x 4 0
Found a property your're looking for? Schedule a showing with our team. We're here to answer your questions and help you get a closer look.
John DiRenzo
Sales Representative RE/MAX Centre City John DiRenzo Team Brokerage
Direct Phone: (519) 857-3490
John DiRenzo, Salesperson. Cell: (519) 857-3490. RE/MAX Centre City John DiRenzo Team Brokerage.
Terms Of Use
This website is operated by RE/MAX Centre City John DiRenzo Team Brokerage, a brokerage who is a member of The Canadian Real Estate Association (CREA). The content on this website is owned or controlled by CREA. By accessing this website, the user agrees to be bound by these terms of use as amended from time to time, and agrees that these terms of use constitute a binding contract between the user, RE/MAX Centre City John DiRenzo Team Brokerage, and CREA.
The content on this website is protected by copyright and other laws, and is intended solely for the private, non-commercial use by individuals. Any other reproduction, distribution or use of the content, in whole or in part, is specifically prohibited. Prohibited uses include commercial use, "screen scraping", "database scraping", and any other activity intended to collect, store, reorganize or manipulate the content of this website.
Trademarks:
REALTOR®, REALTORS®, and the REALTOR® logo are certification marks that are owned by REALTOR® Canada Inc. and licensed exclusively to The Canadian Real Estate Association (CREA). These certification marks identify real estate professionals who are members of CREA and who must abide by CREA's By-Laws, Rules, and the REALTOR® Code. The MLS® trademark and the MLS® logo are owned by CREA and identify the professional real estate services provided by members of CREA. The data provided is for informational purposes only and should not be relied upon without verification.