
 NEW LISTING
Brokered by: ELGIN REALTY LIMITED
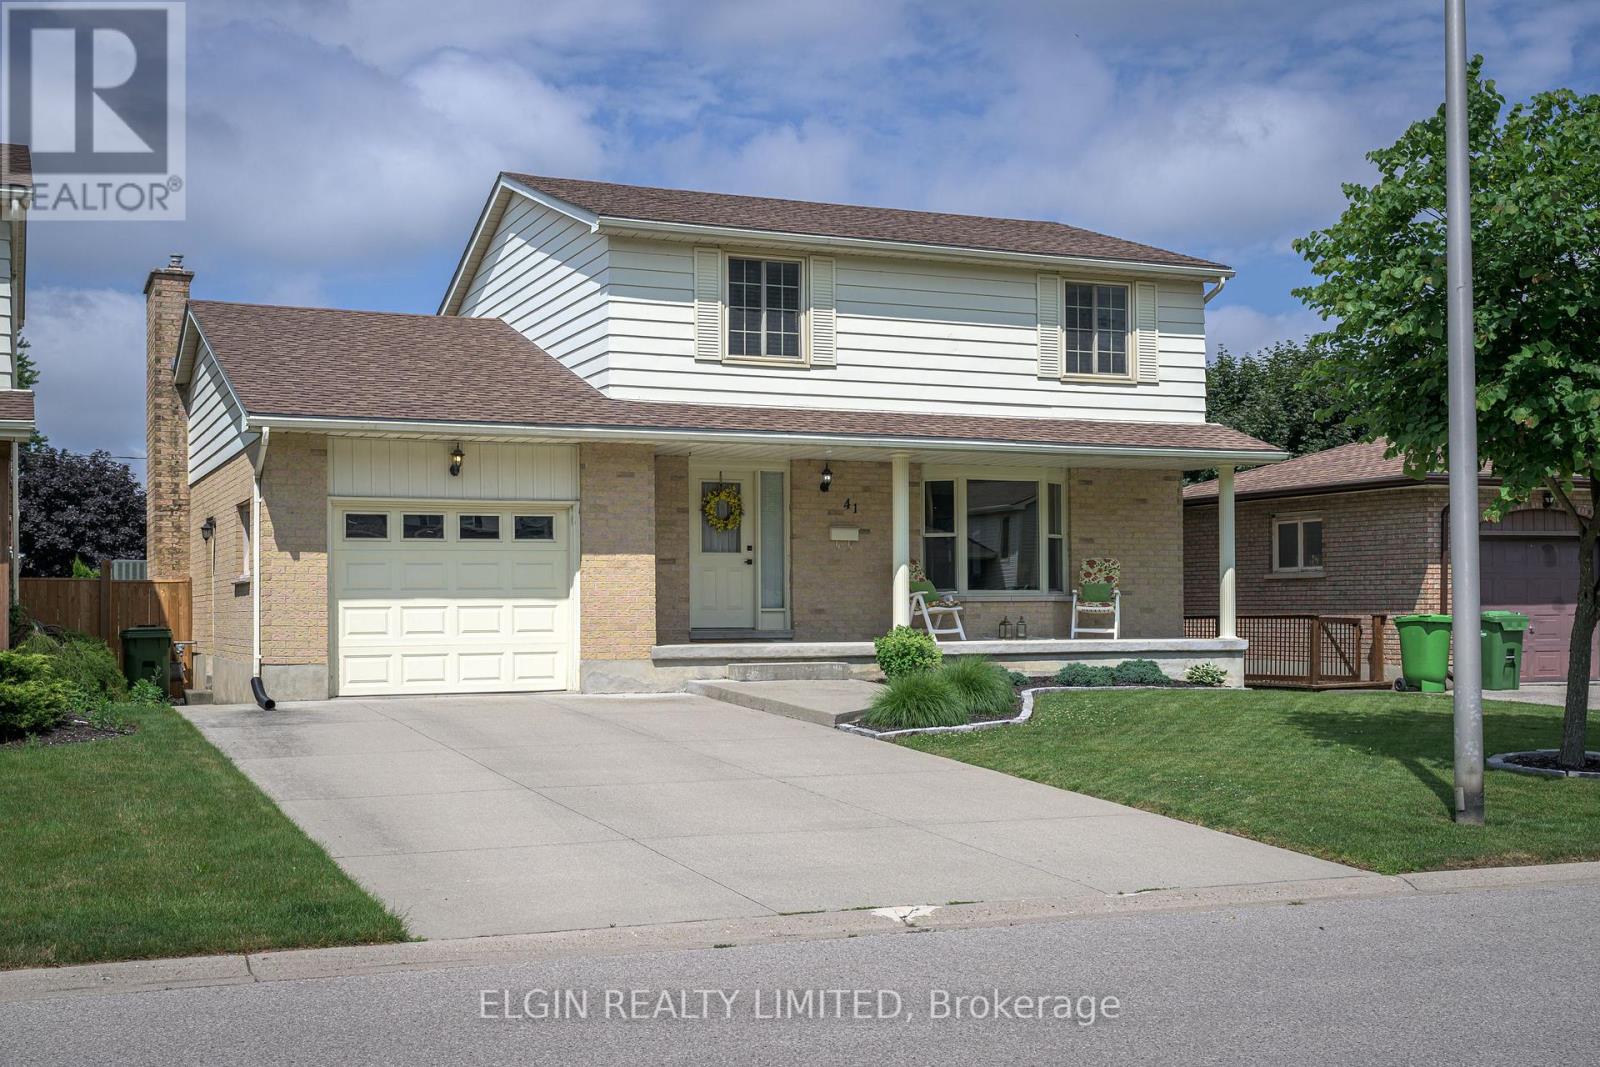
Address: 41 LUTON CRESCENT, St. Thomas
FOR SALE
Postal Code: N5R5J9
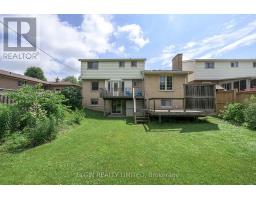
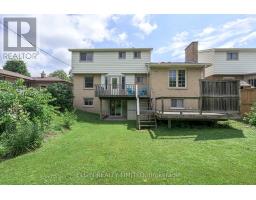
Style: Detached
Type: Single Family House
Bedrooms: 3
Bathrooms: 4
Bedrooms Aboveground: 3
Parking: Attached Garage
Garage: Attached Garage
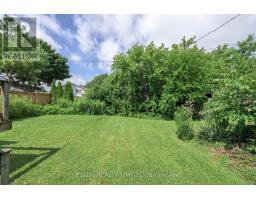
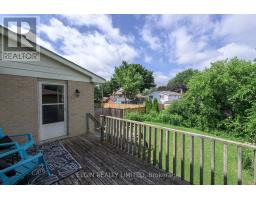
Lot Size (Approximate): 50 ft x 111 ft ,7 in
Property Size (Approximate): 50 x 111.6 FT ; 49.96 X 111.36 X49.11 X 111.57
Stories: 2
(Approximate)
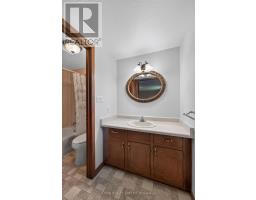
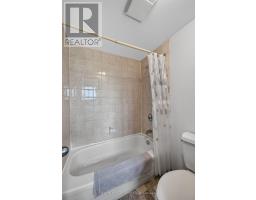
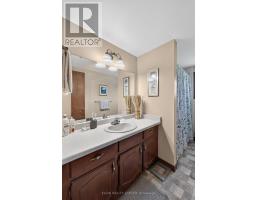
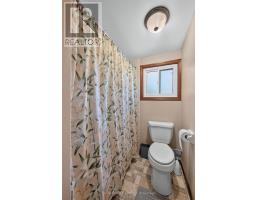
| Bathroom Second level 3.11 m x 1.65 m | Primary Bedroom Second level 4.92 m x 3.63 m | Bathroom Second level 3.17 m x 1.46 m |
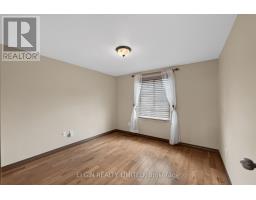
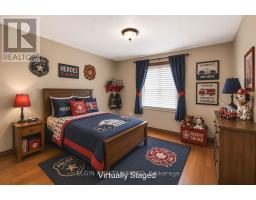
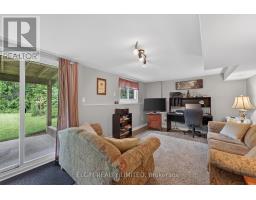
| Bedroom Second level 3.8 m x 3.43 m | Bedroom Second level 3.18 m x 3.13 m | Family room Basement 7.09 m x 3.47 m |
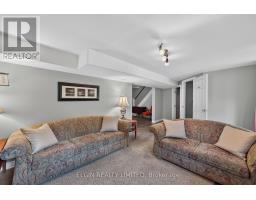
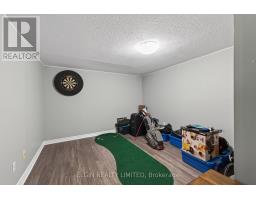
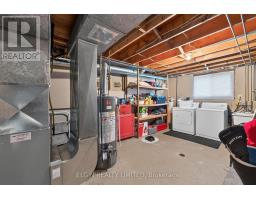
| Sitting room Basement 4.13 m x 3.36 m | Office Basement 3.76 m x 3.35 m | Laundry room Basement 5.38 m x 3.96 m |
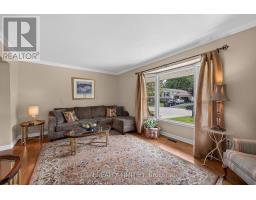
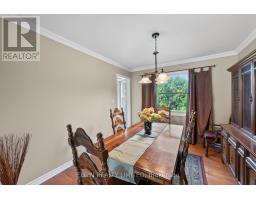
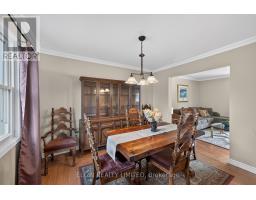
| Bathroom Basement 2.68 m x 1.09 m | Living room Main level 5.19 m x 3.46 m | Dining room Main level 3.49 m x 3.02 m |
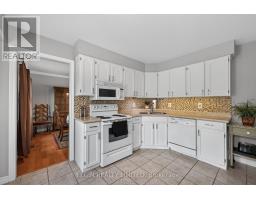
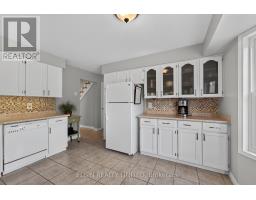
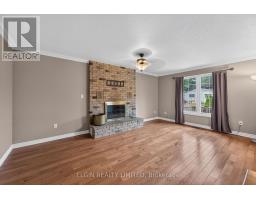
| Kitchen Main level 4.18 m x 3.08 m | Family room Main level 5.59 m x 3.9 m | Bathroom Main level 1.25 m x 1.22 m |
| Foyer Main level 2.1 m x 1.9 m |

Sales Representative
RE/MAX Centre City John DiRenzo Team Brokerage
Direct Phone: (519) 857-3490
* Mandatory fields..



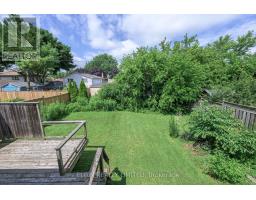
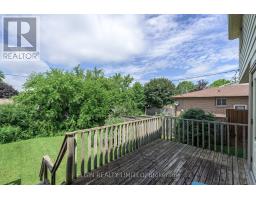
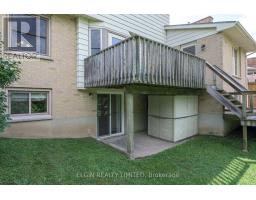
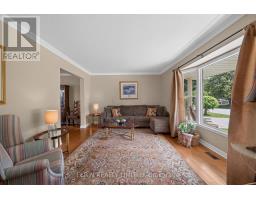








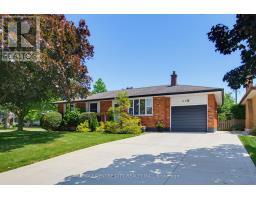 NEW LISTING
Move-In Ready Peace of Mind: Enjoy major mechanical updates including newer Windows, Furnace, Roof, and updated ea ..
 FOR SALE
This extensively renovated ranch-style bungalow offers over 2,550 square feet of finished living space, seamlessly bl ..
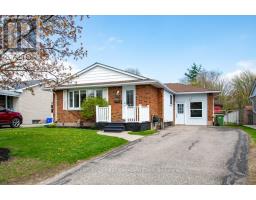 FOR SALE
Welcome to 108 Lawrence Ave in St. Thomas! A beautifully updated all-brick bungalow offering versatile living space inside an ..
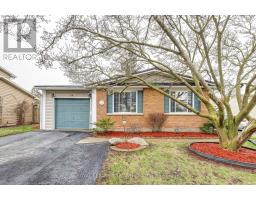 FOR SALE
Welcome to 58 Vanbuskirk Drive, nestled in a quiet, mature neighbourhood in the desirable south end of St. ..
John DiRenzo, Salesperson. Cell: (519) 857-3490. RE/MAX Centre City John DiRenzo Team Brokerage.