
 NEW LISTING
Brokered by: HouseSigma Inc.
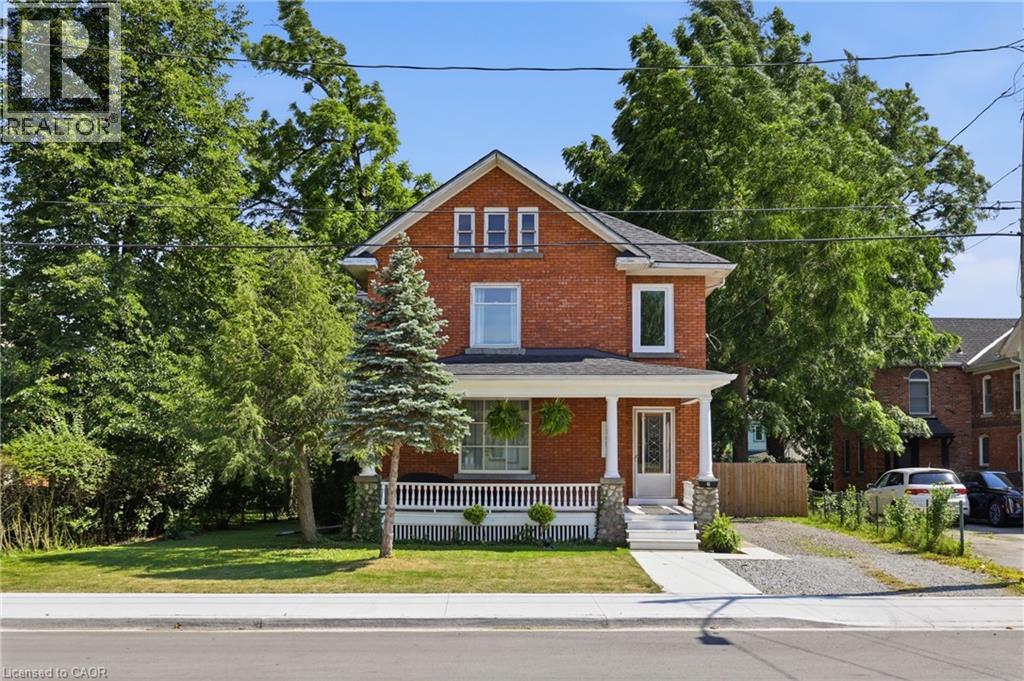
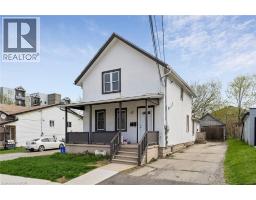
Address: 41 MAPLE Avenue, Welland
FOR SALE
Subdivision: 772 - Broadway
Postal Code: L3C5E9
Style: Detached
Type: Single Family House
Bedrooms: 4
Bathrooms: 2
Bedrooms Aboveground: 4
Bedrooms Belowground: 0
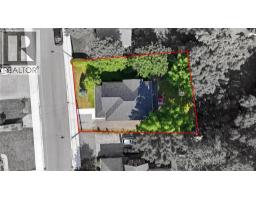
Lot Size (Approximate): 55 ft x 99 ft
Stories: 2.5
(Approximate)
| 3pc Bathroom Second level Measurements not available | Bedroom Second level 10 4 x 9 5 | Bedroom Second level 12 3 x 11 9 |
| Bedroom Second level 11 2 x 8 10 | Primary Bedroom Second level 15 10 x 10 8 | Workshop Basement Measurements not available |
| Storage Basement Measurements not available | Laundry room Basement Measurements not available | Kitchen Main level 15 9 x 10 2 |
| Pantry Main level Measurements not available | 3pc Bathroom Main level Measurements not available | Office Main level 11 3 x 9 6 |
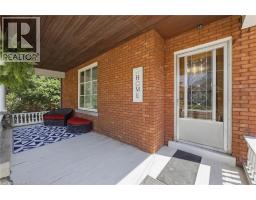
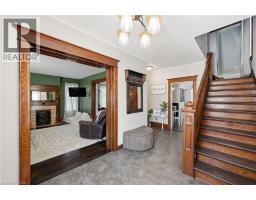
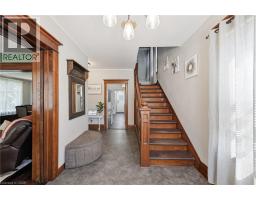
| Dining room Main level 15 8 x 15 9 | Living room Main level 15 8 x 13 0 | Foyer Main level Measurements not available |

Sales Representative
RE/MAX Centre City John DiRenzo Team Brokerage
Direct Phone: (519) 857-3490
* Mandatory fields..





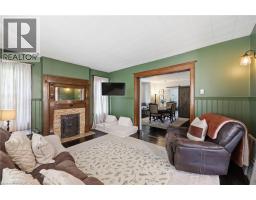

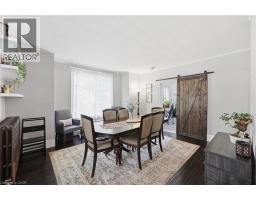


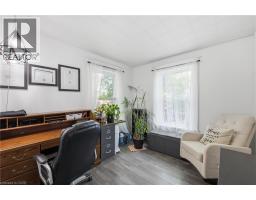


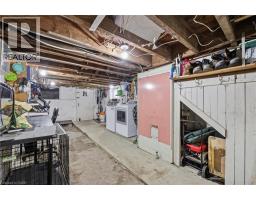




 FOR SALE
Three Self-Contained Units Offering Strong Income Potential With An Added Opportunity To Acquire A Rare Severed ..
 FOR SALE
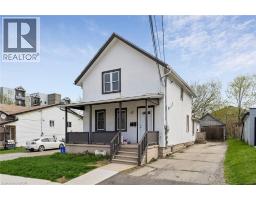
Three Self-Contained Units Offering Strong Income Potential With An Added Oppor ..
 FOR SALE
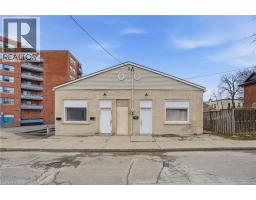
Welcome to 14 Avenue Place in the heart of Welland s evolving downtown core, a turnkey triplex opportunity pri ..
 FOR SALE
Nicely renovated 3-bedroom townhouse. Freshly painted. Move in ready. Updated kitchen with new backsplash, and appl ..
John DiRenzo, Salesperson. Cell: (519) 857-3490. RE/MAX Centre City John DiRenzo Team Brokerage.