41 MCNIVEN ROAD, Hamilton (Ancaster) NEW LISTING

Brokered by: HomeLife Power Realty Inc

MLS®: X13565590 (Freehold)

Price: $1,249,900.00

Address: 41 MCNIVEN ROAD, Hamilton (Ancaster)
FOR SALE
Postal Code: L9G3T3
Style: Detached
Type: Single Family House
Bedrooms: 5
Bathrooms: 5
Bedrooms Aboveground:  4
Bedrooms Belowground:  1
Parking:  Attached Garage
Garage: Attached Garage
Lot Size (Approximate):   65 ft x 100 ft ,7 in
Property Size (Approximate):  65 x 100.6 FT
Stories:  2


About 41 Mcniven Road

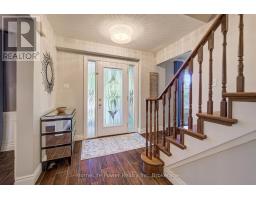
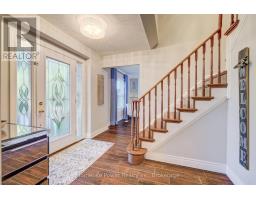
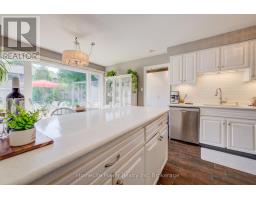
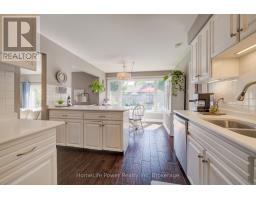
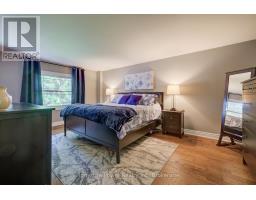
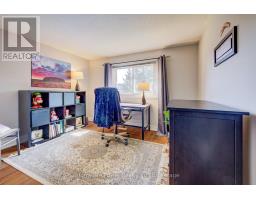
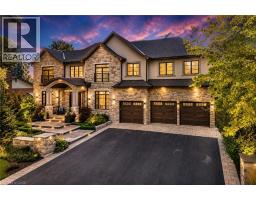
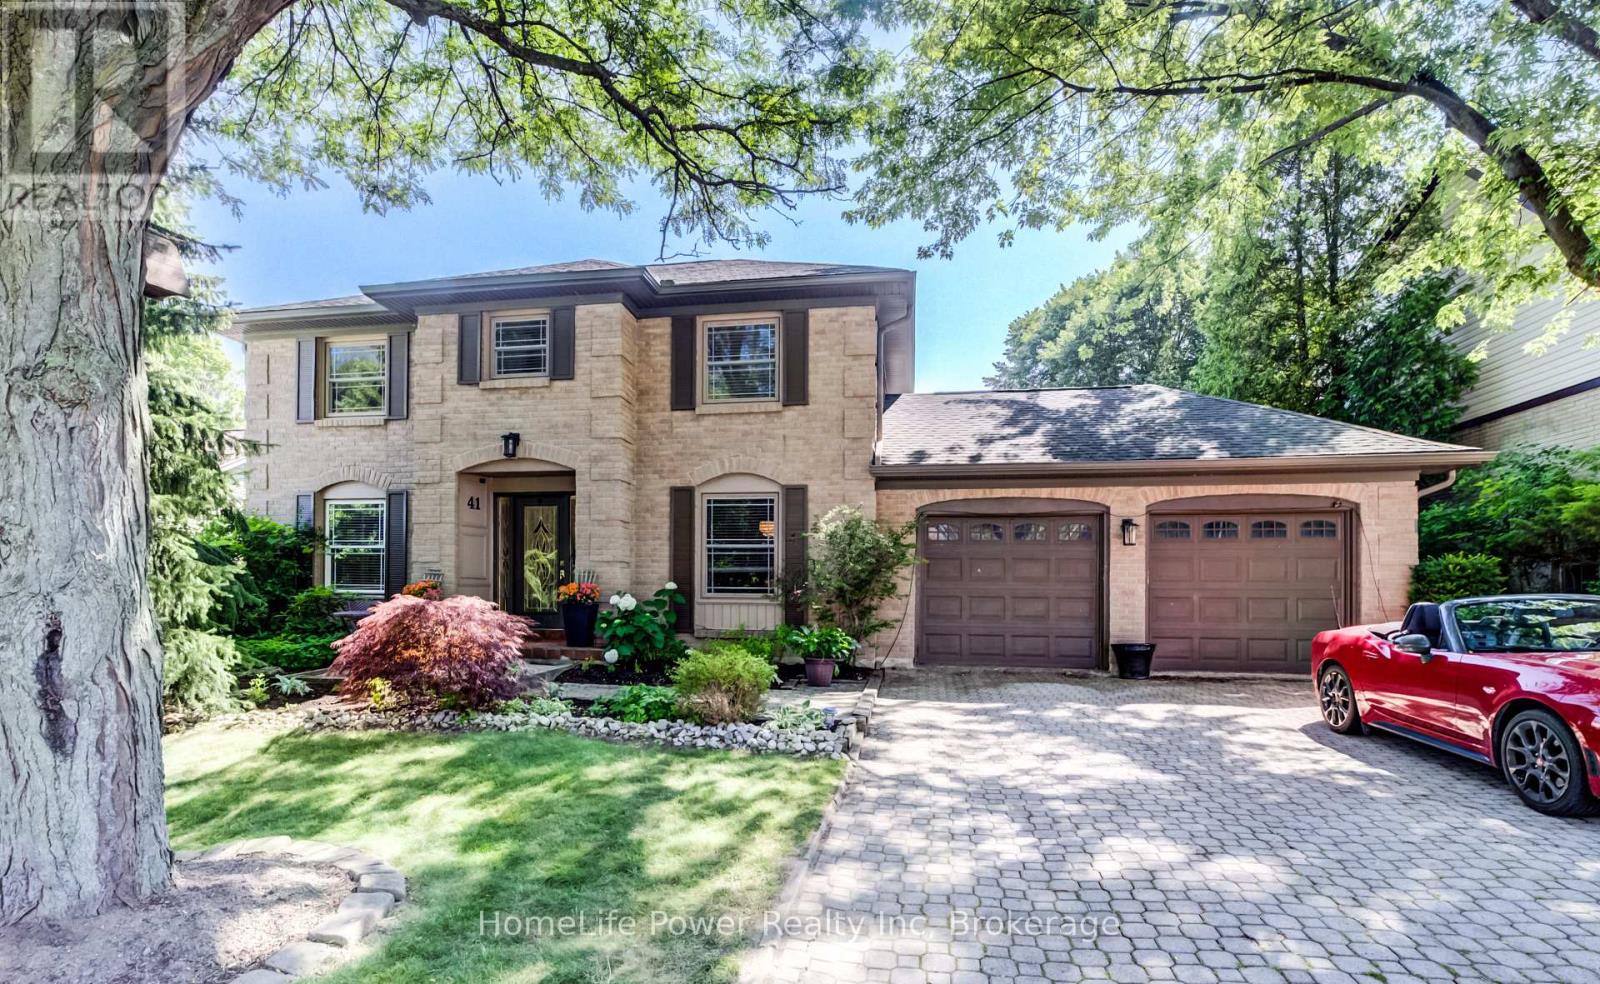
Welcome to 41 McNiven Road-a beautifully appointed, turn-key residence offering the perfect blend of traditional elegance and modern functionality on a premium 65x100-foot lot in highly desirable Ancaster. Approaching nearly 3,000 square feet of expansive finished living space including an extensively updated, fully finished lower level, this home welcomes you with a bright, seamless flow, premium scratch-resistant tiling, and a completely carpet-free main and upper level. The sophisticated main floor is built for both grand hosting and cozy family evenings. Unwind in the generous18-foot living room or host holiday gatherings in the elegant, separate formal dining room. The heart of the daily home is a warm family room anchored by a classic wood-burning fireplace and flanked by custom builder built-ins. Nearby, the chef-inspired eat-in kitchen features sleek quartz countertops, timeless custom cabinetry, and a walk-in pantry with the structural flexibility to easily convert back into a main-floor laundry room. Upstairs, the layout features four remarkably spacious bedrooms, highlighted by a massive, 24-foot primary retreat complete with its own private ensuite bath. The lower level has been transformed by a total modern renovation, offering a sleek, contemporary recreation room anchored by a cozy wall-mounted fireplace, a brand-new 3-piece bathroom, and an additional bedroom-providing the ultimate setup for a private guest suite, home office, or teen retreat. Step outside into your private backyard oasis, where a stunning in-ground pool and a hot tub nestled beneath a custom pergola await your summer staycations. Complete with an attached 2-car garage, an expansive interlocking brick driveway with parking for 7 cars, and premium walkways, this exceptional property places you just steps from top-rated Rousseau Public School, the Hamilton Golf &Country Club, and historic downtown Ancaster. Schedule your private viewing today! (id:56071). Get more information on 41 Mcniven Road

Property Features

Appliances:  Hot Tub, Water Heater, Water meter, Dishwasher, Dryer, Garage door opener, Stove, Washer, Window Coverings, Refrigerator
Features:  Carpet Free, Gazebo, Sump Pump
Landscape:  Landscaped
Rental Equipment:  
Fireplace Total:  2
Pool Type:  Inground pool
Directions:  Cross Streets: McNiven and Golf Links. ** Directions: Golf Links Rd to McNiven Rd.
Interior Size (Approximate):  2000 - 2500 sqft
Fence:  Fully Fenced, Fenced yard
Amenities:  Fireplace(s)
Lot (Approximate):  65 x 100.6 FT 65 x 100.6 FT
Exterior Finish:  Aluminum siding, Brick
Water:  Municipal water, Sanitary sewer
Heating / Cooling:   Natural gas / Central air conditioning
Age (Approximate): 31 to 50 years
Foundation: Poured Concrete
Basement:  Full (Finished) Finished

Rooms & Sizes

(Approximate)

 Bathroom Second level 3.05 m x 1.51 m  Bathroom Second level 3.02 m x 2.43 m  Primary Bedroom Second level 7.47 m x 3.49 m
 Bedroom 2 Second level 4.23 m x 3.04 m  Bedroom 3 Second level 4.74 m x 3.04 m  Bedroom 4 Second level 3.75 m x 3.47 m
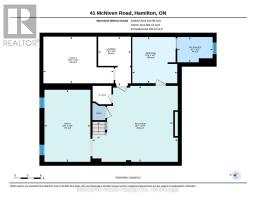
 Media Basement 5.3 m x 6 m  Playroom Basement 5.03 m x 3.21 m  Bedroom 5 Basement 3.23 m x 3.14 m
 Bathroom Basement 2.47 m x 1.77 m  Bathroom Basement Measurements not available  Laundry room Basement 3.43 m x 2.29 m
 Utility room Basement 4.92 m x 3.26 m  Living room Main level 5.44 m x 3.33 m  Eating area Main level 3.35 m x 2.5 m
 Family room Main level 6.1 m x 3.35 m  Kitchen Main level 3.18 m x 3.27 m  Dining room Main level 3.96 m x 3.25 m
 Mud room Main level 2.1 m x 2.27 m  Bathroom Main level 1.3 m x 1.55 m  

Found a property your're looking for? Schedule a showing with our team. We're here to answer your questions and help you get a closer look.

Get More Property Info!

JD

John DiRenzo

Sales Representative
RE/MAX Centre City John DiRenzo Team Brokerage
Direct Phone: (519) 857-3490

* Mandatory fields..

Message has been sent. Thank you

John DiRenzo, Salesperson. Cell: (519) 857-3490. RE/MAX Centre City John DiRenzo Team Brokerage.