Address: 411 NASSAU Street, Niagara-on-the-Lake FOR SALE Subdivision: 101 - Town Postal Code: L0S1J0 Style: Detached Type: Single Family House Bedrooms: 4 Bathrooms: 4 Bedrooms Aboveground: 2 Bedrooms Belowground: 2 Parking: Attached Garage Garage: Attached Garage Lot Size (Approximate): 54 ft x 130 ft Stories: 1
About 411 Nassau Street
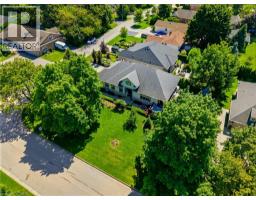
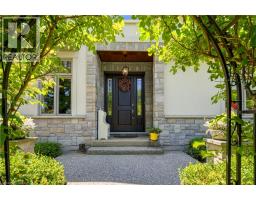
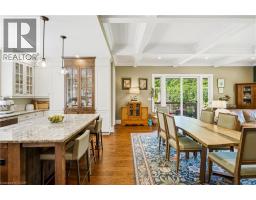
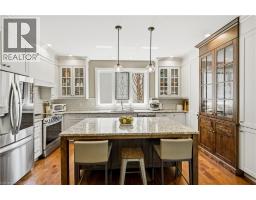
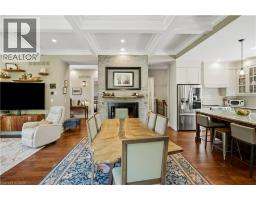
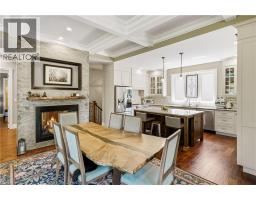
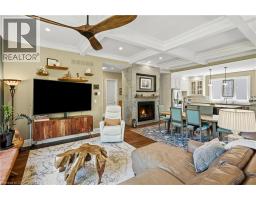
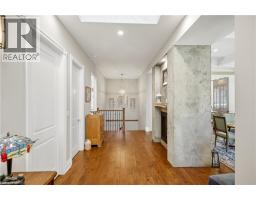
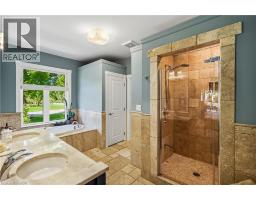
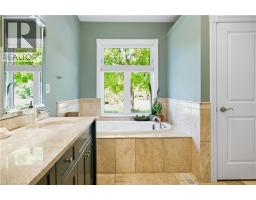
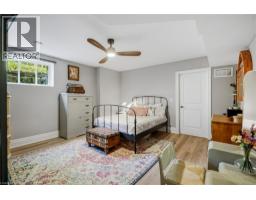
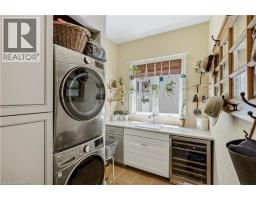
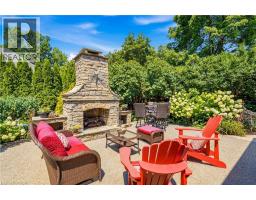
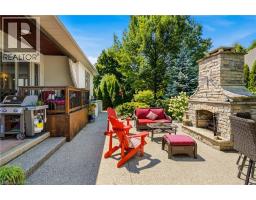
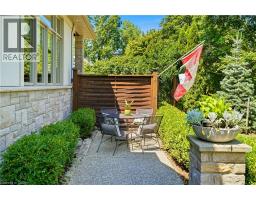
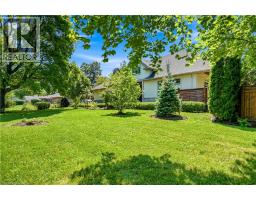
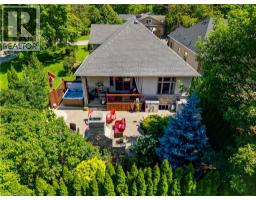
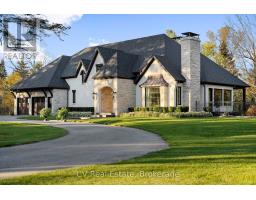
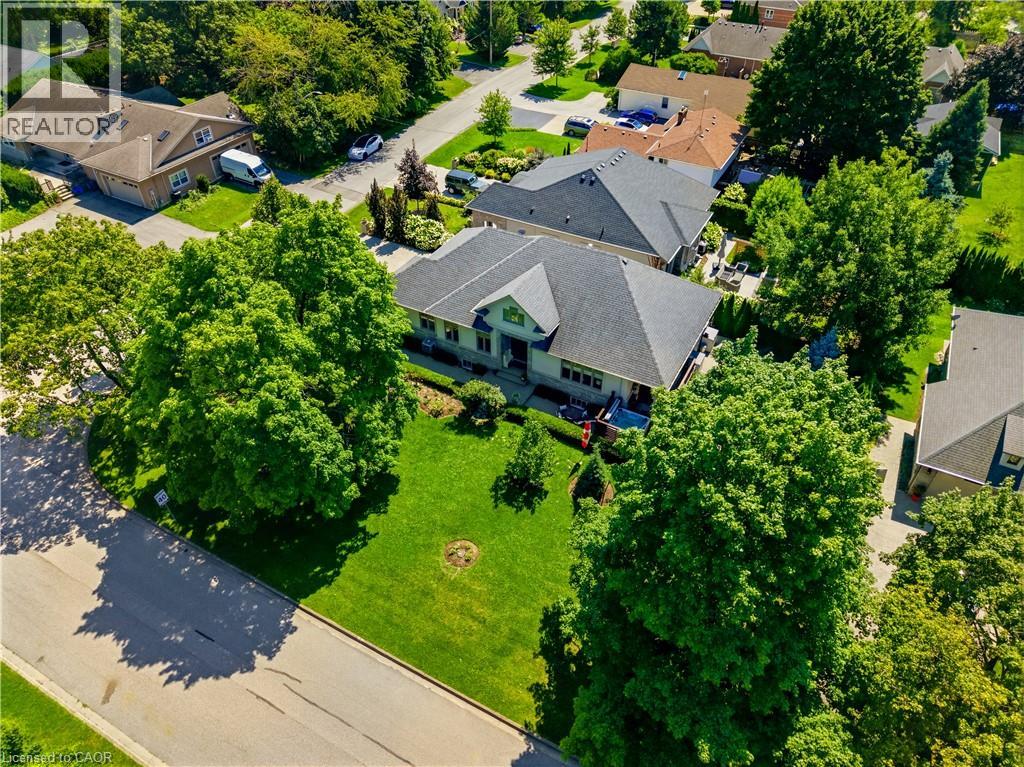
Discover sophisticated living in this architecturally distinguished custom-built bungalow at 411 Nassau Street, Niagara on the Lake, just steps to the lake. A total of 3,183 sq ft of finished living space, this luxury residence seamlessly blends timeless elegance with modern comfort. Enter through the breathtaking high ceiling foyer anchored to the right by a stunning two-sided floor to ceiling stone fireplace flowing into the great room with soaring tray ceilings and open-concept design creating an airy, sophisticated atmosphere. Perfect for entertaining there is ample space for dining, enjoy the large living room with plenty of natural light from the many windows. The chef’s kitchen features custom cabinetry, a substantial island, premium stone countertops, and stainless steel appliances. . The main floor primary bedroom includes a spa-like bathroom with deep soaker tub and generous walk-in closet offering the ultimate private retreat. On this floor is a 2nd bedroom and bathroom perfect for guests. The lower level features a fully equipped kitchenette, gas fireplace, two additional bedrooms and 2 bathrooms, ideal for guests or recreation. The outdoor space is a dream backyard that invites endless entertaining and relaxation. A large covered porch provides shelter while you take in the serene surroundings, while the impressive stone fireplace becomes the focal point for gatherings. A 6 person newer hot tub awaits. Mature trees and carefully curated gardens create a lush, private oasis while a fully fenced yard ensures complete seclusion and piece of mind. Perfect for those who appreciate the finer things in outdoor living. Call today to view this stunning property on one of the most coveted streets in Niagara on the Lake. (id:56071). Get more information on 411 Nassau Street
Property Features
Appliances: Central Vacuum Features: Automatic Garage Door Opener Rental Equipment: None Fireplace Total: 2 Directions: CORNER OF NASSAU/WILLIAM Zoning Description: R1 Interior Size (Approximate): 3183 sqft Community Features: Quiet Area, Community Centre Lot (Approximate): under 1/2 acre Exterior Finish: Stone, Stucco Water: Municipal water, Municipal sewage system Heating / Cooling: Natural gas / Central air conditioning Age (Approximate): 2018 Foundation: Poured Concrete Constructed Date: 2018 Basement: Full (Finished) Finished
Rooms & Sizes
(Approximate)
3pc Bathroom Basement Measurements not available
Kitchen Basement 14 4 x 12 4
Primary Bedroom Basement 18 10 x 15 2
Bedroom Basement 15 1 x 14 11
Recreation room Basement 35 0 x 20 11
2pc Bathroom Main level Measurements not available
Full bathroom Main level Measurements not available
Bedroom Main level 13 11 x 10 7
Primary Bedroom Main level 15 2 x 14 9
Dining room Main level 18 6 x 9 0
Living room Main level 18 2 x 14 0
Kitchen Main level 15 10 x 9 7
Found a property your're looking for? Schedule a showing with our team. We're here to answer your questions and help you get a closer look.
Get More Property Info!
John DiRenzo
Sales Representative RE/MAX Centre City John DiRenzo Team Brokerage
Direct Phone: (519) 857-3490
John DiRenzo, Salesperson. Cell: (519) 857-3490. RE/MAX Centre City John DiRenzo Team Brokerage.
Terms Of Use
This website is operated by RE/MAX Centre City John DiRenzo Team Brokerage, a brokerage who is a member of The Canadian Real Estate Association (CREA). The content on this website is owned or controlled by CREA. By accessing this website, the user agrees to be bound by these terms of use as amended from time to time, and agrees that these terms of use constitute a binding contract between the user, RE/MAX Centre City John DiRenzo Team Brokerage, and CREA.
The content on this website is protected by copyright and other laws, and is intended solely for the private, non-commercial use by individuals. Any other reproduction, distribution or use of the content, in whole or in part, is specifically prohibited. Prohibited uses include commercial use, "screen scraping", "database scraping", and any other activity intended to collect, store, reorganize or manipulate the content of this website.
Trademarks:
REALTOR®, REALTORS®, and the REALTOR® logo are certification marks that are owned by REALTOR® Canada Inc. and licensed exclusively to The Canadian Real Estate Association (CREA). These certification marks identify real estate professionals who are members of CREA and who must abide by CREA's By-Laws, Rules, and the REALTOR® Code. The MLS® trademark and the MLS® logo are owned by CREA and identify the professional real estate services provided by members of CREA. The data provided is for informational purposes only and should not be relied upon without verification.