
 NEW LISTING
Brokered by: RE/MAX Escarpment Realty Inc.
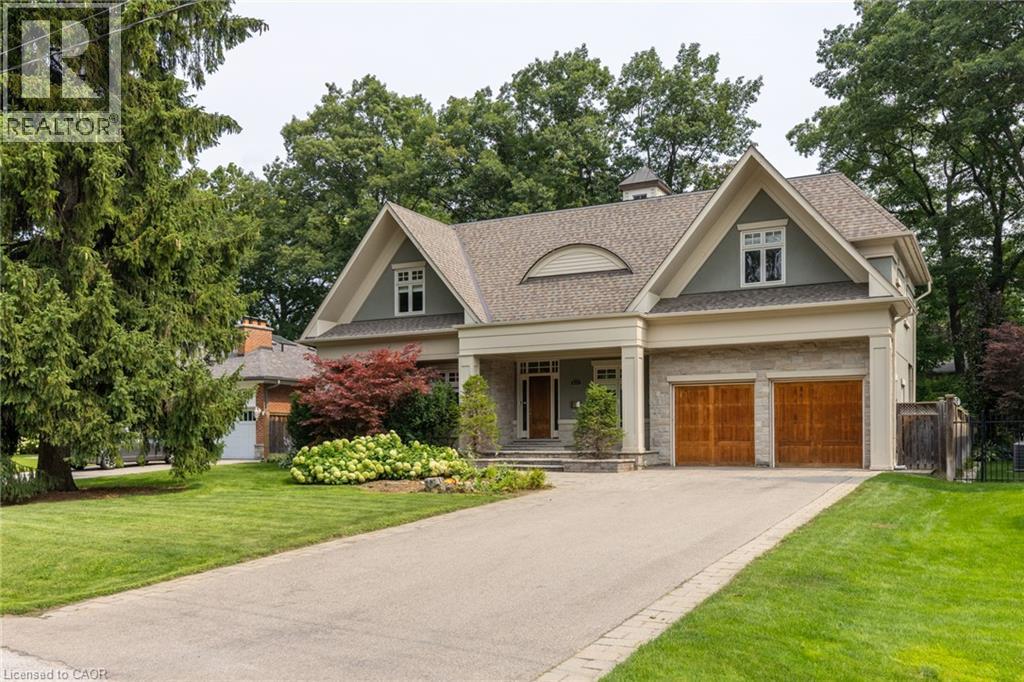
Address: 411 WEDGEWOOD Drive, Oakville
FOR SALE
Subdivision: 1011 - MO Morrison
Postal Code: L6J4S3
Style: Detached Other
Type: Single Family House
Bedrooms: 5
Bathrooms: 5
Bedrooms Aboveground: 4
Bedrooms Belowground: 1
Parking: Attached Garage
Garage: Attached Garage
Lot Size (Approximate): 76 ft x 151 ft
Stories: 2
(Approximate)
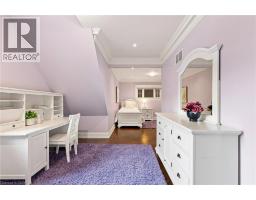
| 2pc Bathroom Lower level Measurements not available | Utility room Lower level 25 0 x 20 8 | Bedroom Lower level 12 2 x 11 10 |
| Recreation room Lower level 37 8 x 26 0 | 2pc Bathroom Main level Measurements not available | Mud room Main level 9 7 x 6 11 |
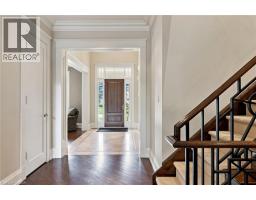
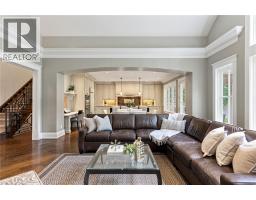
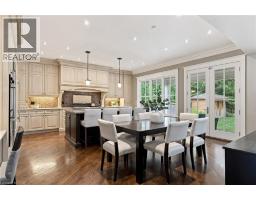
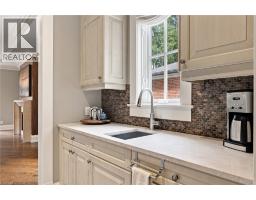
| Family room Main level 13 1 x 13 9 | Office Main level 12 0 x 11 1 | Breakfast Main level 18 11 x 10 3 |
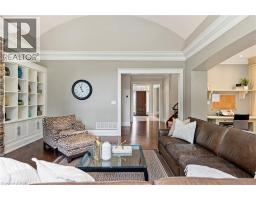
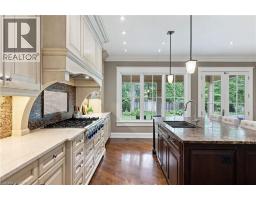
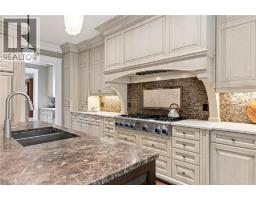
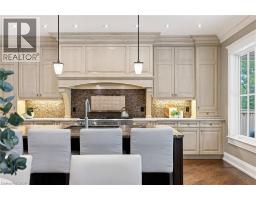
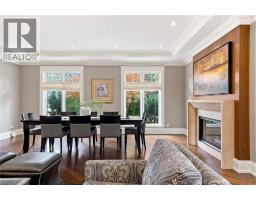
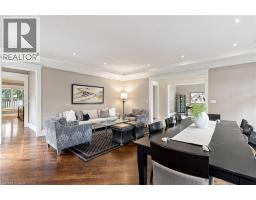
| Kitchen Main level 18 11 x 10 1 | Dining room Main level 21 0 x 19 10 | Living room Main level 21 0 x 19 10 |
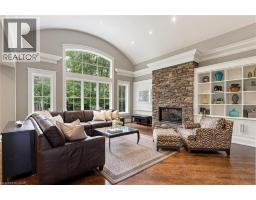
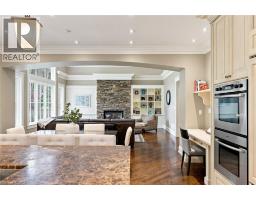
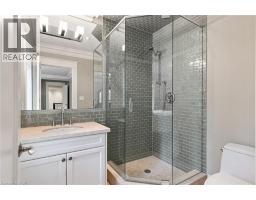
| Great room Main level 18 11 x 18 1 | 3pc Bathroom Upper Level Measurements not available | 5pc Bathroom Upper Level Measurements not available |
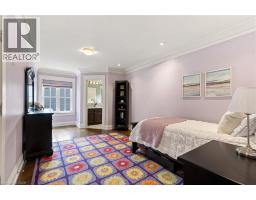
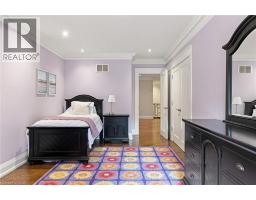
| 5pc Bathroom Upper Level Measurements not available | Bedroom Upper Level 13 11 x 10 4 | Bedroom Upper Level 20 0 x 10 5 |
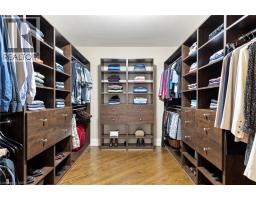
| Bedroom Upper Level 13 7 x 13 5 | Primary Bedroom Upper Level 20 1 x 18 11 |

Sales Representative
RE/MAX Centre City John DiRenzo Team Brokerage
Direct Phone: (519) 857-3490
* Mandatory fields..

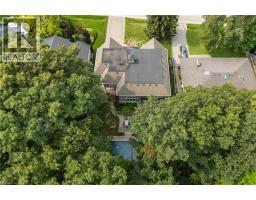

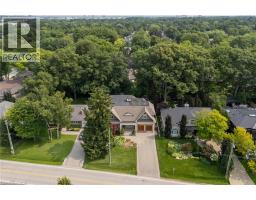
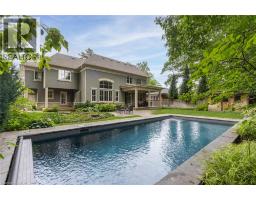
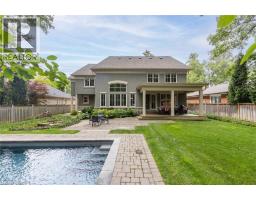
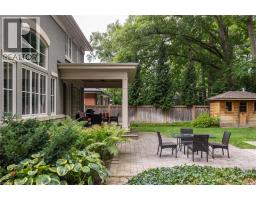
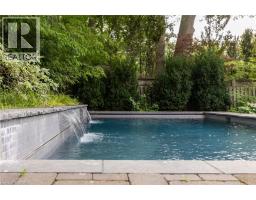
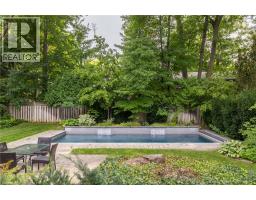
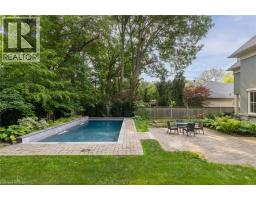
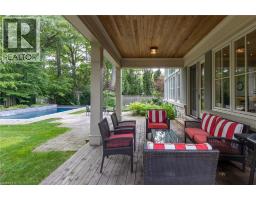
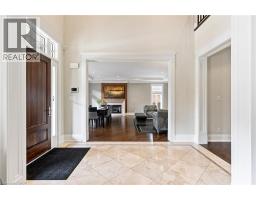
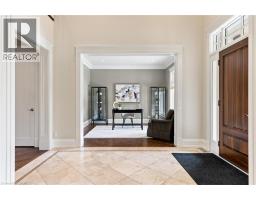
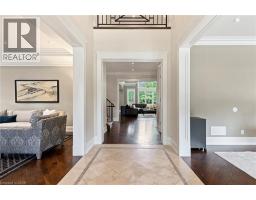

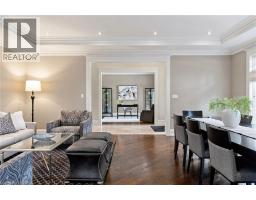
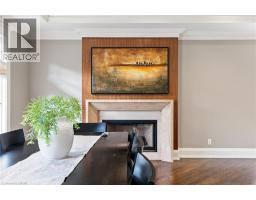
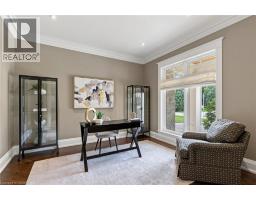
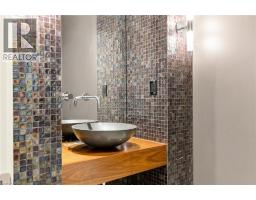


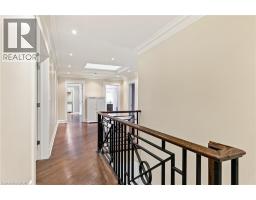


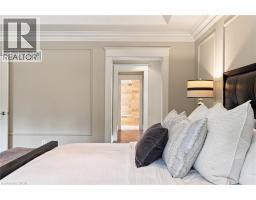
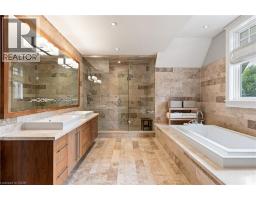
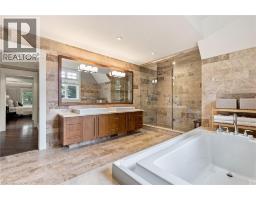



 FOR SALE
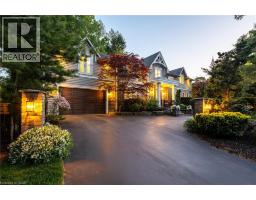
Set on a pristinely landscaped lot in coveted Morrison, this refined family residence blends timeless architecture w/ever ..
 FOR SALE
Rare opportunity to secure a premium 60 x 125 lot (approximately 7,513 sq. ft.) in one of Southeast Oakville s ..
 FOR SALE
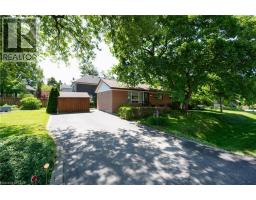
Sitting on a pristinely landscaped lot in coveted Morrison in SE Oakville, 1304 Avon Crescent offers an incredible developmen ..
 FOR SALE
Set on a spectacular 0.566-acre lot, this property is en ..
John DiRenzo, Salesperson. Cell: (519) 857-3490. RE/MAX Centre City John DiRenzo Team Brokerage.