Address: 41108 SPARTA LINE, Southwold FOR SALE Postal Code: N5L1J2 Style: Detached Type: Single Family House Bedrooms: 5 Bathrooms: 3 Bedrooms Aboveground: 5 Parking: Attached Garage Garage: Attached Garage Lot Size (Approximate): 759 ft x 686 ft ,4 in Property Size (Approximate): 759 x 686.4 FT Stories: 2
About 41108 Sparta Line
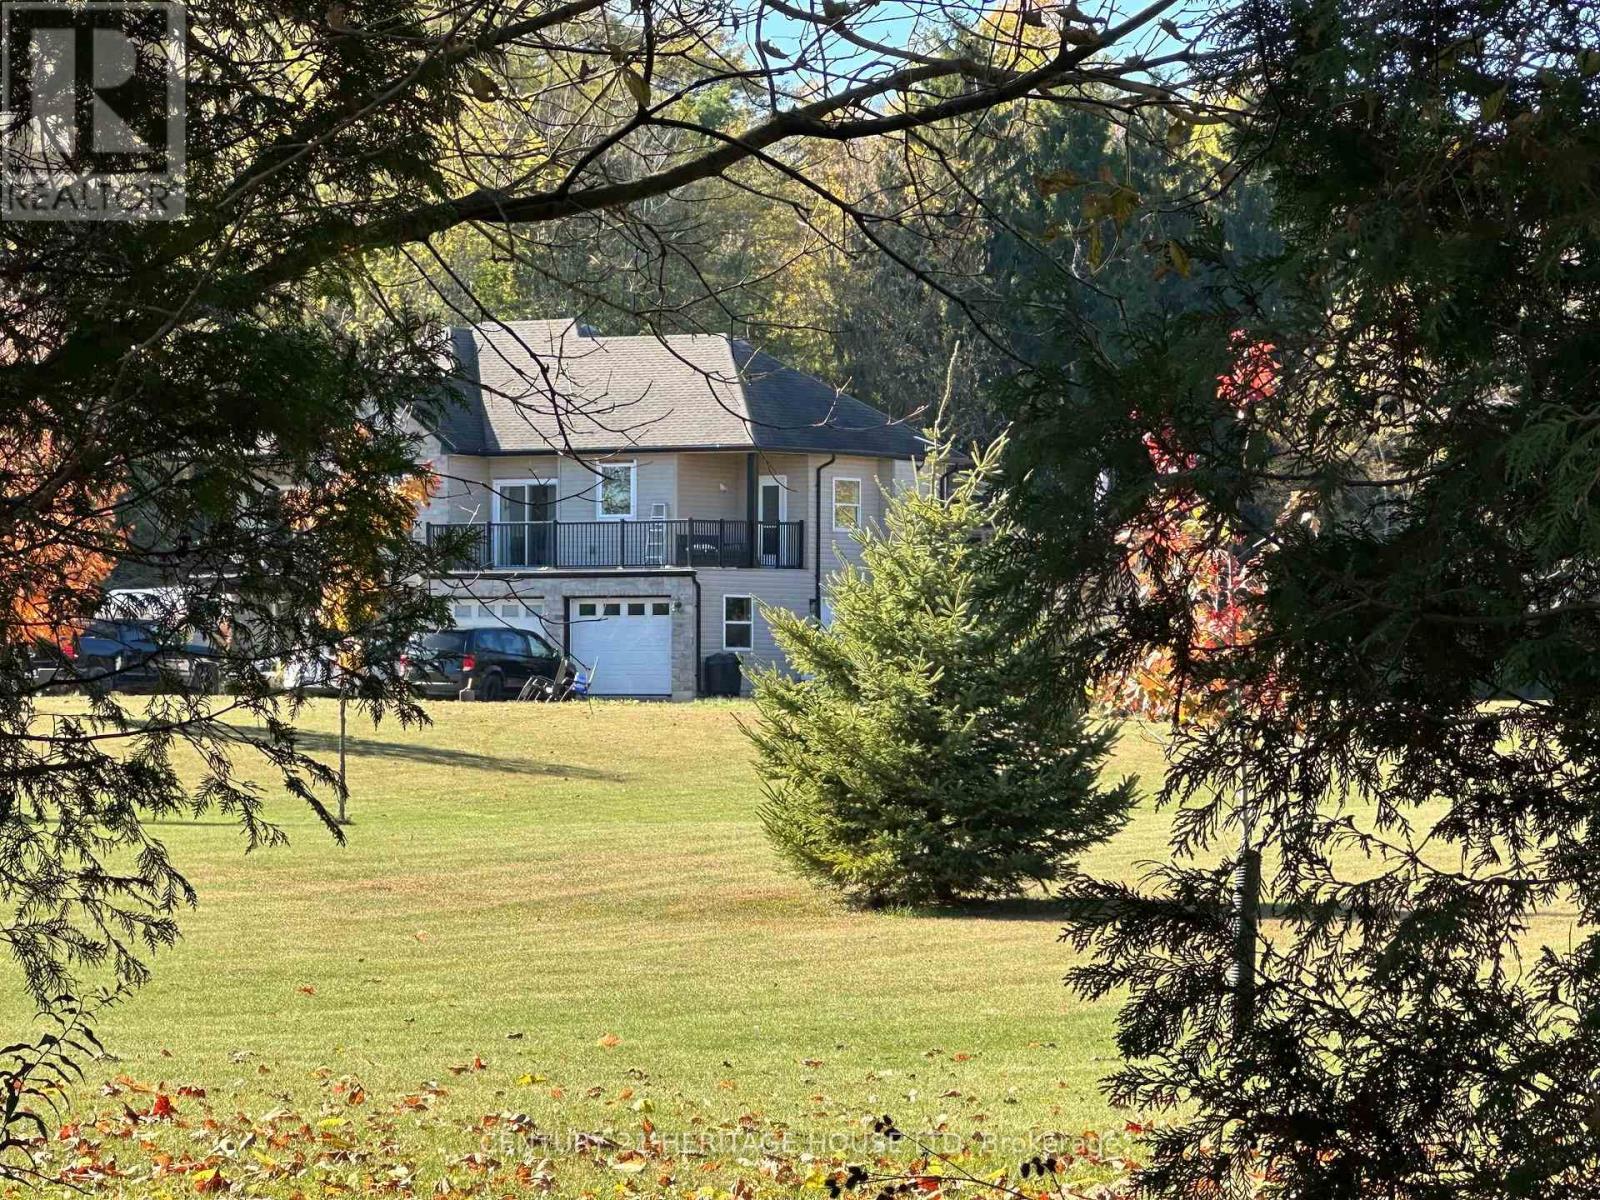
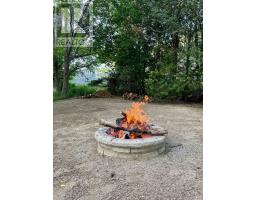
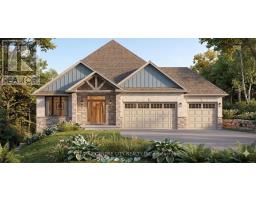
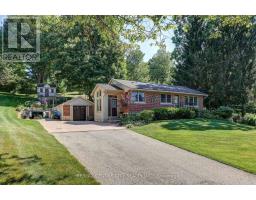
Luxury Waterfront Estate on 6.36 Acres | Port Stanley Welcome to a truly exceptional property where luxury, privacy, and nature come together. Nestled on 6.36 picturesque acres with approximately 700 feet of frontage on Kettle Creek, this custom-built home offers an extraordinary lifestyle just minutes from Port Stanley.Built just 12 years ago, this 2,700 sq. ft. home offers 5 bedrooms, 3 bathrooms, and a fully self-contained granny flat ideal for extended family or rental income.Enjoy in-floor radiant heating throughout the main level and attached double-car garage. Launch your canoe or kayak from your own backyard and paddle Kettle Creek all the way to Lake Erie. End the day relaxing at your private riverside campsite surrounded by nature.Highlights 6.36 Acres Approx. 700 ft. of Kettle Creek frontage Canoe/Kayak access to Lake Erie 5 Bedrooms | 3 Bathrooms Self-contained granny flat In-floor heating Double-car garage Private riverside campsite. Experience luxury country living only minutes from Port Stanley. The Listing Representative is the owner of the property. (id:56071). Get more information on 41108 Sparta Line
Property Features
Appliances: Hot Tub, Dryer, Two stoves, Washer, Window Coverings, Two Refrigerators Features: Wooded area, Irregular lot size, Flat site, Dry Rental Equipment: Propane Tank Fireplace Total: 1 Directions: Cross Streets: Union Road. ** Directions: South on Hwy 4 towards Port Stanley, turn right on Sparta Line pass Gold Course last place on right over bridge. Zoning Description: OS1 Interior Size (Approximate): 2500 - 3000 sqft View: Valley view, View of water, Direct Water View Amenities: Canopy, Fireplace(s) Access: Public Road Lot (Approximate): 759 x 686.4 FT|5 - 9.99 acres 759 x 686.4 FT Exterior Finish: Stone, Vinyl siding Water: , Septic System Heating / Cooling: Propane / Central air conditioning Age (Approximate): 6 to 15 years Foundation: Concrete, Block Basement: None
Rooms & Sizes
(Approximate)
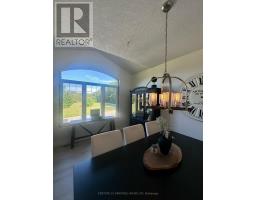
Dining room Second level 4.19 m x 3.05 m
Kitchen Second level 5.49 m x 4.93 m
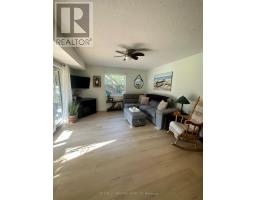
Living room Second level 5.87 m x 3.91 m
Bedroom 2 Second level 3.05 m x 3.07 m
Bedroom 3 Second level 4.78 m x 3.05 m
Bedroom Second level 6.43 m x 3.38 m
Living room Main level 4.09 m x 3.17 m
Utility room Main level 3.15 m x 1.24 m
Foyer Main level 3.99 m x 3.66 m
Laundry room Main level 2.99 m x 2.99 m
Bedroom 4 Main level 3.15 m x 2.59 m
Bedroom 5 Main level 4.5 m x 3.07 m
Found a property your're looking for? Schedule a showing with our team. We're here to answer your questions and help you get a closer look.
Get More Property Info!
John DiRenzo
Sales Representative RE/MAX Centre City John DiRenzo Team Brokerage
Direct Phone: (519) 857-3490
John DiRenzo, Salesperson. Cell: (519) 857-3490. RE/MAX Centre City John DiRenzo Team Brokerage.
Terms Of Use
This website is operated by RE/MAX Centre City John DiRenzo Team Brokerage, a brokerage who is a member of The Canadian Real Estate Association (CREA). The content on this website is owned or controlled by CREA. By accessing this website, the user agrees to be bound by these terms of use as amended from time to time, and agrees that these terms of use constitute a binding contract between the user, RE/MAX Centre City John DiRenzo Team Brokerage, and CREA.
The content on this website is protected by copyright and other laws, and is intended solely for the private, non-commercial use by individuals. Any other reproduction, distribution or use of the content, in whole or in part, is specifically prohibited. Prohibited uses include commercial use, "screen scraping", "database scraping", and any other activity intended to collect, store, reorganize or manipulate the content of this website.
Trademarks:
REALTOR®, REALTORS®, and the REALTOR® logo are certification marks that are owned by REALTOR® Canada Inc. and licensed exclusively to The Canadian Real Estate Association (CREA). These certification marks identify real estate professionals who are members of CREA and who must abide by CREA's By-Laws, Rules, and the REALTOR® Code. The MLS® trademark and the MLS® logo are owned by CREA and identify the professional real estate services provided by members of CREA. The data provided is for informational purposes only and should not be relied upon without verification.

 NEW LISTING











 FOR SALE
 FOR SALE
 FOR SALE
 NEW LISTING