Address: 412 ASH STREET, Huron-Kinloss FOR SALE Postal Code: N2Z2X3 Style: Detached Type: Single Family House Bedrooms: 4 Bathrooms: 2 Bedrooms Aboveground: 3 Bedrooms Belowground: 1 Parking: Detached Garage Garage: Detached Garage Lot Size (Approximate): 43 ft x 174 ft ,3 in Property Size (Approximate): 43 x 174.3 FT Stories: 2
About 412 Ash Street
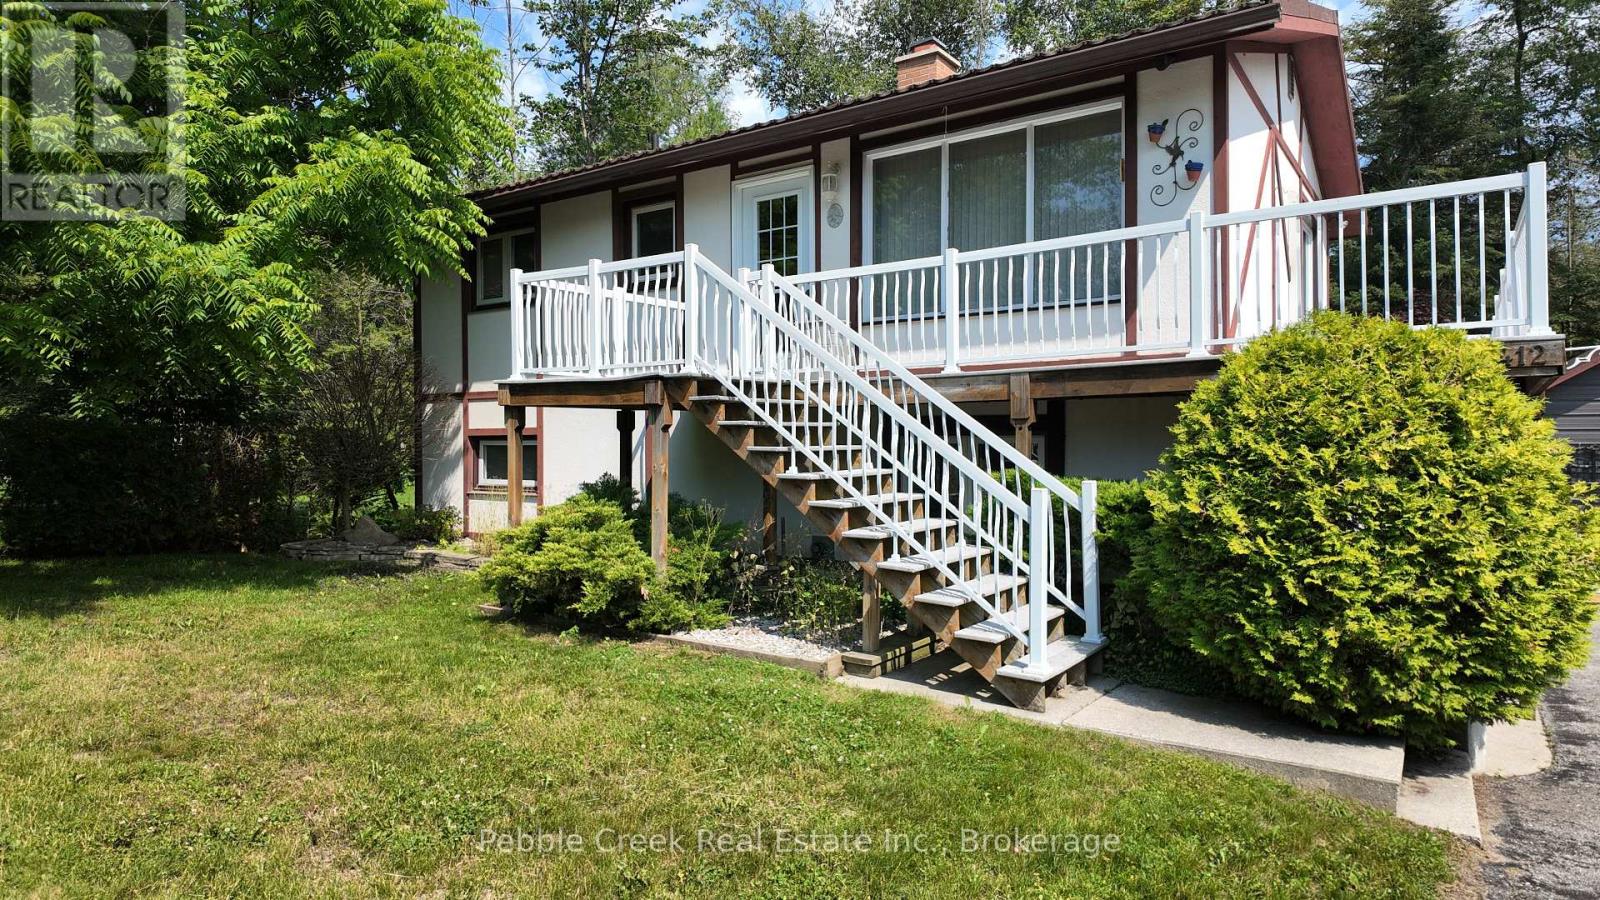
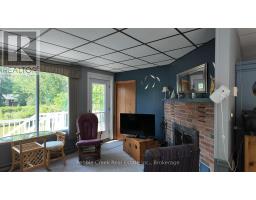
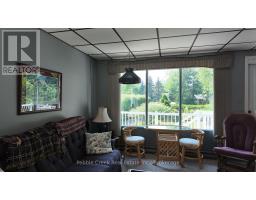
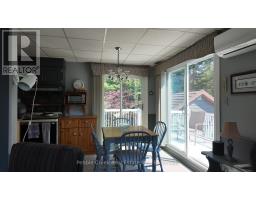
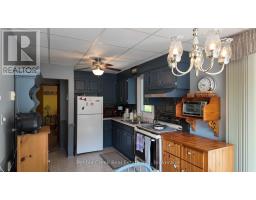
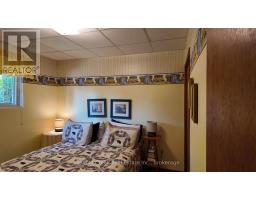
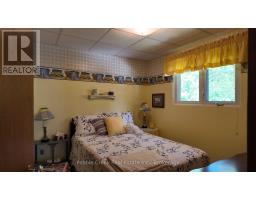
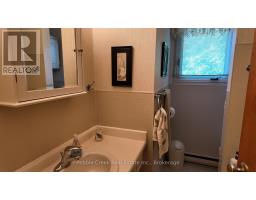
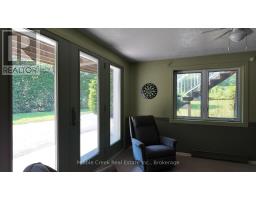
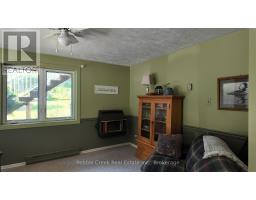
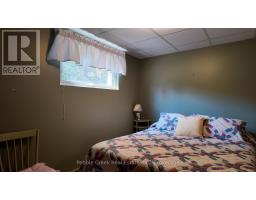
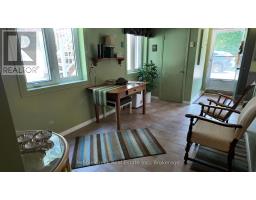
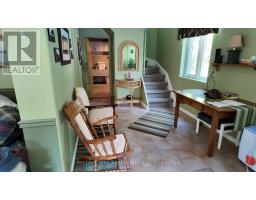
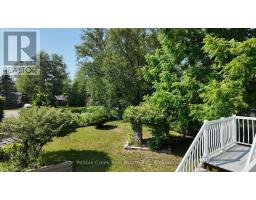
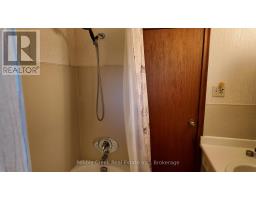
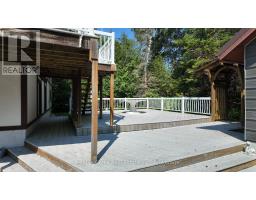
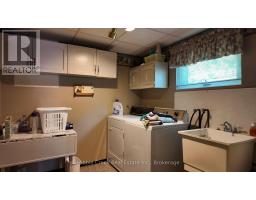
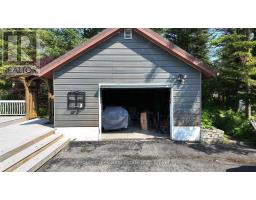
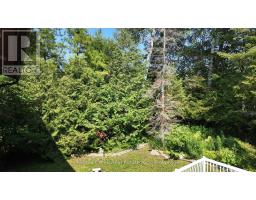
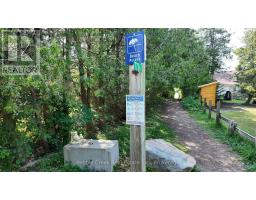
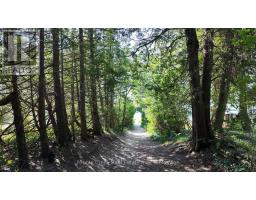
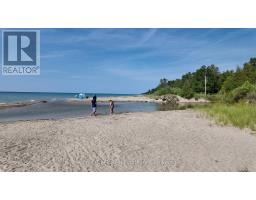
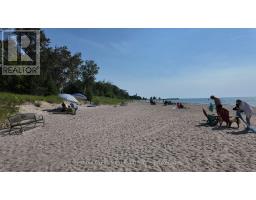
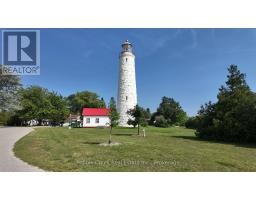
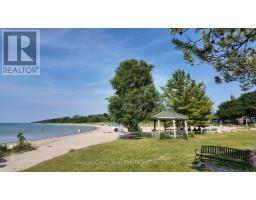
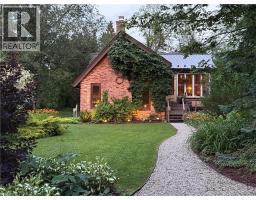
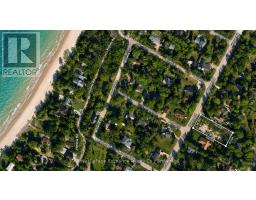
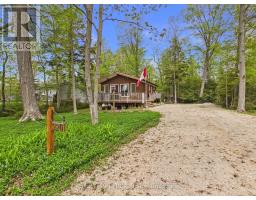
Nestled on a quiet dead-end street in the lakeside community of Point Clark, this lovingly maintained home is being offered for only the second time since it was built. Set on a beautifully landscaped pie-shaped lot surrounded by mature trees and gardens, this property offers exceptional privacy just a short 7-minute walk to the sandy beaches of Lake Huron and only minutes from Blue Park. Designed to take advantage of its natural surroundings, the main living area is located on the upper level, where a bright, open living room with a wood-burning fireplace creates a warm and inviting gathering space. The kitchen and dining area feature patio doors leading to an expansive Trex deck with aluminum railings-perfect for outdoor dining, entertaining, or simply enjoying peaceful evenings overlooking the backyard. The upper level also offers two comfortable bedrooms and a full bath, while the main level provides excellent flexibility with a third bedroom, a cozy family room with propane fireplace, a 2-piece bath, laundry area with shower, and a private sauna-ideal after a day at the beach. Outside, the beautifully landscaped yard is a true backyard retreat complete with a fire pit, birdhouses, arbors, and plenty of space to relax or entertain. A detached garage with hydro and additional driveway parking provide ample room for vehicles, hobbies, or workshop space. Built with durable concrete block construction by the original owner, this solid home also features a long-lasting steel tile roof, 200-amp electrical service, municipal water, and high-speed internet, making it an excellent year-round residence or four-season getaway. Whether you re searching for a permanent home, weekend escape, or investment near the lake, this rare Point Clark property offers the perfect combination of privacy, character, and an unbeatable location close to beaches, trails, parks, and all the charm of Ontario s beautiful Lake Huron shoreline. (id:56071). Get more information on 412 Ash Street
Property Features
Appliances: Water Heater, Central Vacuum, All, Furniture Features: Wooded area, Flat site, Dry, Level Landscape: Landscaped Rental Equipment: Fireplace Total: 2 Directions: Cross Streets: Conc Rd 2 & Ash St. ** Directions: From highway 21, take Concession Rd 2 west. Go down the hill and continue towards the lake until you reach Ash St. Turn south, look for sign. Zoning Description: R2 Interior Size (Approximate): 700 - 1100 sqft Amenities: Fireplace(s) Access: Marina Docking Lot (Approximate): 43 x 174.3 FT 43 x 174.3 FT Exterior Finish: Concrete Block, Stucco Water: Municipal water, Septic System Heating / Cooling: Electric, Natural gas, Wood / Wall unit Age (Approximate): 51 to 99 years Foundation: Concrete, Block Basement: Full, N/A (Finished), N/A Finished
Rooms & Sizes
(Approximate)
Found a property your're looking for? Schedule a showing with our team. We're here to answer your questions and help you get a closer look.
Get More Property Info!
John DiRenzo
Sales Representative RE/MAX Centre City John DiRenzo Team Brokerage
Direct Phone: (519) 857-3490
John DiRenzo, Salesperson. Cell: (519) 857-3490. RE/MAX Centre City John DiRenzo Team Brokerage.
Terms Of Use
This website is operated by RE/MAX Centre City John DiRenzo Team Brokerage, a brokerage who is a member of The Canadian Real Estate Association (CREA). The content on this website is owned or controlled by CREA. By accessing this website, the user agrees to be bound by these terms of use as amended from time to time, and agrees that these terms of use constitute a binding contract between the user, RE/MAX Centre City John DiRenzo Team Brokerage, and CREA.
The content on this website is protected by copyright and other laws, and is intended solely for the private, non-commercial use by individuals. Any other reproduction, distribution or use of the content, in whole or in part, is specifically prohibited. Prohibited uses include commercial use, "screen scraping", "database scraping", and any other activity intended to collect, store, reorganize or manipulate the content of this website.
Trademarks:
REALTOR®, REALTORS®, and the REALTOR® logo are certification marks that are owned by REALTOR® Canada Inc. and licensed exclusively to The Canadian Real Estate Association (CREA). These certification marks identify real estate professionals who are members of CREA and who must abide by CREA's By-Laws, Rules, and the REALTOR® Code. The MLS® trademark and the MLS® logo are owned by CREA and identify the professional real estate services provided by members of CREA. The data provided is for informational purposes only and should not be relied upon without verification.

 NEW LISTING



 NEW LISTING
 FOR SALE
 FOR SALE
 FOR SALE