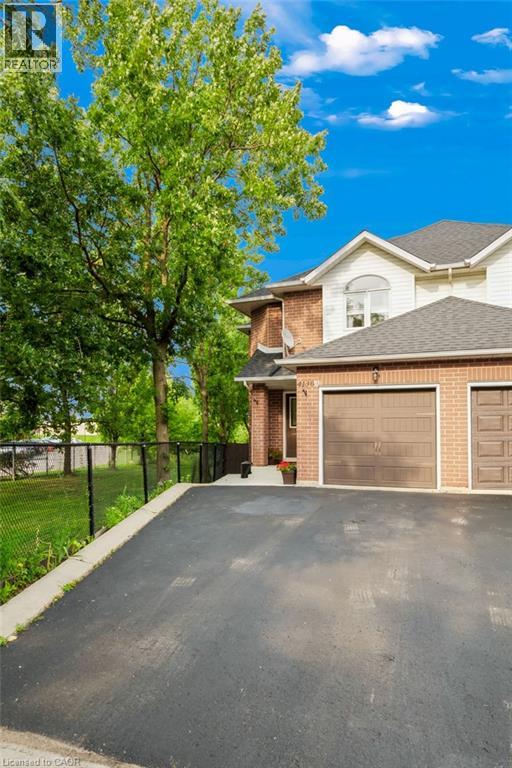
4130 FOXWOOD Drive, Burlington NEW LISTING

Brokered by: Royal LePage Burloak Real Estate Services

MLS®: 40855640 (Freehold)

Price: $1,025,000.00

Address: 4130 FOXWOOD Drive, Burlington
FOR SALE
Subdivision: 354 - Tansley
Postal Code: L7M4L3
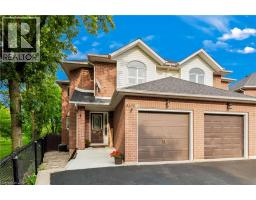
Style: Semi-detached Other
Type: Single Family House
Bedrooms: 3
Bathrooms: 4
Bedrooms Aboveground:  3
Bedrooms Belowground:  0
Parking:  Attached Garage
Garage: Attached Garage
Lot Size (Approximate):   15 ft x 110 ft
Stories:  2


About 4130 Foxwood Drive

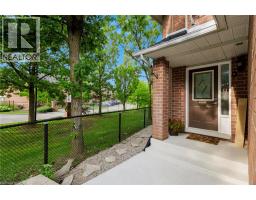
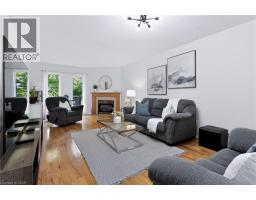
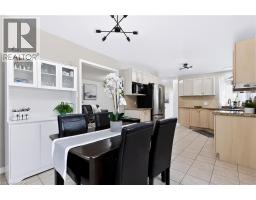
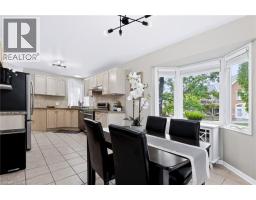
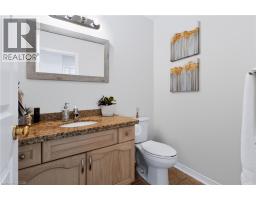
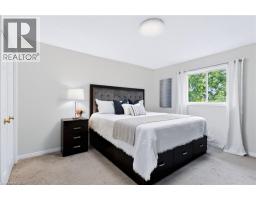
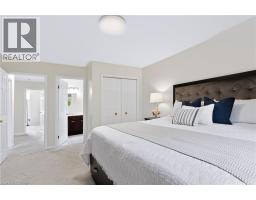
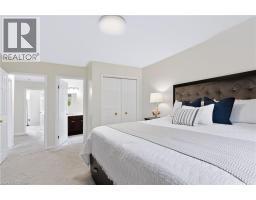
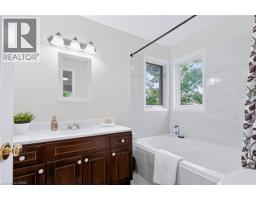
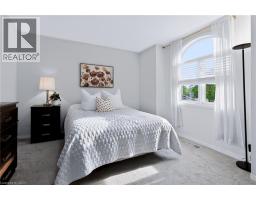
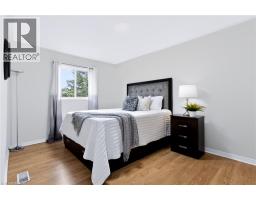
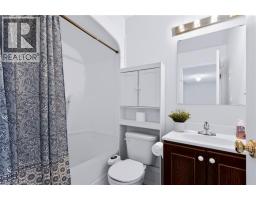
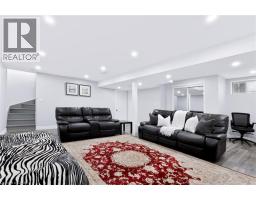
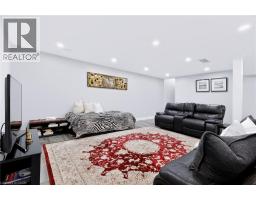
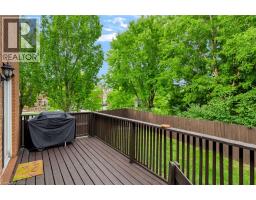
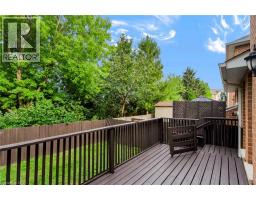
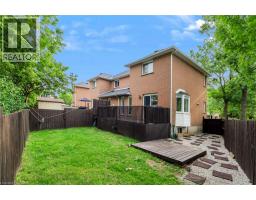
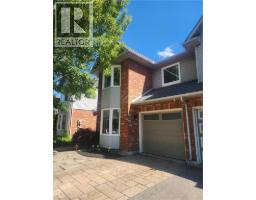
Beautifully appointed freehold semi-detached home, ideally located in Tansley Woods, one of Burlington’s most desirable family-friendly neighbourhoods. Set on a premium corner lot backing onto Tansley Woods, this lovely 3-bedroom, 4-bathroom home offers a rare combination of privacy, generous outdoor space and a convenient location. The welcoming foyer features a closet, powder room and interior access to the garage. Designed for both comfortable everyday living and entertaining, the open-concept main floor is filled with natural light and features hardwood flooring. The living room, with gas fireplace, flows seamlessly into the dining area and spacious kitchen, complete with stainless steel appliances and plenty of cabinetry and counter space. Patio doors open onto a private deck, perfect for outdoor dining, entertaining or simply relaxing in the fully fenced backyard. Upstairs, the primary bedroom features a double closet and private 4- piece ensuite. Two additional generously sized bedrooms and another full 4-piece bathroom complete the second level. The fully finished lower level provides even more warm and inviting living space, with a comfortable family room, 3-piece bathroom, laundry/utility room and cold room. Just minutes from major highways and close to excellent schools, parks, trails, Tansley Woods Community Centre and library, shopping and everyday amenities, this wonderful home offers space, privacy and convenience in a sought-after Burlington neighbourhood. (id:56071). Get more information on 4130 Foxwood Drive

Property Features

Appliances:  Dishwasher, Dryer, Refrigerator, Washer, Gas stove(s), Hood Fan, Window Coverings, Garage door opener
Features:  Automatic Garage Door Opener
Rental Equipment:  
Fireplace Total:  1
Directions:  East of Walkers Line, North off Mainway, East off Silvan Forest Drive
Zoning Description:  RM4-183
Interior Size (Approximate):  2040 sqft
Community Features:  Community Centre
Access:  Road access, Highway access
Lot (Approximate):  under 1/2 acre
Exterior Finish:  Brick Veneer
Water:  Municipal water, Sanitary sewer
Heating / Cooling:   / Central air conditioning
Age (Approximate):  1998
Foundation: Poured Concrete
Constructed Date:  1998
Basement:  Full (Finished) Finished

Rooms & Sizes

(Approximate)

 Full bathroom Second level Measurements not available  4pc Bathroom Second level Measurements not available  Bedroom Second level 13 1 x 11 7
 Bedroom Second level 9 9 x 13 3  Primary Bedroom Second level 12 1 x 15 6  3pc Bathroom Basement Measurements not available
 Utility room Basement 15 2 x 12 4  Recreation room Basement 22 2 x 21 0  2pc Bathroom Main level Measurements not available
 Dining room Main level 12 2 x 10 6  Kitchen Main level 10 3 x 12 7  Living room Main level 11 11 x 22 11
 Foyer Main level Measurements not available    

Found a property your're looking for? Schedule a showing with our team. We're here to answer your questions and help you get a closer look.

Get More Property Info!

JD

John DiRenzo

Sales Representative
RE/MAX Centre City John DiRenzo Team Brokerage
Direct Phone: (519) 857-3490

* Mandatory fields..
Message has been sent. Thank you

John DiRenzo, Salesperson. Cell: (519) 857-3490. RE/MAX Centre City John DiRenzo Team Brokerage.