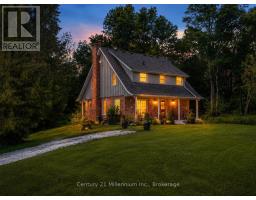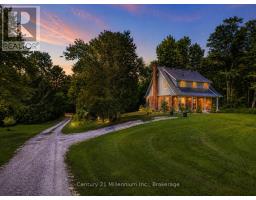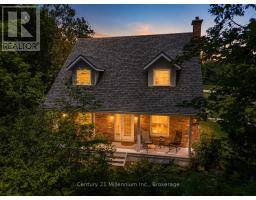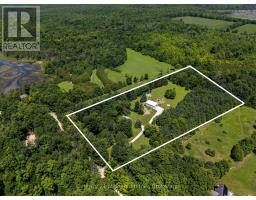
Address: 414681 BASELINE ROAD, West Grey FOR SALE Postal Code: N0C1H0 Style: Type: Single Family House Bedrooms: 3 Bathrooms: 3 Bedrooms Aboveground: 3 Parking: Detached Garage Garage: Detached Garage Lot Size (Approximate): 368 ft ,7 in x 663 ft ,8 in Property Size (Approximate): 368.6 x 663.7 FT
About 414681 Baseline Road
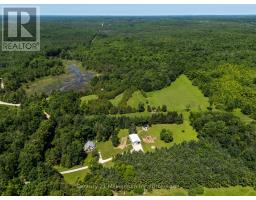
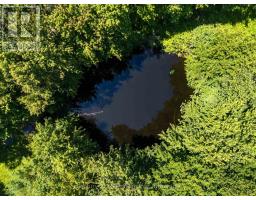
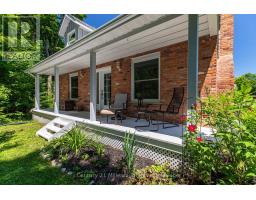
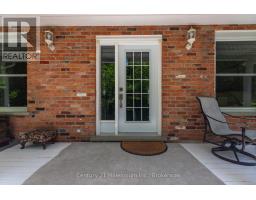
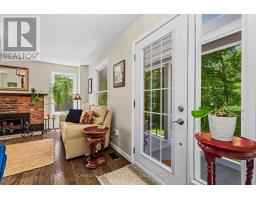
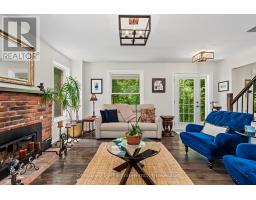
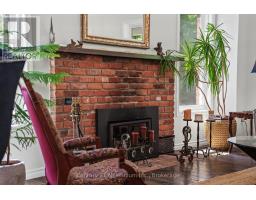
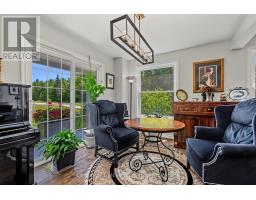
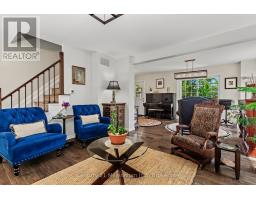
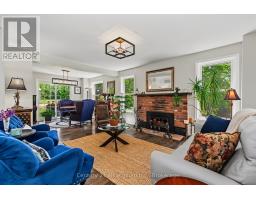
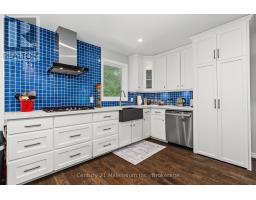
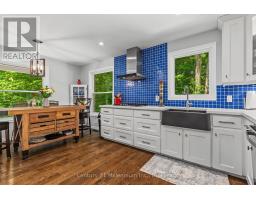
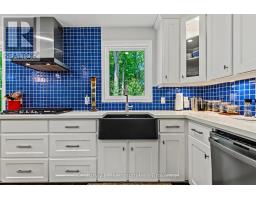
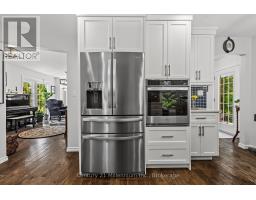
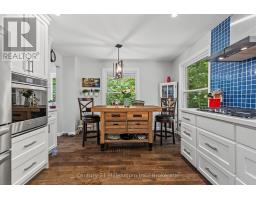
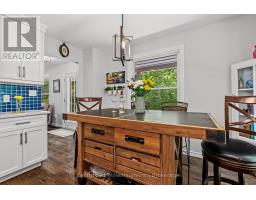
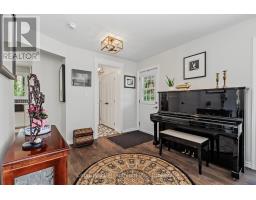
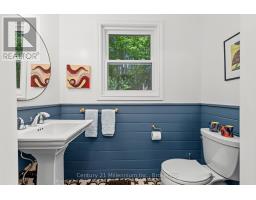
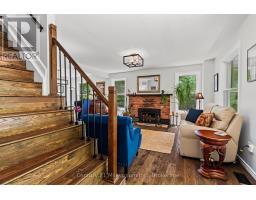
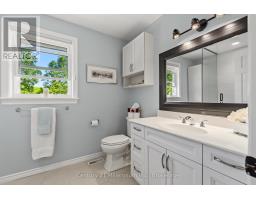
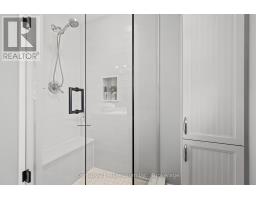
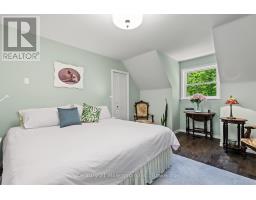
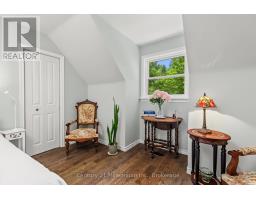
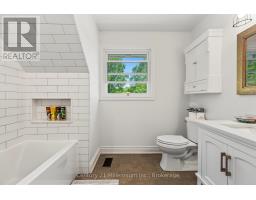
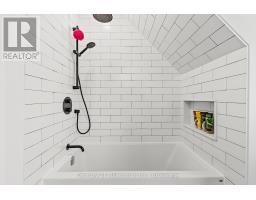
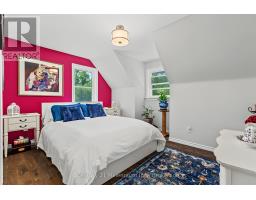
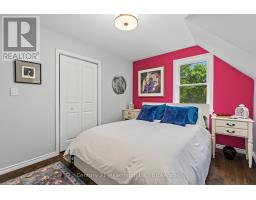
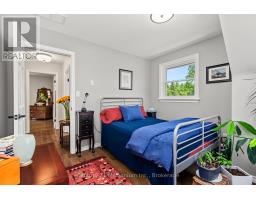
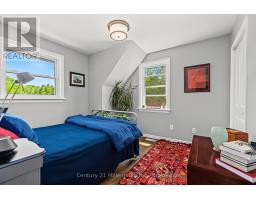
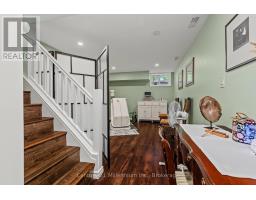
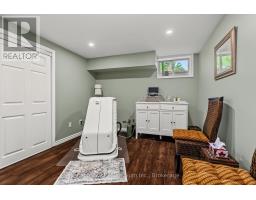
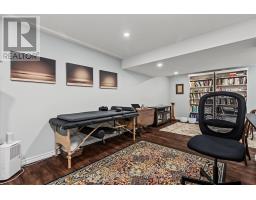
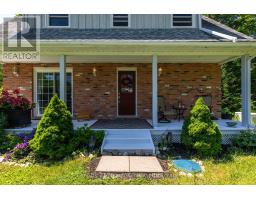
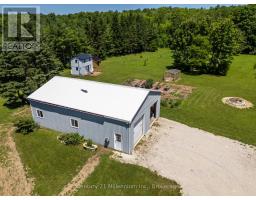
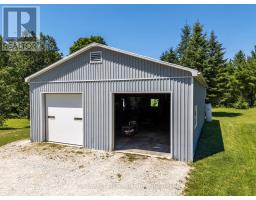
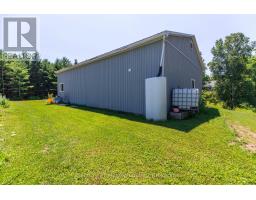
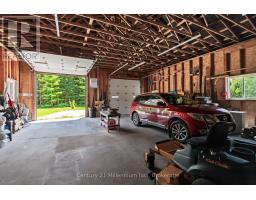
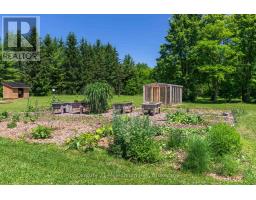
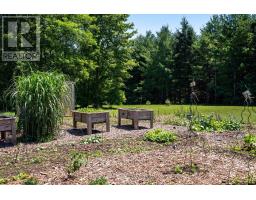
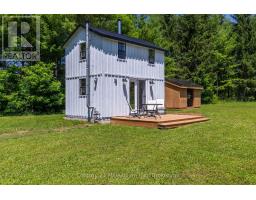
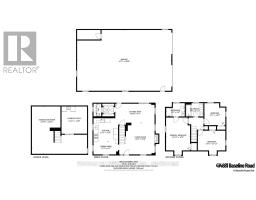
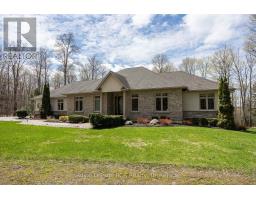
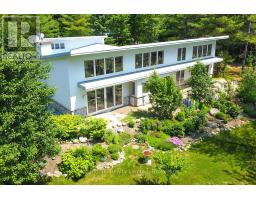
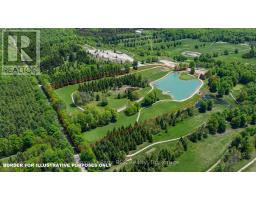
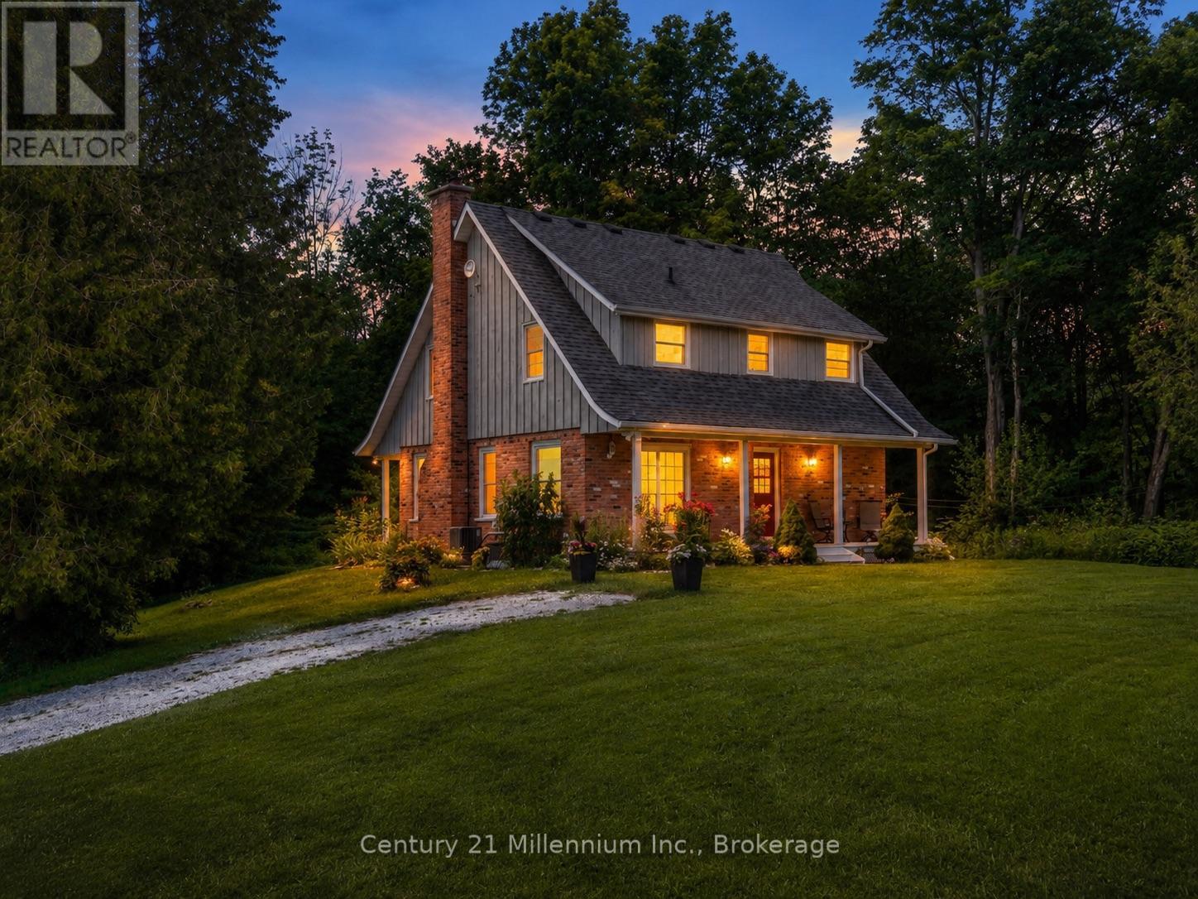
Escape the city and discover your own private country retreat, set on more than five acres where fresh air, organic living and a slower pace of life come naturally. Surrounded by everything from organic gardens, established vegetable, fruit and herb beds, and organic fruit trees to a private pond and peaceful tree-lined setting, this property offers the space to grow, gather and reconnect with the outdoors.Set atop a hill, this immaculate French Cottage-style 1 3/4 storey brick home feels both welcoming and wonderfully removed from the everyday. Two covered verandas invite you to slow down, breathe in the fresh country air and enjoy the changing seasons.Inside, the bright kitchen features upgraded cabinetry, a built-in oven and countertop range, opening to the dining area with a walkout to the outdoors. The living room is warm and inviting, centred around a wood-burning fireplace, while a convenient two-piece bathroom completes the main level.Upstairs, the primary bedroom includes a private three-piece ensuite, accompanied by two additional bedrooms and a second full bathroom. The finished lower level offers flexible space for a family room, home office or sitting area, gym and plenty of storage.Central air provides summer comfort, while the built-in 22 kW Generac whole-home generator offers added peace of mind in every season. The detached 32 x 48 shop, complete with two 10-foot doors, provides exceptional space for vehicles, equipment, hobbies, storage or workshop use.Close to Townsend Lake, Bells Lake, the Saugeen River, golf courses, ATV and snowmobile trails, this property is perfectly suited to those who appreciate the outdoors. With schools, shopping and hospitals in both Markdale and Durham approximately ten minutes away, you can enjoy the privacy of country living without giving up everyday convenience.More than a home, this is a place to plant roots, live more naturally, garden, gather, relax and enjoy a quieter way of life. (id:56071). Get more information on 414681 Baseline Road
Property Features
Appliances: Water Heater, Water softener, Water Treatment, Dishwasher, Oven, Range, Refrigerator Features: Wooded area, Rolling, Open space, Country residential Rental Equipment: Propane Tank Fireplace Total: 1 Fireplace: Insert Directions: Cross Streets: Grey Rd 12 & Baseline Road. ** Directions: West from Markdale on Grey Road 12 to Baseline and follow to No. 414681. Interior Size (Approximate): 1500 - 2000 sqft Amenities: Fireplace(s) Lot (Approximate): 368.6 x 663.7 FT|5 - 9.99 acres 368.6 x 663.7 FT Exterior Finish: Brick, Wood Water: Drilled Well, Septic System Heating / Cooling: Propane / Central air conditioning, Air exchanger Age (Approximate): Foundation: Concrete Basement: Full (Finished) Finished
Rooms & Sizes
(Approximate)
Primary Bedroom Second level 5.77 m x 3.71 m
Bedroom Second level 3.71 m x 4.24 m
Bedroom Second level 3.38 m x 3.23 m
Bathroom Second level 2.06 m x 2.9 m
Bathroom Second level 2.06 m x 2.72 m
Recreational, Games room Lower level 8.48 m x 7.29 m
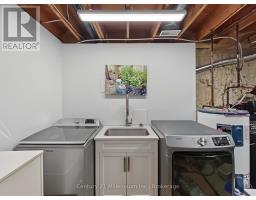
Laundry room Lower level 3.94 m x 4.19 m
Living room Main level 4.42 m x 4.88 m
Sitting room Main level 6.05 m x 2.92 m
Dining room Main level 3.78 m x 2.01 m
Kitchen Main level 3.78 m x 3.58 m
Bathroom Main level 0.94 m x 1.93 m
Found a property your're looking for? Schedule a showing with our team. We're here to answer your questions and help you get a closer look.
Get More Property Info!
John DiRenzo
Sales Representative RE/MAX Centre City John DiRenzo Team Brokerage
Direct Phone: (519) 857-3490
John DiRenzo, Salesperson. Cell: (519) 857-3490. RE/MAX Centre City John DiRenzo Team Brokerage.
Terms Of Use
This website is operated by RE/MAX Centre City John DiRenzo Team Brokerage, a brokerage who is a member of The Canadian Real Estate Association (CREA). The content on this website is owned or controlled by CREA. By accessing this website, the user agrees to be bound by these terms of use as amended from time to time, and agrees that these terms of use constitute a binding contract between the user, RE/MAX Centre City John DiRenzo Team Brokerage, and CREA.
The content on this website is protected by copyright and other laws, and is intended solely for the private, non-commercial use by individuals. Any other reproduction, distribution or use of the content, in whole or in part, is specifically prohibited. Prohibited uses include commercial use, "screen scraping", "database scraping", and any other activity intended to collect, store, reorganize or manipulate the content of this website.
Trademarks:
REALTOR®, REALTORS®, and the REALTOR® logo are certification marks that are owned by REALTOR® Canada Inc. and licensed exclusively to The Canadian Real Estate Association (CREA). These certification marks identify real estate professionals who are members of CREA and who must abide by CREA's By-Laws, Rules, and the REALTOR® Code. The MLS® trademark and the MLS® logo are owned by CREA and identify the professional real estate services provided by members of CREA. The data provided is for informational purposes only and should not be relied upon without verification.