4160 BASELINE, Windsor FOR SALE

Brokered by: KW SIGNATURE

MLS®: 26015337 (Freehold)

Price: $849,900.00

Address: 4160 BASELINE, Windsor
FOR SALE
Postal Code: N9A6T3
Style: Detached Bungalow, Ranch
Type: Single Family House
Bedrooms: 3
Bathrooms: 3
Bedrooms Aboveground:  3
Bedrooms Belowground:  0
Parking:  Attached Garage
Garage: Attached Garage
Lot Size (Approximate):   x
Property Size (Approximate):  96.88 X 208.82 FT / 0.471 AC
Stories:  1


About 4160 Baseline

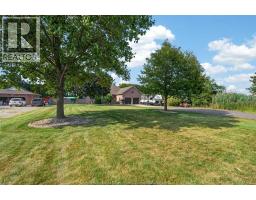
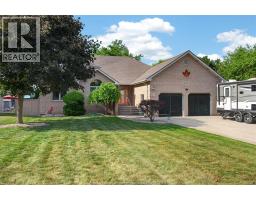
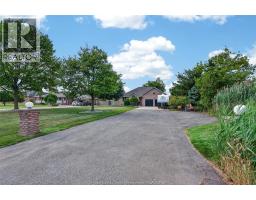
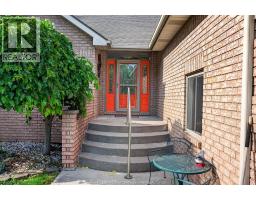
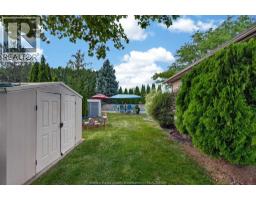
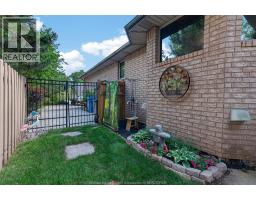
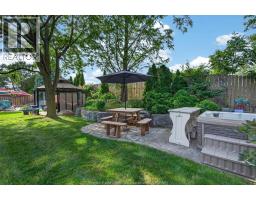
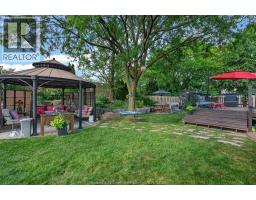
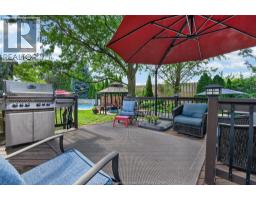
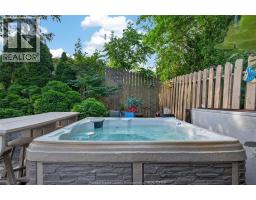
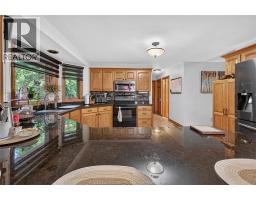
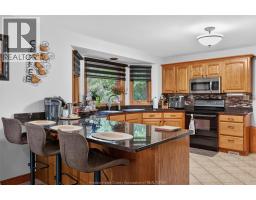
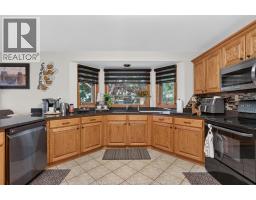
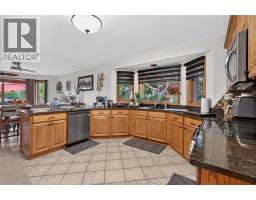
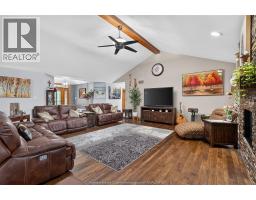
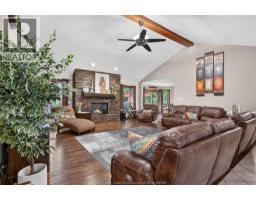
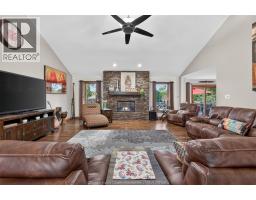
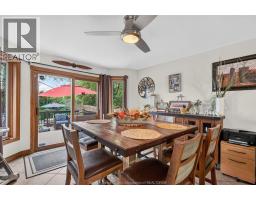
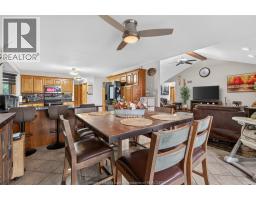
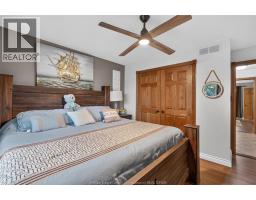
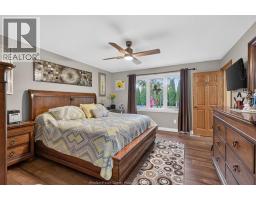
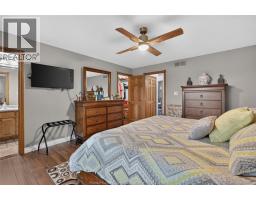
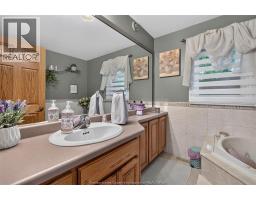
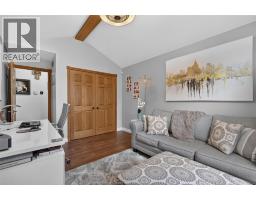
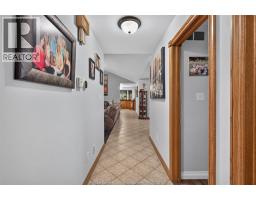
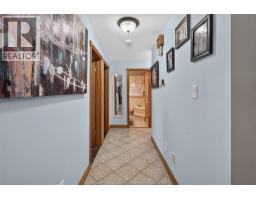
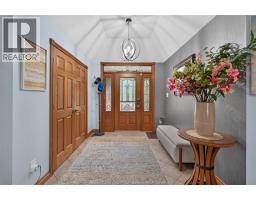
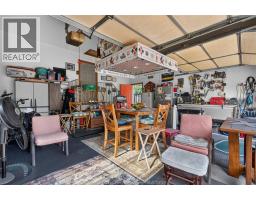
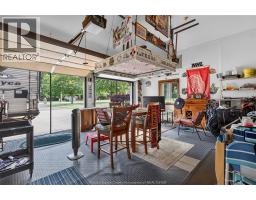
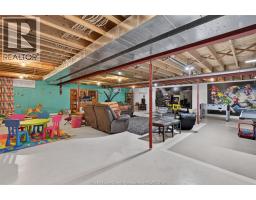
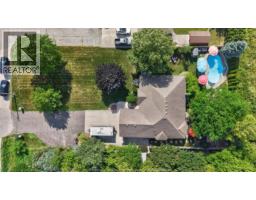
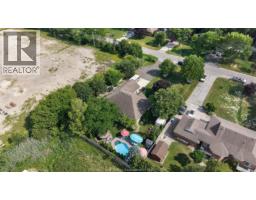
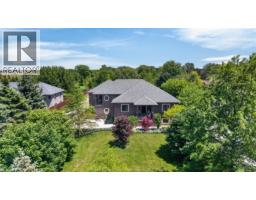
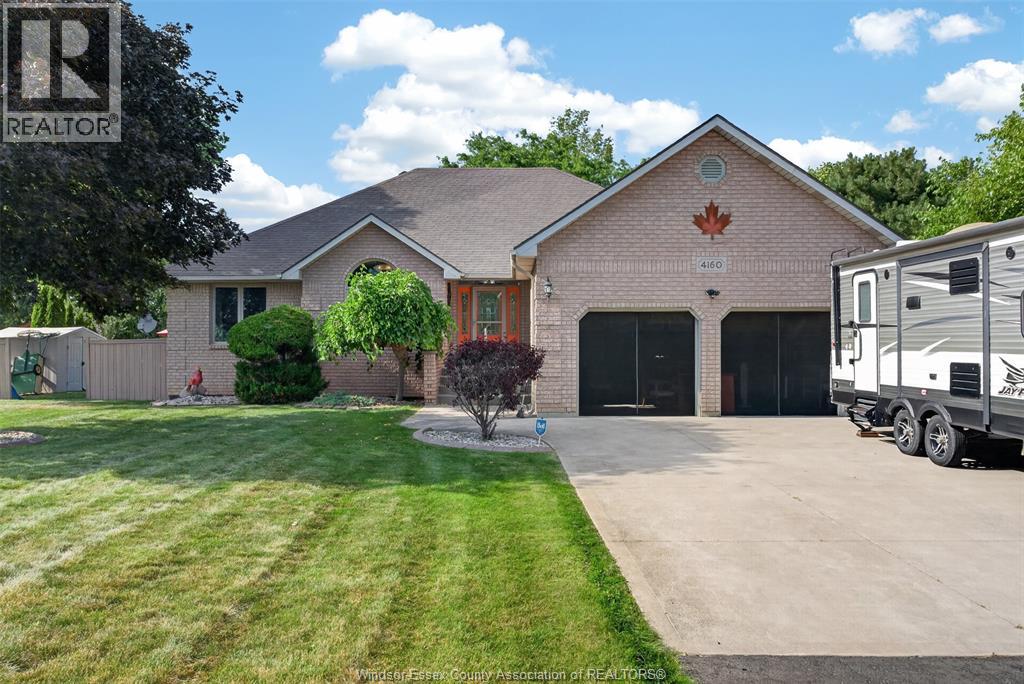
Nestled on an impressive nearly half-acre lot, 4160 Baseline Rd offers the perfect blend of comfort, craftsmanship, and outdoor living. This full brick ranch boasts approximately 2,000 sq. ft. on the main floor with a functional layout that includes three generous bedrooms, highlighted by a spacious primary retreat featuring a walk-in closet and private ensuite. From the moment you enter, you ll appreciate the home s timeless finishes, including solid wood doors, custom wood trim, and exceptional attention to detail throughout. The welcoming foyer leads into an expansive great room with soaring cathedral ceilings and a beautiful fireplace, creating an inviting space for everyday living or entertaining guests. The well-appointed kitchen is equipped with solid oak cabinetry, granite countertops, and plenty of workspace for preparing family meals. Downstairs, the unfinished basement offers endless possibilities to customize the space to fit your needs, whether it s a family room, home gym, additional bedrooms, or an in-law suite. Step outside and enjoy your own private backyard oasis. The heated saltwater inground pool is already open for the season and is complemented by a relaxing hot tub, gazebo, outdoor shower and multiple seating areas, making it the ultimate place to enjoy warm summer days with family and friends. If you ve been searching for a home that combines quality construction, generous indoor living space, and an exceptional outdoor setting, this is one you won t want to miss. (id:56071). Get more information on 4160 Baseline

Property Features

Appliances:  Hot Tub, Central Vacuum, Dishwasher, Dryer, Refrigerator, Stove, Washer
Features:  Double width or more driveway, Finished Driveway, Front Driveway
Landscape:  Landscaped
Rental Equipment:  
Fireplace:  Gas Direct vent
Pool Type:  Inground pool
Zoning Description:  RH
Fence:  Fence
Lot (Approximate):  96.88 X 208.82 FT / 0.471 AC|0.25- 0.50 acre 96.88 X 208.82 FT / 0.471 AC
Exterior Finish:  Brick
Flooring:  Ceramic/Porcelain, Hardwood, Laminate
Water:  , Septic System
Heating / Cooling:   Natural gas / Central air conditioning
Age (Approximate):  1996
Foundation: Block
Constructed Date:  1996
Basement:  

Rooms & Sizes

(Approximate)

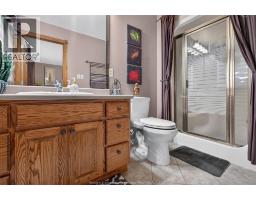
 Utility room Basement Measurements not available  Storage Basement Measurements not available  3pc Bathroom Main level Measurements not available
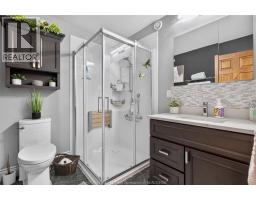
 Bedroom Main level Measurements not available  Kitchen Main level Measurements not available  3pc Ensuite bath Main level Measurements not available
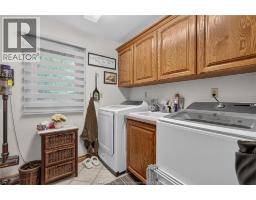
 Laundry room Main level Measurements not available  Primary Bedroom Main level Measurements not available  Living room/Fireplace Main level Measurements not available
 3pc Bathroom Main level Measurements not available  Bedroom Main level Measurements not available  Dining room Main level Measurements not available
 Foyer Main level Measurements not available    

Found a property your're looking for? Schedule a showing with our team. We're here to answer your questions and help you get a closer look.

Get More Property Info!

JD

John DiRenzo

Sales Representative
RE/MAX Centre City John DiRenzo Team Brokerage
Direct Phone: (519) 857-3490

* Mandatory fields..

Message has been sent. Thank you
John DiRenzo, Salesperson. Cell: (519) 857-3490. RE/MAX Centre City John DiRenzo Team Brokerage.