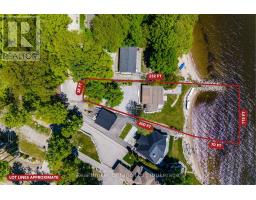
Address: 417 PHEASANT LANE, Midland FOR SALE Postal Code: L4R5H3 Style: Detached Bungalow Type: Single Family House Bedrooms: 2 Bathrooms: 3 Bedrooms Aboveground: 2 Parking: Detached Garage Garage: Detached Garage Lot Size (Approximate): 85 ft x 253 ft ,6 in Property Size (Approximate): 85 x 253.5 FT Stories: 1
About 417 Pheasant Lane
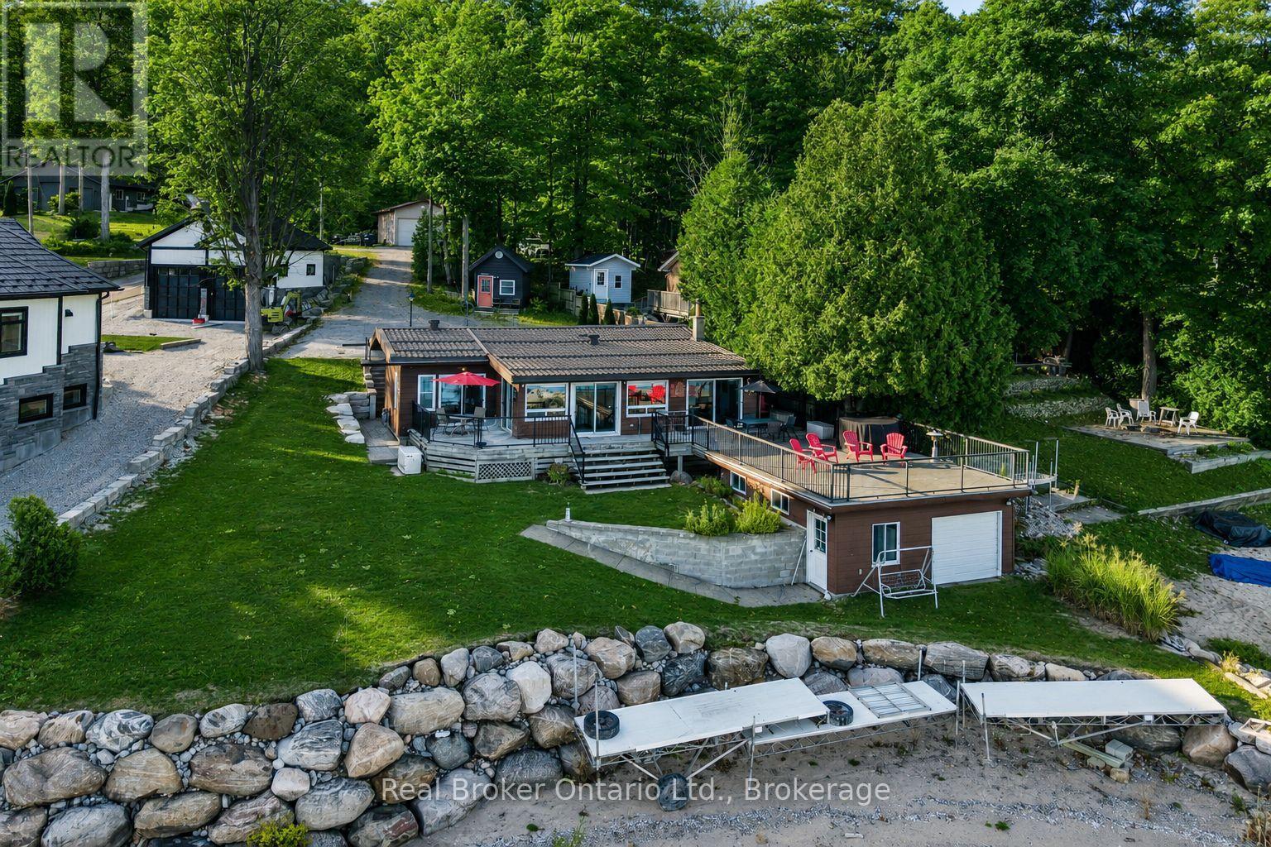
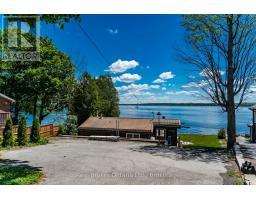
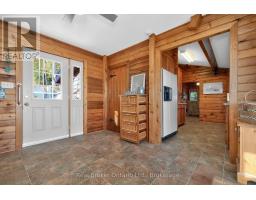
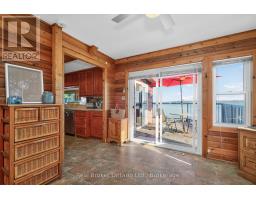
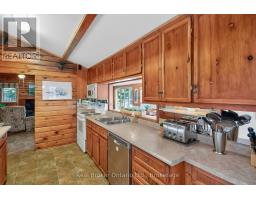
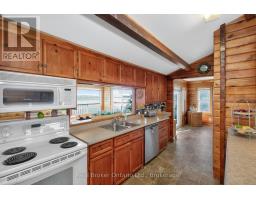
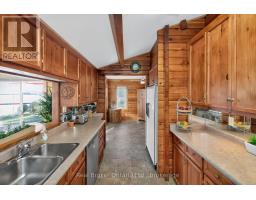
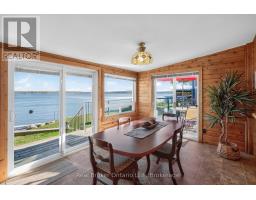
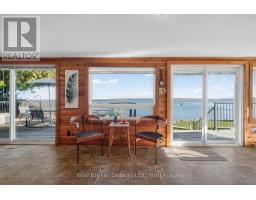
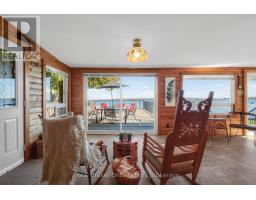
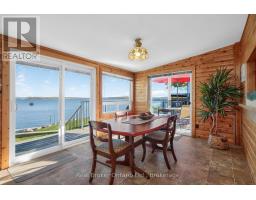
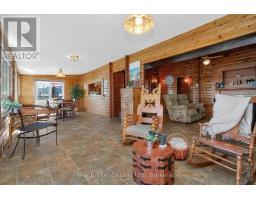
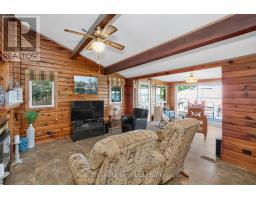
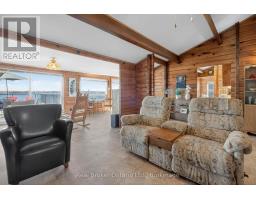
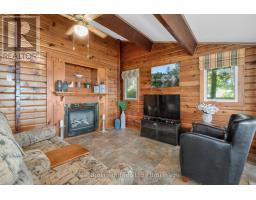
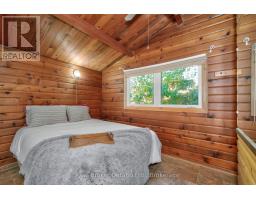
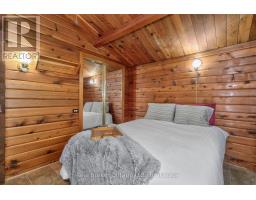
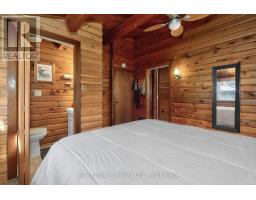
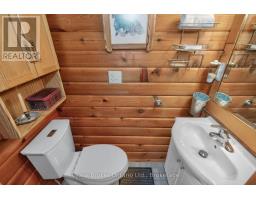
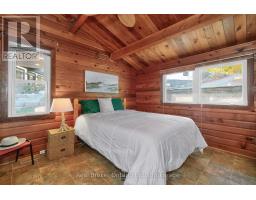
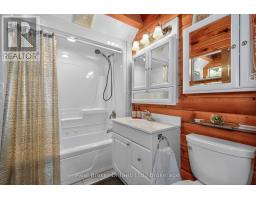
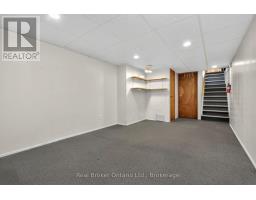
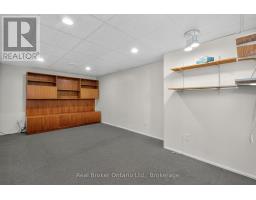
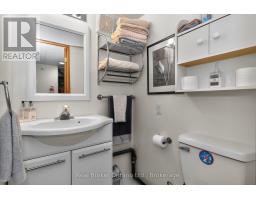
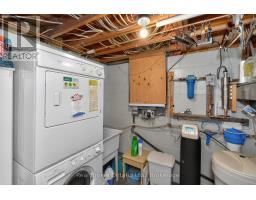
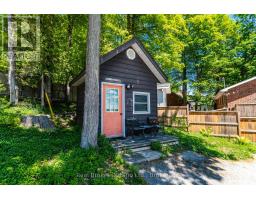
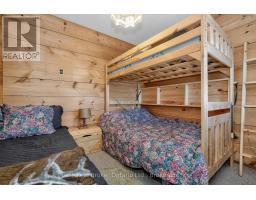
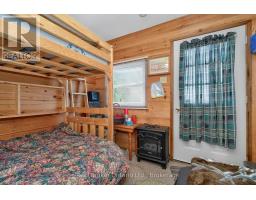
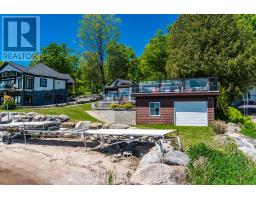
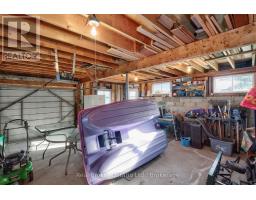
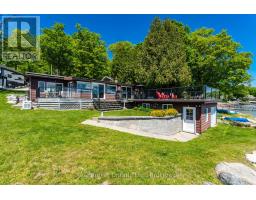
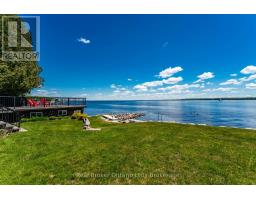
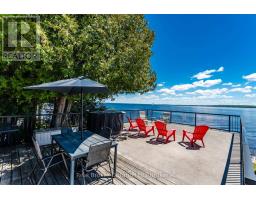
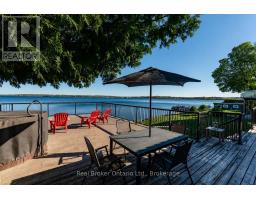
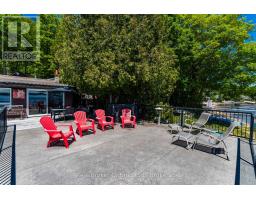
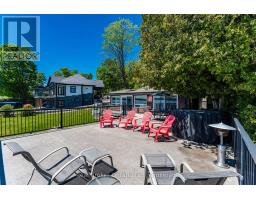
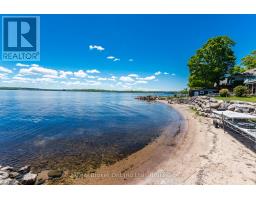
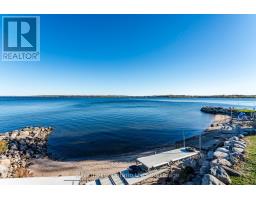
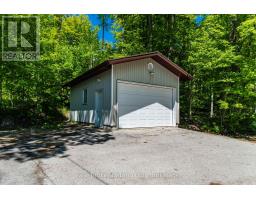
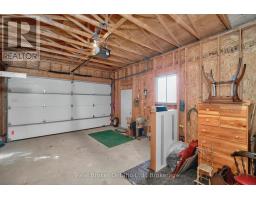
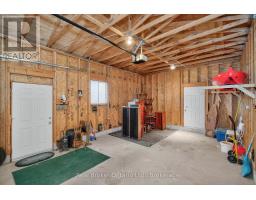
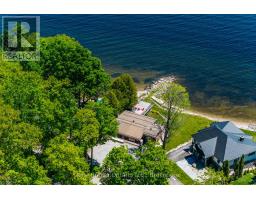
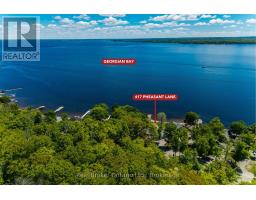
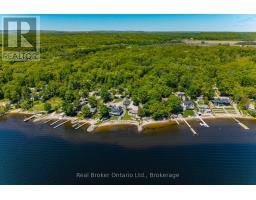
One of Georgian Bay s finest south-facing waterfront settings. Deep water, a beautiful sandy beach, a rare boathouse with a rooftop deck, and breathtaking views create an unforgettable setting. Set on one of the area s most desirable shorelines, this charming Pan-Abode log home offers two bedrooms, three bathrooms, and a bright open-concept design where natural light and warm wood accents create a welcoming space for year-round living or weekend escapes. Spend your days swimming, boating, and exploring beautiful Georgian Bay, then relax in the hot tub or watch the sunset from the rooftop deck above the boathouse. A detached double garage and insulated outbuilding provide excellent space for vehicles, water toys, hobbies, or a workshop. The finished lower-level family room offers additional space for family and guests. The home also features updated windows, a steel roof, a Generac generator, and the furnace, central air conditioning, and hot water heater, all replaced in 2021.Opportunities like this are increasingly rare. 93.87 ft of Premium Georgian Bay waterfront with exceptional value, priced close to lot value. (id:56071). Get more information on 417 Pheasant Lane
Property Features
Appliances: Dishwasher, Dryer, Microwave, Stove, Washer, Refrigerator Features: Wooded area, Irregular lot size, Sloping Landscape: Landscaped Rental Equipment: Fireplace Total: 1 Directions: Cross Streets: Curry Rd/Midland Point Rd. ** Directions: Hwy 93 to Vindin St to Harbourview to Fuller Ave to Midland Point Rd to Curry Rd to Pheasant Ln. Zoning Description: R5 Interior Size (Approximate): 1100 - 1500 sqft View: View of water, Direct Water View Community Features: Fishing, School Bus Amenities: Fireplace(s) Access: Public Road, Private Docking Lot (Approximate): 85 x 253.5 FT|under 1/2 acre 85 x 253.5 FT Exterior Finish: Wood Water: , Septic System Heating / Cooling: Natural gas / Central air conditioning Age (Approximate): 51 to 99 years Foundation: Block Basement: N/A (Partially finished) Partially finished
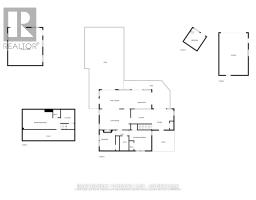
Rooms & Sizes
(Approximate)
Found a property your're looking for? Schedule a showing with our team. We're here to answer your questions and help you get a closer look.
Get More Property Info!
John DiRenzo
Sales Representative RE/MAX Centre City John DiRenzo Team Brokerage
Direct Phone: (519) 857-3490
John DiRenzo, Salesperson. Cell: (519) 857-3490. RE/MAX Centre City John DiRenzo Team Brokerage.
Terms Of Use
This website is operated by RE/MAX Centre City John DiRenzo Team Brokerage, a brokerage who is a member of The Canadian Real Estate Association (CREA). The content on this website is owned or controlled by CREA. By accessing this website, the user agrees to be bound by these terms of use as amended from time to time, and agrees that these terms of use constitute a binding contract between the user, RE/MAX Centre City John DiRenzo Team Brokerage, and CREA.
The content on this website is protected by copyright and other laws, and is intended solely for the private, non-commercial use by individuals. Any other reproduction, distribution or use of the content, in whole or in part, is specifically prohibited. Prohibited uses include commercial use, "screen scraping", "database scraping", and any other activity intended to collect, store, reorganize or manipulate the content of this website.
Trademarks:
REALTOR®, REALTORS®, and the REALTOR® logo are certification marks that are owned by REALTOR® Canada Inc. and licensed exclusively to The Canadian Real Estate Association (CREA). These certification marks identify real estate professionals who are members of CREA and who must abide by CREA's By-Laws, Rules, and the REALTOR® Code. The MLS® trademark and the MLS® logo are owned by CREA and identify the professional real estate services provided by members of CREA. The data provided is for informational purposes only and should not be relied upon without verification.

 NEW LISTING



 FOR SALE
 FOR SALE
 NEW LISTING
 NEW LISTING