Brokered by: Royal LePage Burloak Real Estate Services
MLS®: 40854234 (Freehold)
Price: $2,399,900.00
Address: 4189 INGLEWOOD Drive, Burlington FOR SALE Subdivision: 331 - Shoreacres Postal Code: L7L1E3 Style: Detached Type: Single Family House Bedrooms: 3 Bathrooms: 3 Bedrooms Aboveground: 3 Bedrooms Belowground: 0 Parking: Attached Garage Garage: Attached Garage Lot Size (Approximate): 100 ft x 157 ft Stories: 1
About 4189 Inglewood Drive
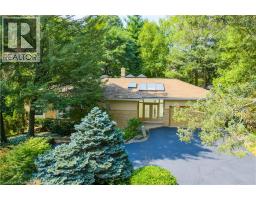
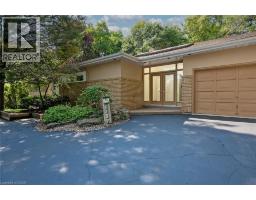
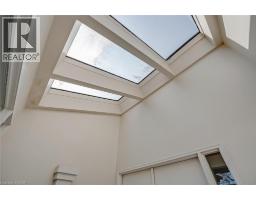
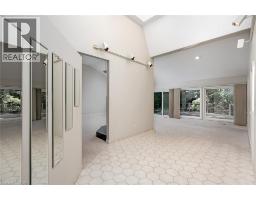
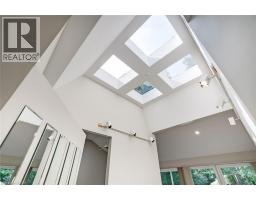
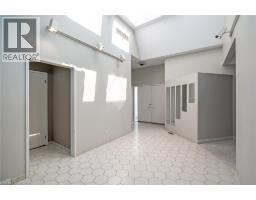
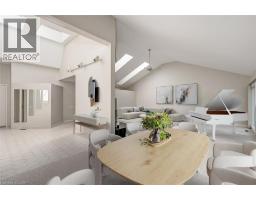
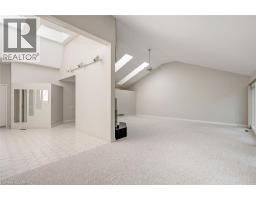
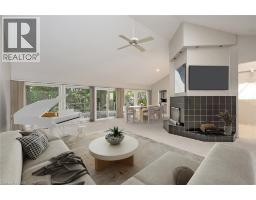
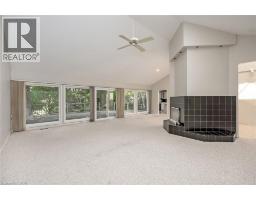
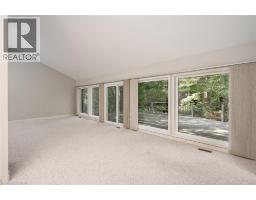
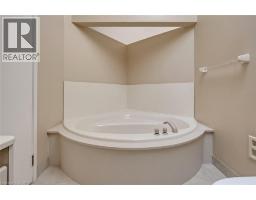
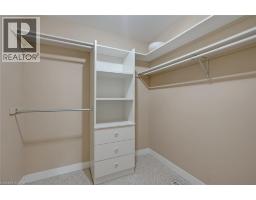
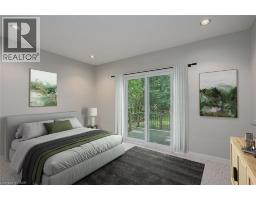
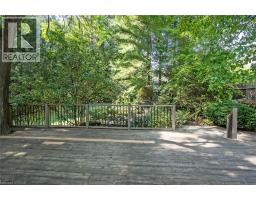
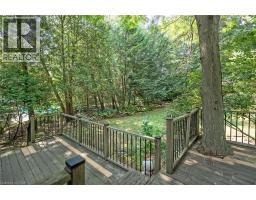
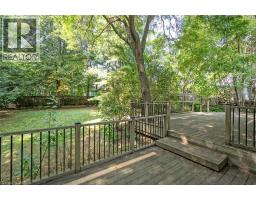
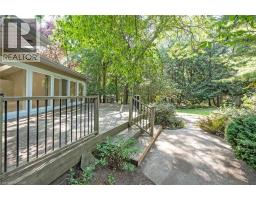
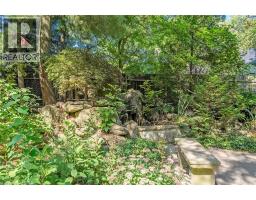
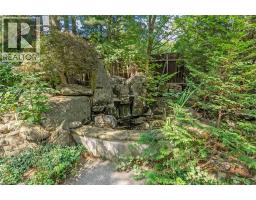
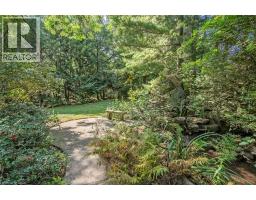
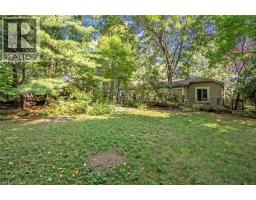
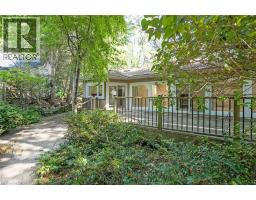
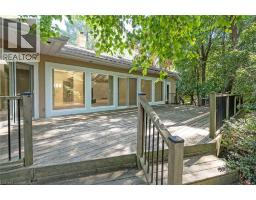
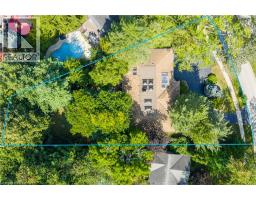
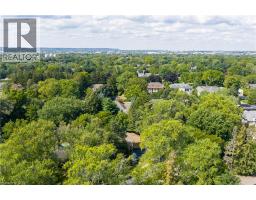
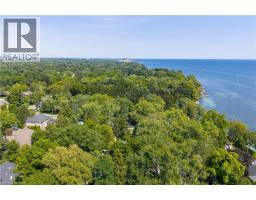
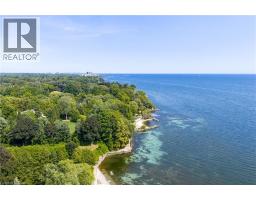
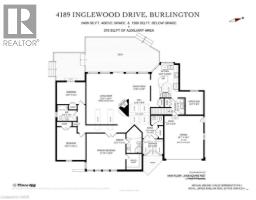
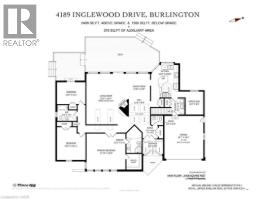
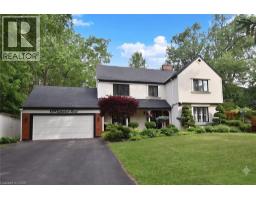
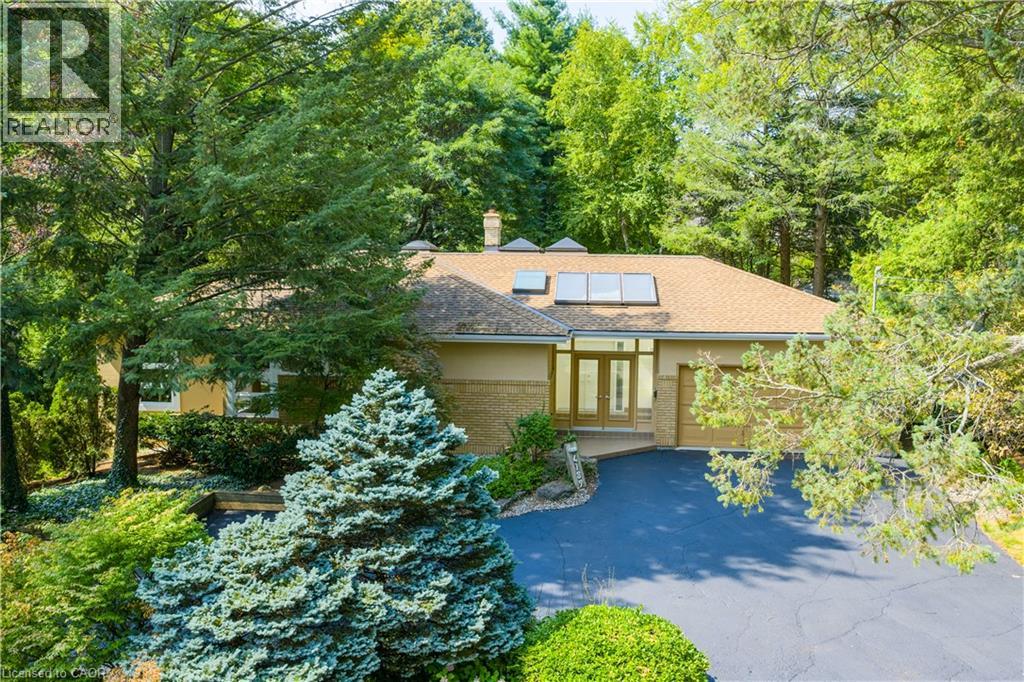
Set on one of south Burlington’s most beautiful and sought after streets, just steps from Lake Ontario, this exceptional 100’ x 157’ property offers a rare opportunity in an established and prestigious neighbourhood within the highly regarded Tuck School district. Surrounded by mature trees and impressive multi million dollar homes, the setting provides an incredible canvas to renovate, reimagine, or build a custom residence. The existing brick and stucco bungalow offers over 2,400 sq. ft. of living space with 3 bedrooms, 2.5 baths, generous principal rooms, vaulted ceilings, skylights, a double garage and circular driveway. Recent improvements include new windows and 200-amp electrical service. Whether you’re looking to transform the existing home or take advantage of the impressive lot to create something entirely new, this is an outstanding opportunity to put down roots in one of Burlington’s most coveted lakeside neighbourhoods. (id:56071). Get more information on 4189 Inglewood Drive
Property Features
Appliances: Dishwasher, Dryer, Microwave, Refrigerator, Washer, Garage door opener Features: Automatic Garage Door Opener Rental Equipment: Water Heater Directions: East of Walkers Line, South of Lakeshore Road Zoning Description: R1.2 Interior Size (Approximate): 2408 sqft Community Features: Quiet Area Lot (Approximate): under 1/2 acre Exterior Finish: Brick, Stucco Water: Municipal water, Municipal sewage system Heating / Cooling: Natural gas / Central air conditioning Age (Approximate): Foundation: Poured Concrete Basement: Full (Partially finished) Partially finished
Rooms & Sizes
(Approximate)
Storage Basement 9 7 x 6 1
Utility room Basement 11 0 x 8 5
Exercise room Basement 14 1 x 11 11
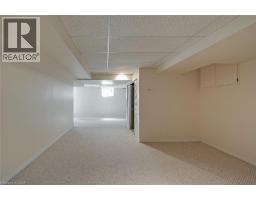
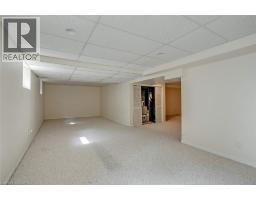
Recreation room Basement 33 8 x 11 8
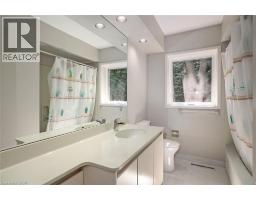
4pc Bathroom Main level Measurements not available
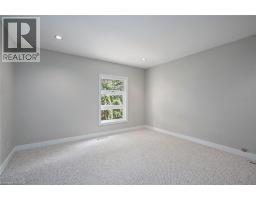
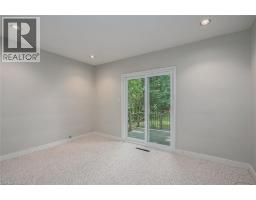
Bedroom Main level 13 0 x 10 1
Bedroom Main level 13 2 x 11 11
Full bathroom Main level Measurements not available
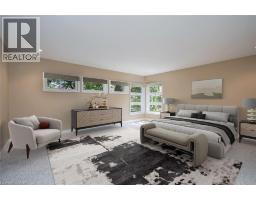
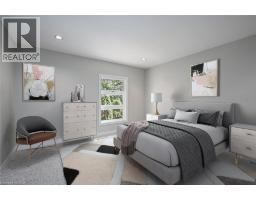
Primary Bedroom Main level 17 10 x 16 6
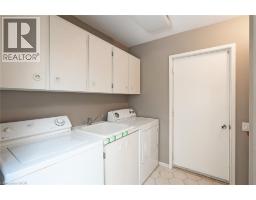
Laundry room Main level 7 5 x 7 0
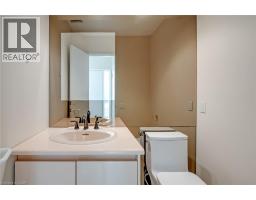
2pc Bathroom Main level Measurements not available
Office Main level 10 7 x 8 2

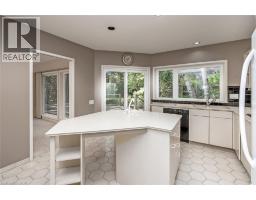
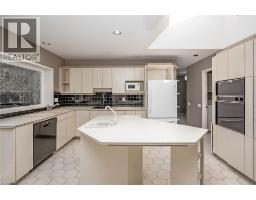
Kitchen Main level 15 0 x 12 10
Dining room Main level 11 8 x 10 2
Living room Main level 23 3 x 19 0
Found a property your're looking for? Schedule a showing with our team. We're here to answer your questions and help you get a closer look.
Get More Property Info!
John DiRenzo
Sales Representative RE/MAX Centre City John DiRenzo Team Brokerage
Direct Phone: (519) 857-3490
John DiRenzo, Salesperson. Cell: (519) 857-3490. RE/MAX Centre City John DiRenzo Team Brokerage.
Terms Of Use
This website is operated by RE/MAX Centre City John DiRenzo Team Brokerage, a brokerage who is a member of The Canadian Real Estate Association (CREA). The content on this website is owned or controlled by CREA. By accessing this website, the user agrees to be bound by these terms of use as amended from time to time, and agrees that these terms of use constitute a binding contract between the user, RE/MAX Centre City John DiRenzo Team Brokerage, and CREA.
The content on this website is protected by copyright and other laws, and is intended solely for the private, non-commercial use by individuals. Any other reproduction, distribution or use of the content, in whole or in part, is specifically prohibited. Prohibited uses include commercial use, "screen scraping", "database scraping", and any other activity intended to collect, store, reorganize or manipulate the content of this website.
Trademarks:
REALTOR®, REALTORS®, and the REALTOR® logo are certification marks that are owned by REALTOR® Canada Inc. and licensed exclusively to The Canadian Real Estate Association (CREA). These certification marks identify real estate professionals who are members of CREA and who must abide by CREA's By-Laws, Rules, and the REALTOR® Code. The MLS® trademark and the MLS® logo are owned by CREA and identify the professional real estate services provided by members of CREA. The data provided is for informational purposes only and should not be relied upon without verification.