42 LAKESIDE Drive, Grimsby NEW LISTING

Brokered by: RE/MAX Escarpment Realty Inc.

MLS®: 40845115 (Freehold)

Price: $1,599,000.00

Address: 42 LAKESIDE Drive, Grimsby
FOR SALE
Subdivision: Grimsby Beach (540)
Postal Code: L3M2L2
Style: Detached Raised bungalow
Type: Single Family House
Bedrooms: 4
Bathrooms: 3
Bedrooms Aboveground:  3
Bedrooms Belowground:  1
Parking:  Attached Garage
Garage: Attached Garage
Lot Size (Approximate):   75 ft x 150 ft
Stories:  1


About 42 Lakeside Drive

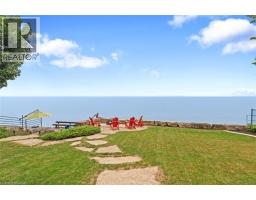
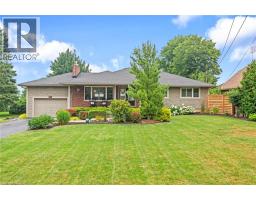
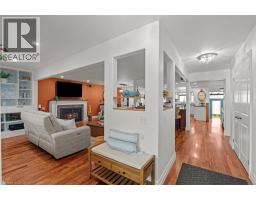
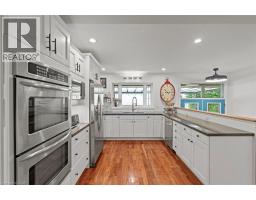
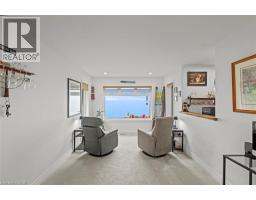
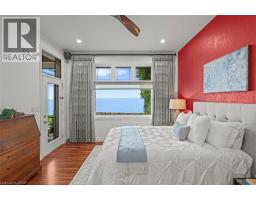
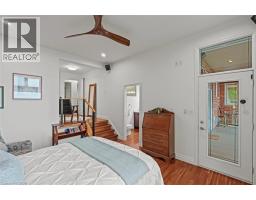
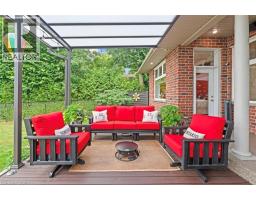
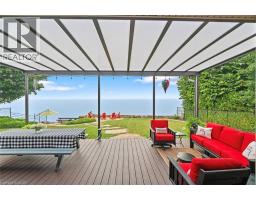
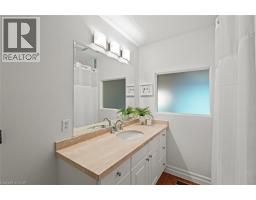
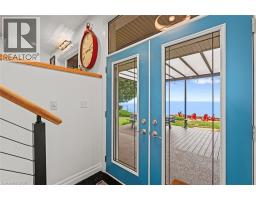
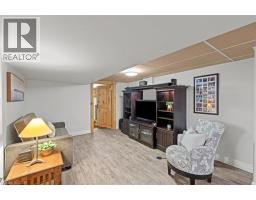
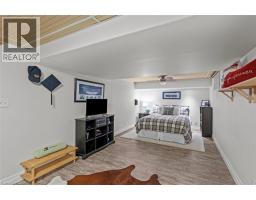
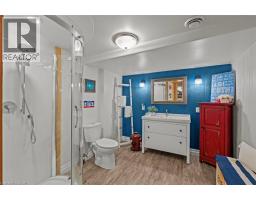
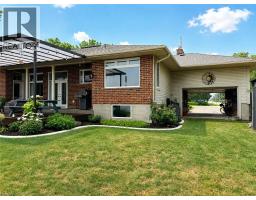
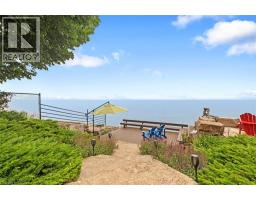
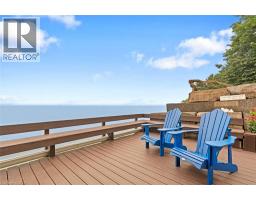
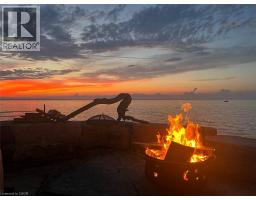
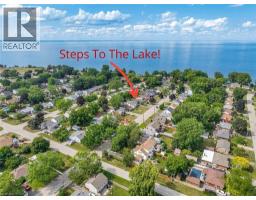
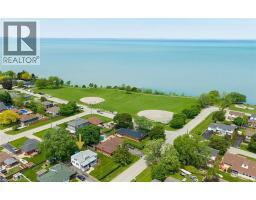
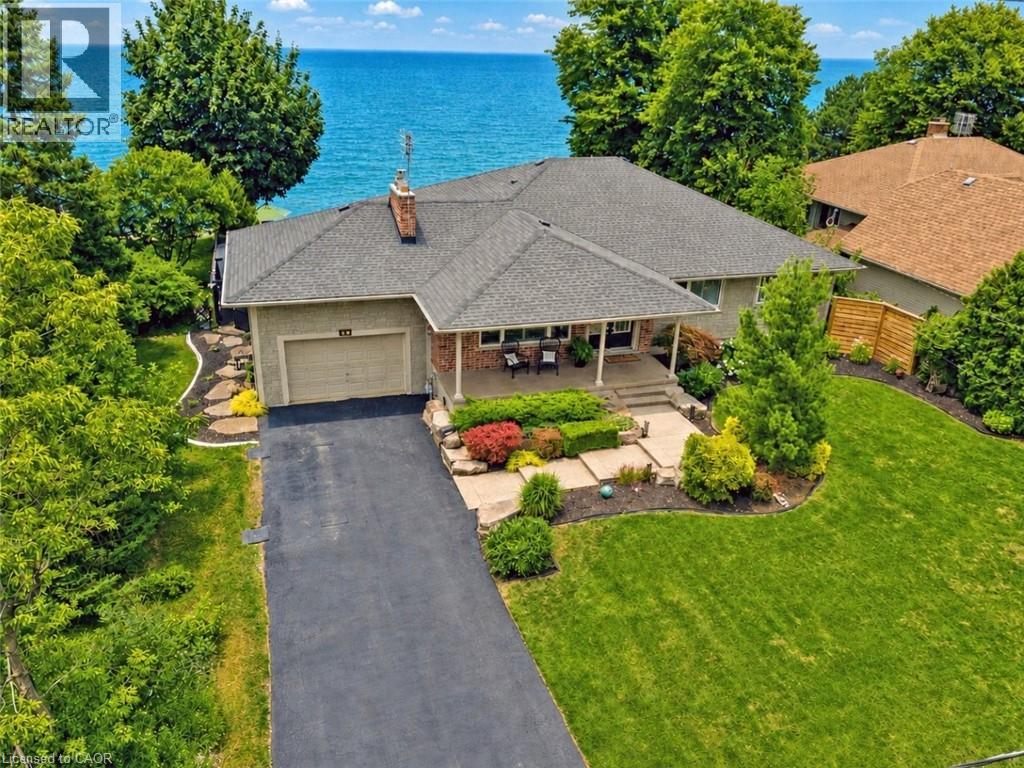
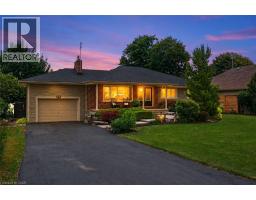
WHERE EVERY DAY FEELS LIKE A GETAWAY …Wake up to breathtaking Lake Ontario sunrises, unwind with spectacular evening skies, and experience the peace that only true WATERFRONT LIVING can provide. Set on an impressive and beautifully landscaped 75 x 150 waterfront lot, this gorgeous home at 42 Lakeside Drive is designed to showcase the views, with the lake taking centre stage from nearly every room - even the LUXURIOUS ENSUITE. Enjoy the rare advantage of RIPARIAN RIGHTS, a protected seawall, and private STEPS INTO THE LAKE, creating a waterfront lifestyle that is as practical as it is beautiful. Rich Brazilian cherry hardwood flooring flows throughout the OPEN CONCEPT main level. At the heart of the home, the GOURMET KITCHEN features a large island with built-in sink, 5-burner gas cooktop, two wall ovens, GRANITE counter tops, walk-in pantry, and seamless connection to the inviting living area, where a gas fireplace with live-edge mantel and granite surround creates the perfect gathering space. The primary suite is a true RETREAT - sunken sleeping area, oversized walk-in closet, PICTURE WINDOWS overlooking the lake, direct deck access PLUS a spa-like ensuite with extra deep walk-in shower. Two additional bedrooms and a full bathroom provide comfortable space for family or guests. The FINISHED LOWER LEVEL offers an oversized Family room, additional XL bedroom, 3-pc bathroom, workout room, and laundry with lake views, fruit cellar, and abundant storage. OUTDOORS IS A TRUE PARADISE! Enjoy two COMPOSITE decks (one with premium VanAm roof allowing natural light while blocking harmful UV rays), covered front porch, patio, phantom screens on exterior doors, attached DRIVE-THROUGH GARAGE, parking for 7+ vehicles, storage shed and a “town-approved� fire pit! Thoughtful updates including the roof, furnace, A/C and more provide peace of mind, leaving you free to embrace an extraordinary waterfront lifestyle. CLICK ON MULTIMEDIA for video tour, drone photos & more. (id:56071). Get more information on 42 Lakeside Drive

Property Features

Appliances:  Central Vacuum, Dishwasher, Dryer, Refrigerator, Washer, Microwave Built-in, Gas stove(s), Window Coverings, Garage door opener
Features:  Automatic Garage Door Opener
Rental Equipment:  
Directions:  From QEW, Exit Christie St, North on Christie/Lakeview Ave, Left on Lakeside Drive.
Zoning Description:  RD3
Interior Size (Approximate):  3716 sqft
View:  Lake view
Community Features:  Community Centre
Access:  Road access, Highway access
Fixture:  Ceiling fans
Lot (Approximate):  under 1/2 acre
Exterior Finish:  Brick, Vinyl siding
Water:  Municipal water, Municipal sewage system
Heating / Cooling:   Natural gas / Central air conditioning
Age (Approximate):  1958
Foundation: Block
Constructed Date:  1958
Basement:  Full (Finished) Finished

Rooms & Sizes

(Approximate)

 Storage Basement 21 10 x 6 0  Storage Basement 21 10 x 5 4  Utility room Basement 8 6 x 10 6
 Storage Basement 26 0 x 14 9  Exercise room Basement 20 3 x 14 6  3pc Bathroom Basement 8 8 x 8 10
 Bedroom Basement 9 3 x 21 8  Recreation room Basement 8 10 x 9 0  Recreation room Basement 28 3 x 21 5
 4pc Bathroom Main level 7 1 x 8 10  Bedroom Main level 9 8 x 10 9  Bedroom Main level 12 6 x 10 9
 Full bathroom Main level 7 1 x 9 5  Primary Bedroom Main level 12 6 x 14 7  Eat in kitchen Main level 13 11 x 18 11
 Sitting room Main level 10 4 x 15 0  Dining room Main level 10 8 x 9 1  Living room Main level 22 9 x 17 4
 Foyer Main level 6 11 x 8 5    

Found a property your're looking for? Schedule a showing with our team. We're here to answer your questions and help you get a closer look.

Get More Property Info!

JD

John DiRenzo

Sales Representative
RE/MAX Centre City John DiRenzo Team Brokerage
Direct Phone: (519) 857-3490

* Mandatory fields..
Message has been sent. Thank you
John DiRenzo, Salesperson. Cell: (519) 857-3490. RE/MAX Centre City John DiRenzo Team Brokerage.